Detached House for sale in Sackville, New Brunswick. Listed at $319,500.
1 bedrooms · 2 bathrooms · 1188 sq ft
MLS® 30074293
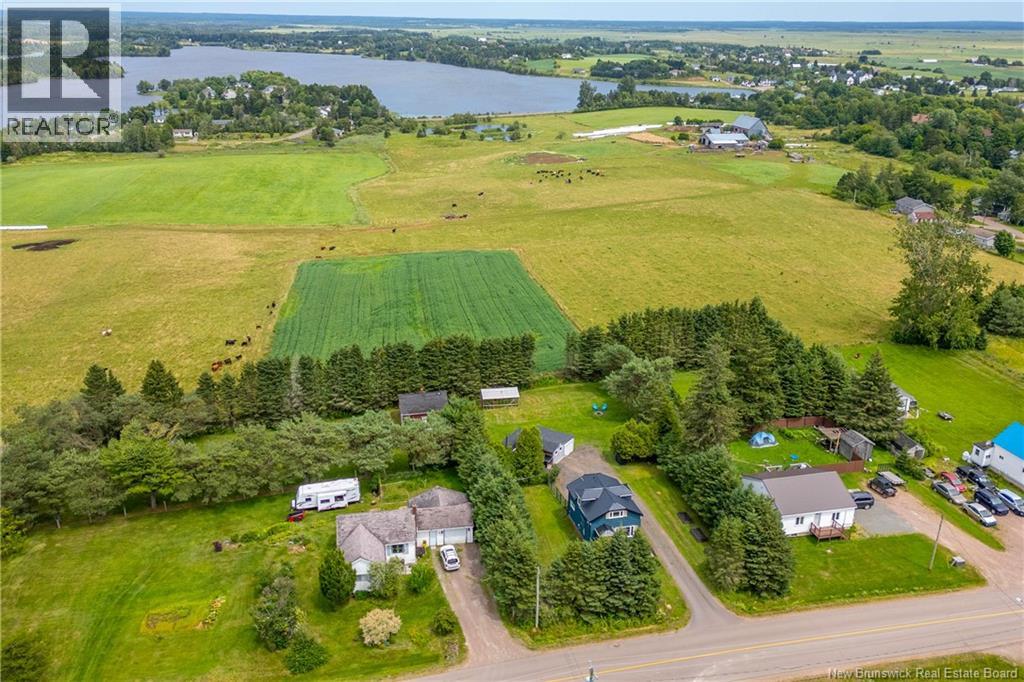
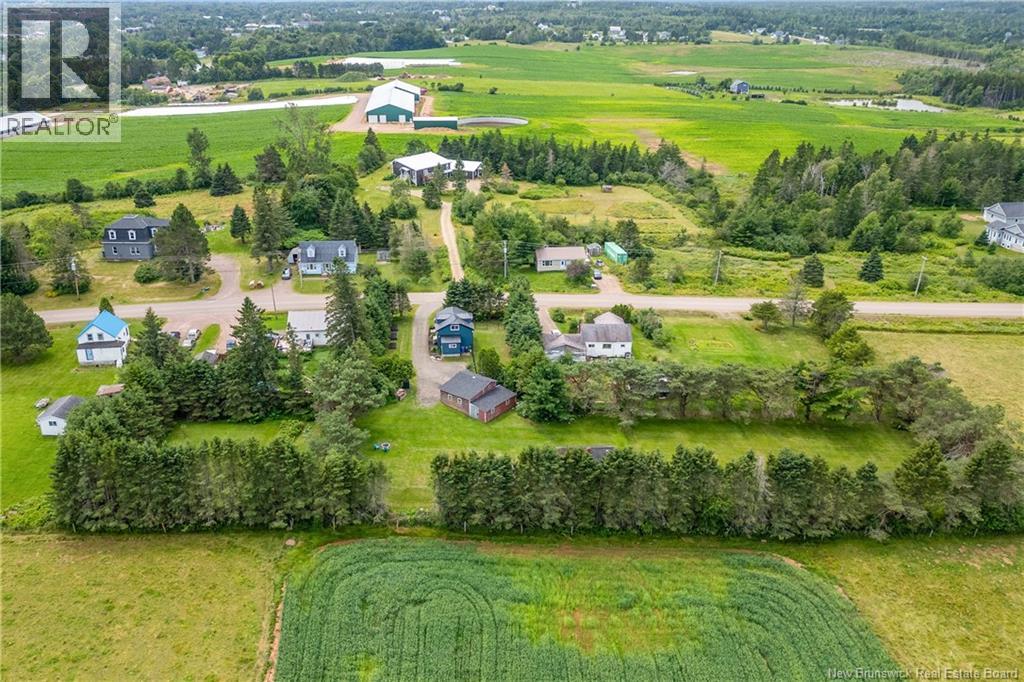
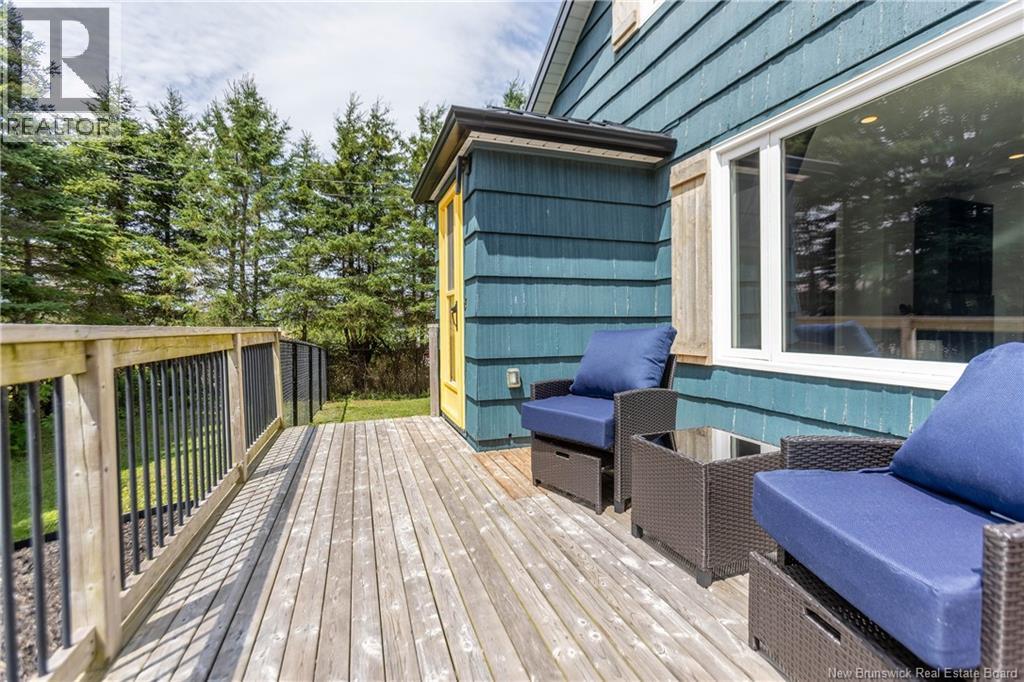
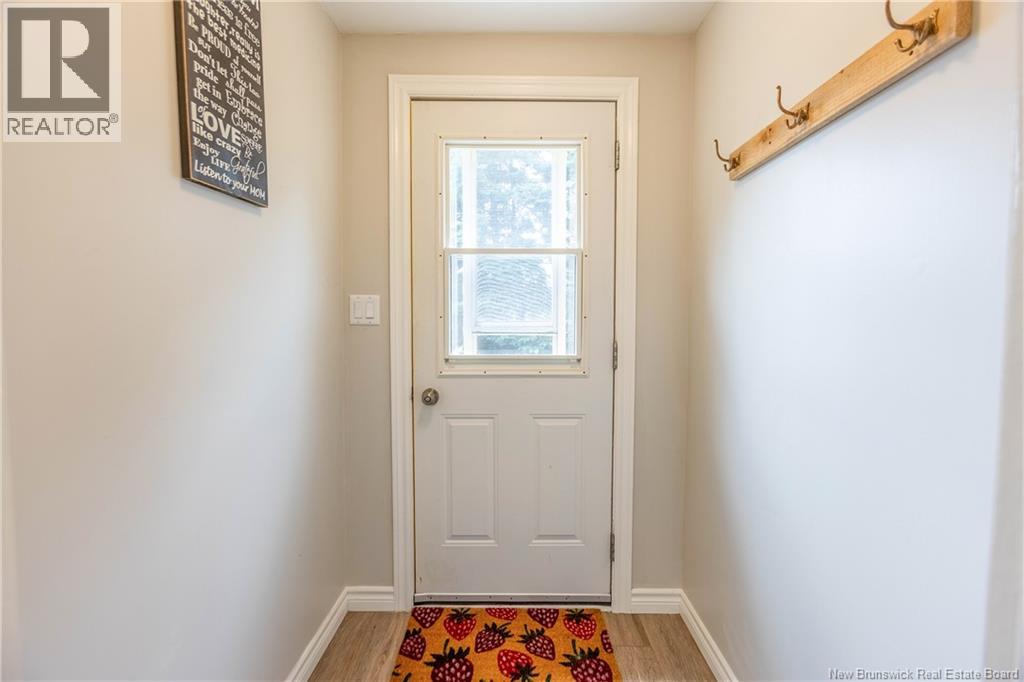
RENOVATED HOME SITTING ON A PRIVATE 1.1 ACRE LOT WITH VIEWS OF SILVER LAKE! This home sits just minutes to downtown Sackville and Mount Allison University, and with quick access to walking trails, Silver Lake with a public boat launch, and just 15 minutes to Amherst or 25 minutes to Moncton. The property has a garage/workshop, raised garden beds, a cucumber A-frame, apple trees and grapevines, raspberry and rhubarb patches - ideal for a lover of the outdoors. However - it has all of the modern conveniences and has been extensively renovated. Through the front door is a entryway leading into the open living room with heat pump. The kitchen is gorgeous - featuring concrete counters, subway tile backsplash, a large stainless steel sink, and butcher block island. There is a main floor dining room (or home office) with built-in pantry storage under the stairs. There is also a convenient half bathroom. The second floor has the large primary bedroom with closets on both sides, and leads into a luxury bathroom - heated tile floors, clawfoot tub, glass shower with stone flooring and dual shower heads, and double vanity overlooking the lake. All appliances are included, as well as the electric fireplace on the second floor! (id:27495)
Listing courtesy of RE/MAX Sackville Realty · Jamie Smith
Communities.ca Inc.
Stuart Hall, REALTOR® · Licence #LIC-00651009 · Century 21 Bravo
Data from MLS® System. Deemed reliable but not guaranteed accurate by CREA. The trademarks MLS®, Multiple Listing Service® and the associated logos are owned by The Canadian Real Estate Association (CREA) and identify the quality of services provided by real estate professionals who are members of CREA.
REALTOR®, REALTORS®, and the REALTOR® logo are certification marks that are owned by REALTOR® Canada Inc. and licensed exclusively to The Canadian Real Estate Association (CREA). These certification marks identify real estate professionals who are members of CREA and who must abide by CREA’s By-Laws, Rules, and the REALTOR® Code.
Powered by CREA DDF®