Detached House for sale in Saint John, New Brunswick. Listed at $349,900.
2 + 1 bedrooms · 2 bathrooms · 1768 sq ft · Built in 2008
MLS® NB150732
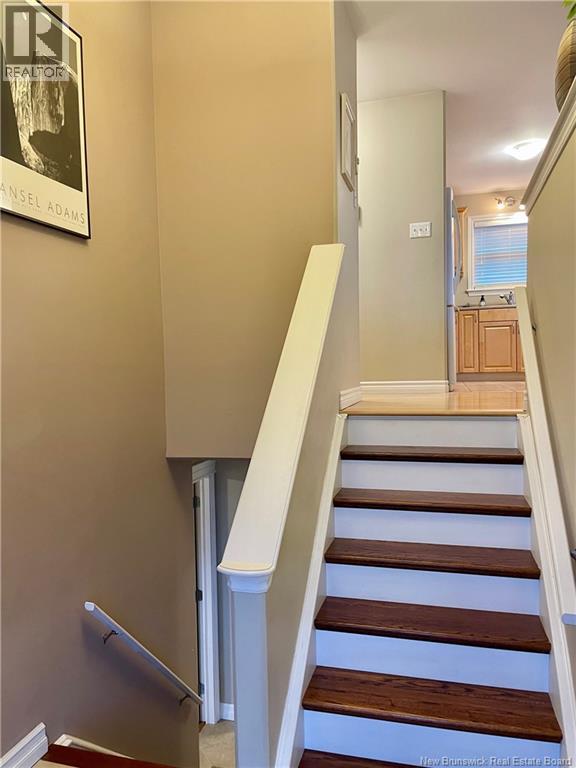
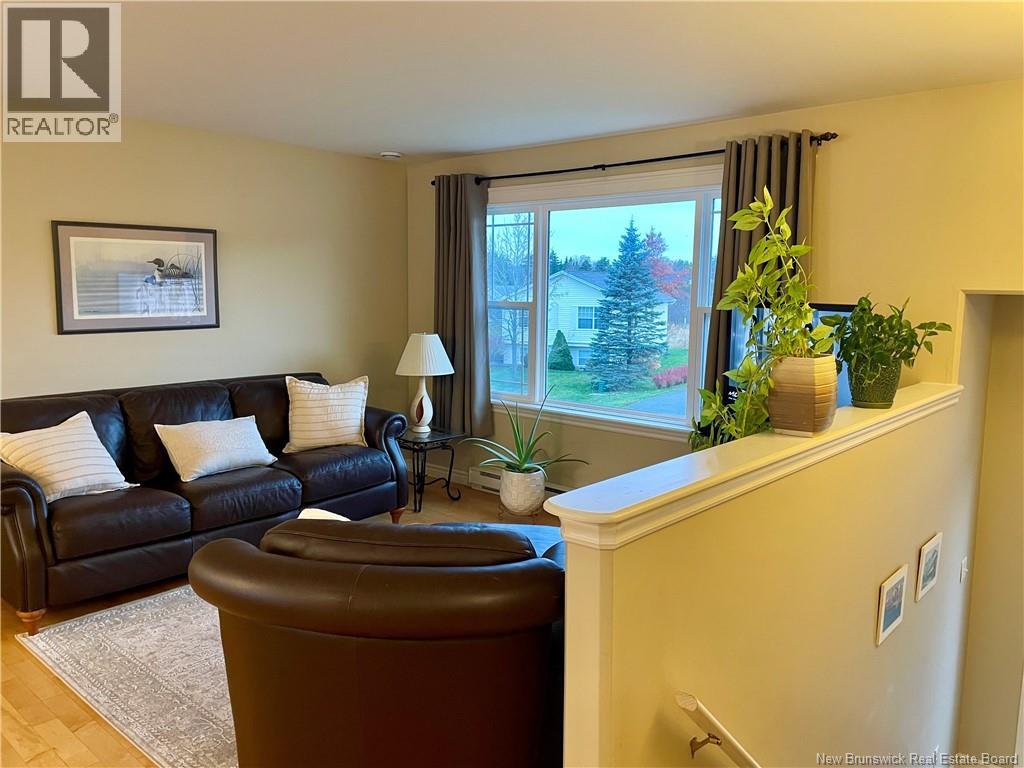
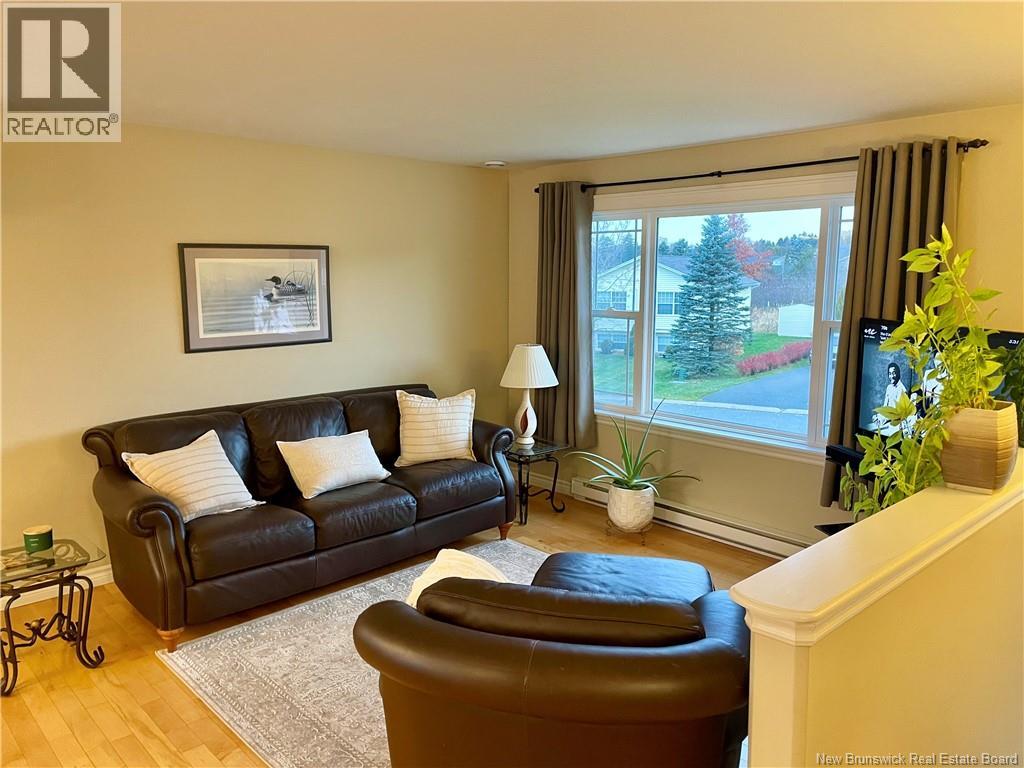
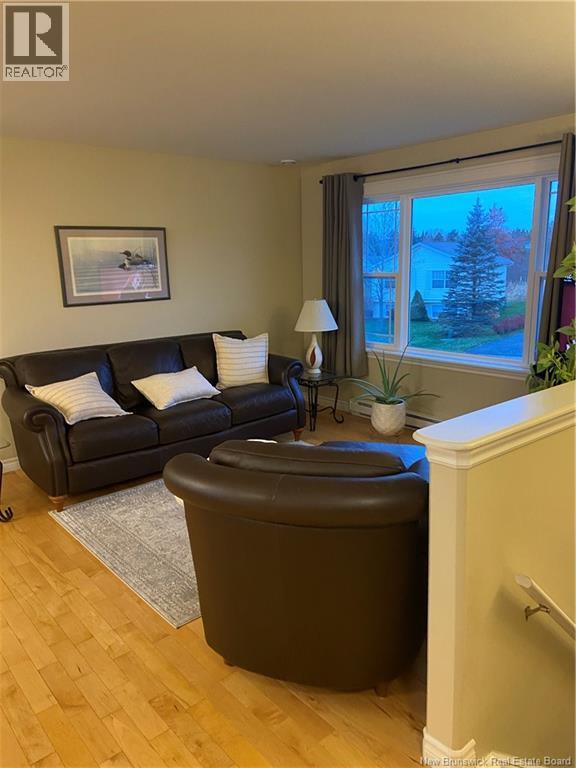
I'll be Home for Christmas.....just you wait and see! You CAN be home for Christmas in this well cared for split entry in popular West Side subdivision. This very bright 2+1 Bedroom 2 full bath home has everything you need to get into home ownership or to downsize. As soon as you walk into the large Foyer, you can see the care and thought that went into this home...including the completion of the basement. Open concept living space with kitchen island adds functionality for busy families and entertaining. Birch kitchen cabinets, ceramic tile and hardwood floors adds warmth as does the ductless heat pump. Having family BBQs is easy with the sliding glass doors out to very private deck with stairs to backyard. 2 BRs on this level and full bath. As you land on lower level, feel the warmth of the heated tile on landing and full bath with laundry. The large Family Room with laminate flooring is large enough for two living spaces if desired, and large window lets natural light in. 3rd BR and storage room complete the lower level. As an added bonus, underneath the deck is an attached storage shed with small garage door for snowblowers, lawn mowers, work shop etc. Family friendly neighborhood close to schools, bird sanctuary and out of the fog belt. This home is available for a new family to have Christmas in and start their new chapter. Call your favourite REALTOR® to view... (id:27495)
Listing courtesy of RE/MAX Professionals · Jane Higgins-Macdonald
Communities.ca Inc.
Stuart Hall, REALTOR® · Licence #LIC-00651009 · Century 21 Bravo
Data from MLS® System. Deemed reliable but not guaranteed accurate by CREA. The trademarks MLS®, Multiple Listing Service® and the associated logos are owned by The Canadian Real Estate Association (CREA) and identify the quality of services provided by real estate professionals who are members of CREA.
REALTOR®, REALTORS®, and the REALTOR® logo are certification marks that are owned by REALTOR® Canada Inc. and licensed exclusively to The Canadian Real Estate Association (CREA). These certification marks identify real estate professionals who are members of CREA and who must abide by CREA’s By-Laws, Rules, and the REALTOR® Code.
Powered by CREA DDF®