Detached House for sale in Saint John, New Brunswick. Listed at $339,900.
2 + 1 bedrooms · 2 bathrooms · 1800 sq ft · Built in 2007
MLS® NB150901
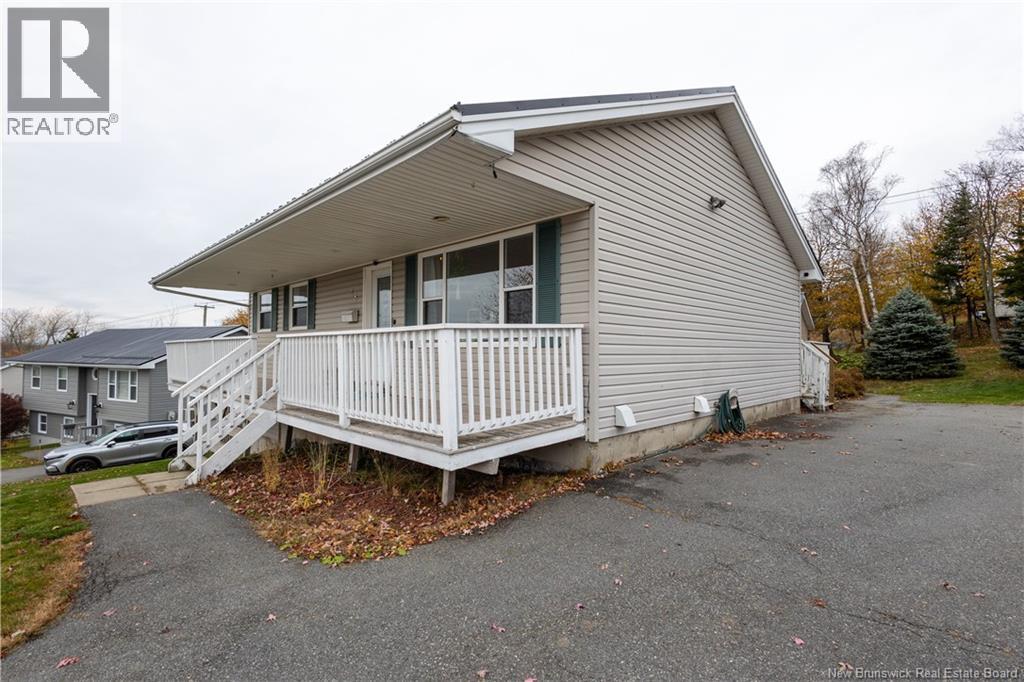
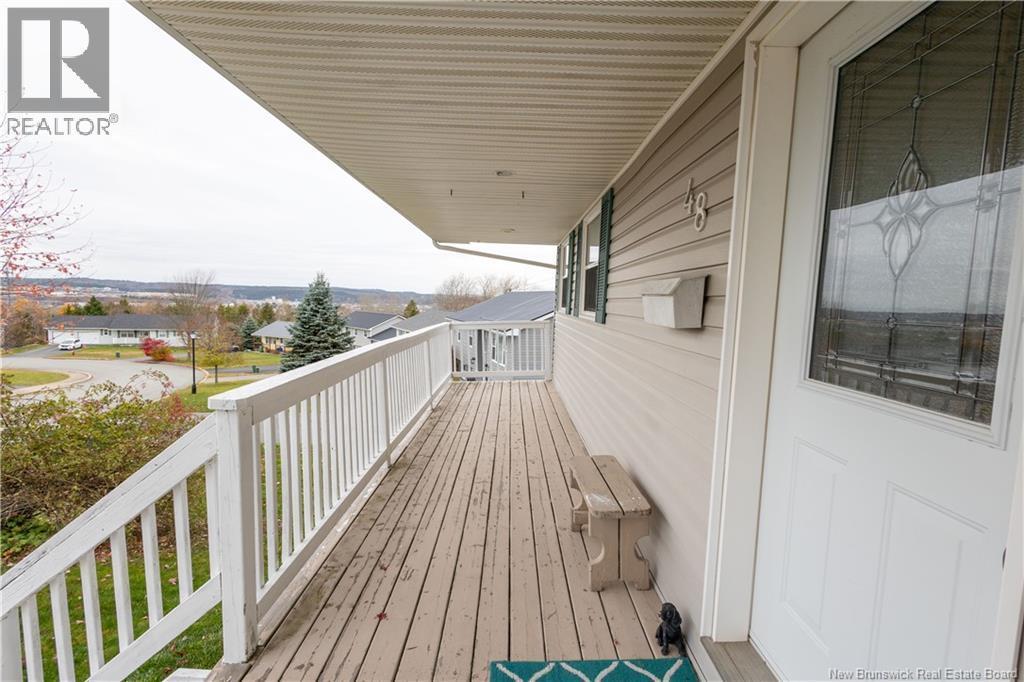
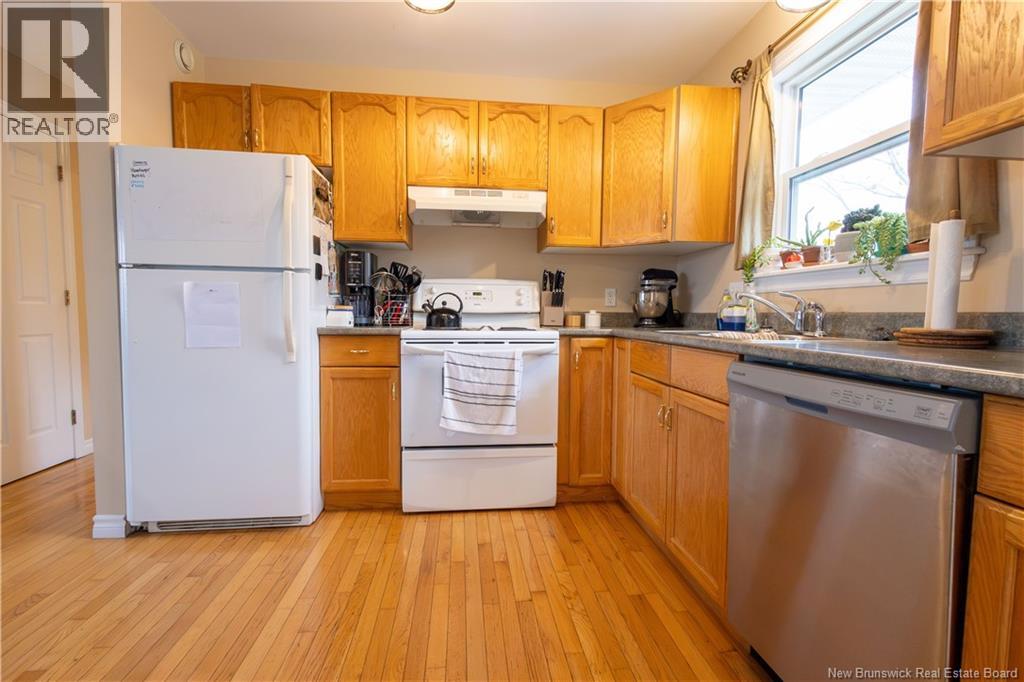
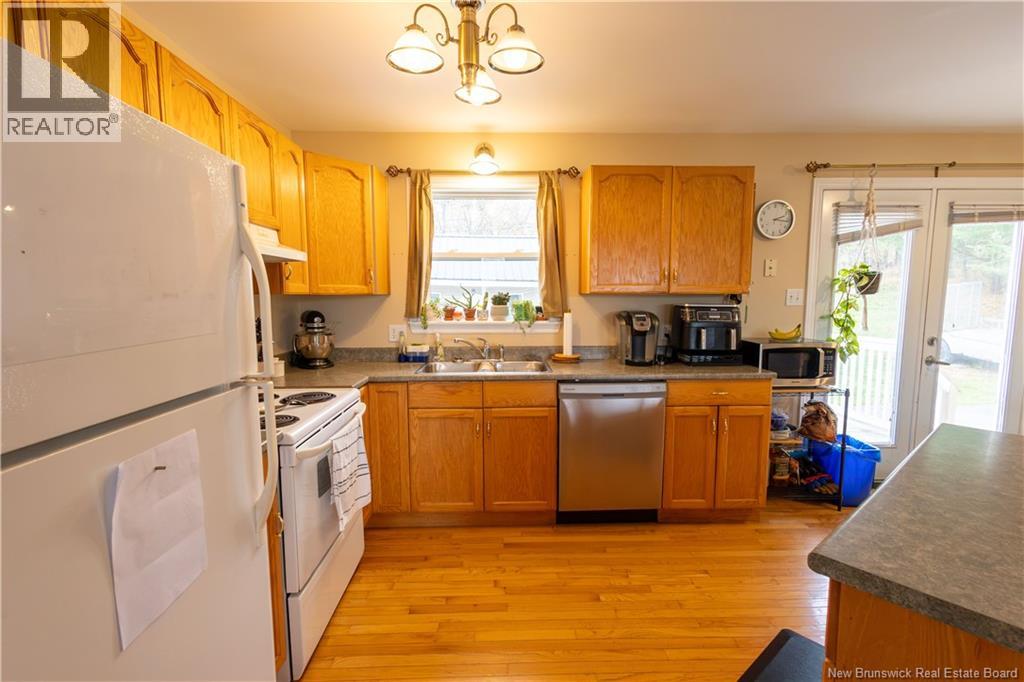
Morning coffee on the front verandah, evenings in the hot tub, and a little extra room to spread out. Welcome to 48 Carlile Crescent, a well-kept bungalow on Saint Johns east side, offering a generous lot, views, and thoughtful updates. Built in 2007, this home features an open-concept kitchen, dining, and living area with hardwood flooring that continues into both main-floor bedrooms. A full bathroom completes the main level, creating a comfortable, practical layout for everyday living. The fully finished walkout lower level adds plenty of flexibility, with a third bedroom, a second full bathroom, and a family room made cozy by a pellet stove. Whether you need room for guests, a home office, or a separate space for movie nights, theres room to make it work. A utility room and storage, including space beneath the stairs, help keep everything tucked away. The approximately 14,600-square-foot lot offers room to garden, play, or simply enjoy being outside. A paved driveway and storage shed add everyday convenience. Recent improvements include a metal roof, a replacement Venmar ventilation system, and hardwood flooring installed in both main-floor bedrooms in 2023. With Forest Hills School and all east side amenities nearby, this home offers a lovely balance of comfort, convenience, and space to make your own. (id:27495)
Listing courtesy of Real Broker · Erin Ellis
Communities.ca Inc.
Stuart Hall, REALTOR® · Licence #LIC-00651009 · Century 21 Bravo
Data from MLS® System. Deemed reliable but not guaranteed accurate by CREA. The trademarks MLS®, Multiple Listing Service® and the associated logos are owned by The Canadian Real Estate Association (CREA) and identify the quality of services provided by real estate professionals who are members of CREA.
REALTOR®, REALTORS®, and the REALTOR® logo are certification marks that are owned by REALTOR® Canada Inc. and licensed exclusively to The Canadian Real Estate Association (CREA). These certification marks identify real estate professionals who are members of CREA and who must abide by CREA’s By-Laws, Rules, and the REALTOR® Code.
Powered by CREA DDF®