Townhouse for sale in Saint John, New Brunswick. Listed at $314,900.
3 bedrooms · 2 bathrooms · 2112 sq ft · Built in 1985
MLS® 30334519
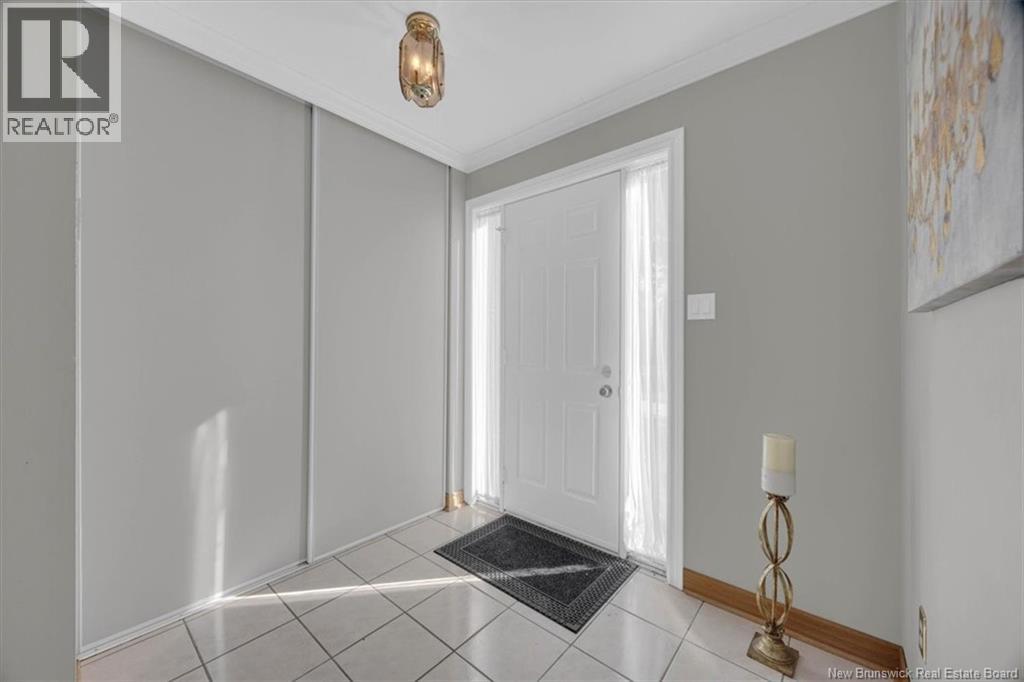
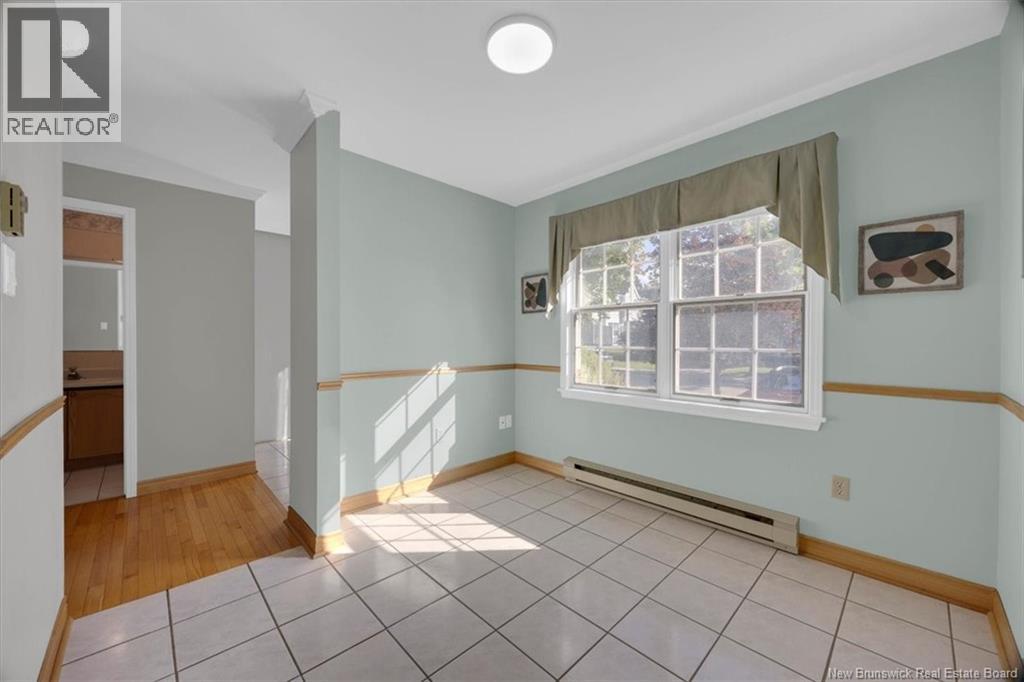
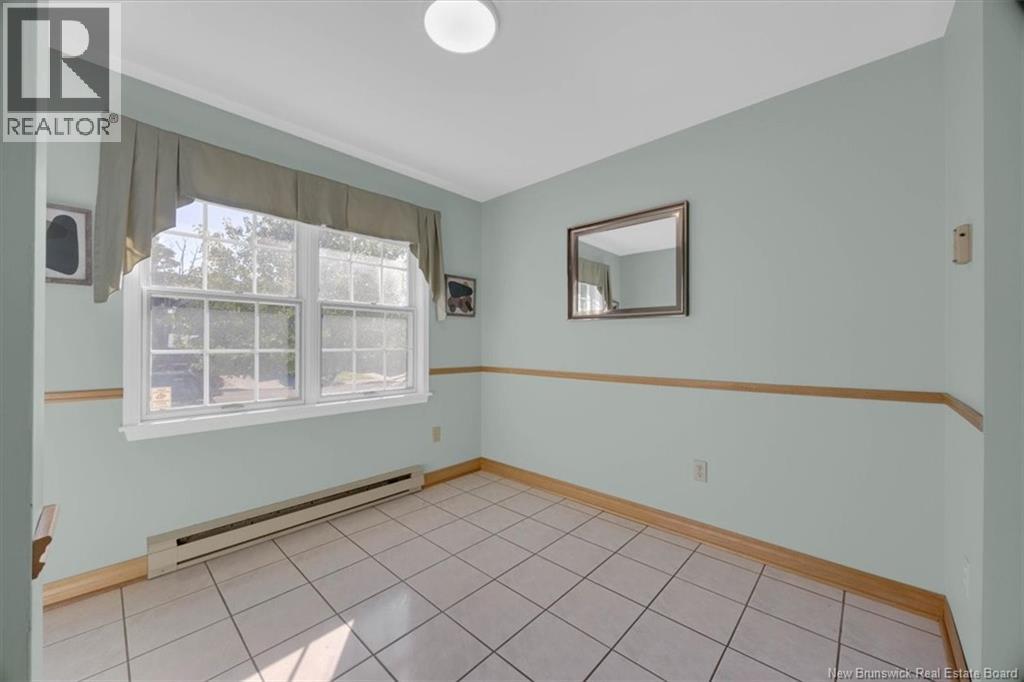
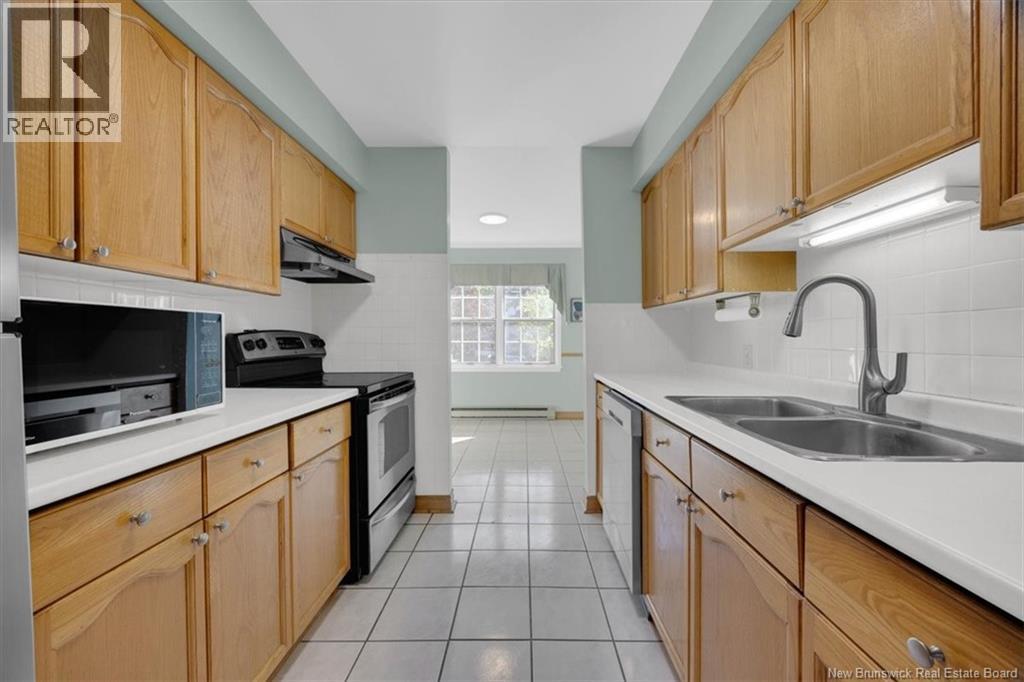
Welcome to 90 Brentwood Crescent, a beautifully maintained home in centre of Millidgeville, within an easy walk of schools and just 5 minutes from UNB, the hospital and everyday amenities. This home offers an appealing combination of location, comfort and easy living. Step inside to a bright foyer, enhanced by a floor-to-ceiling closet for everyday convenience. The main level flows naturally from the breakfast nook into the galley kitchen, with great cabinetry and countertop space. Beyond the kitchen, the dining room opens to the living room, creating a bright and inviting space filled with natural light, with access to the patio and private backyard. A convenient powder room completes this level. Upstairs, three well-proportioned bedrooms provide comfortable space for the whole household. The generous primary bedroom easily accommodates a king-size bed and offers both a large closet and a walk-in closet, along with a thoughtful makeup vanity. Two additional bedrooms each offer good closet space, while the full bath serves the level. The lower level adds valuable flexibility with a laundry area and two finished rooms, offering versatile options for a family room, home office, gym, reading room or hobby space. A utility room, approximately 11' x 18', provides exceptional storage capacity for a townhouse. Well cared for and thoughtfully updated, the current owners have upgraded most of windows with triple-pane energy-efficient windows and replaced the second-floor carpet with laminate flooring. Bright, comfortable and surprisingly spacious, this home offers an easy lifestyle, making it an excellent choice for first-time buyers, young families, newcomers or those looking to downsize without giving up space. Call your favorite REALTOR® to book your private viewing today! (id:27495)
Listing courtesy of RE/MAX Professionals · Shiny Xu
Communities.ca Inc.
Stuart Hall, REALTOR® · Licence #LIC-00651009 · Century 21 Bravo
Data from MLS® System. Deemed reliable but not guaranteed accurate by CREA. The trademarks MLS®, Multiple Listing Service® and the associated logos are owned by The Canadian Real Estate Association (CREA) and identify the quality of services provided by real estate professionals who are members of CREA.
REALTOR®, REALTORS®, and the REALTOR® logo are certification marks that are owned by REALTOR® Canada Inc. and licensed exclusively to The Canadian Real Estate Association (CREA). These certification marks identify real estate professionals who are members of CREA and who must abide by CREA’s By-Laws, Rules, and the REALTOR® Code.
Powered by CREA DDF®