Detached House for sale in Saint John, New Brunswick. Listed at $975,000.
5 bedrooms · 3 bathrooms · 3300 sq ft
MLS® 30134599
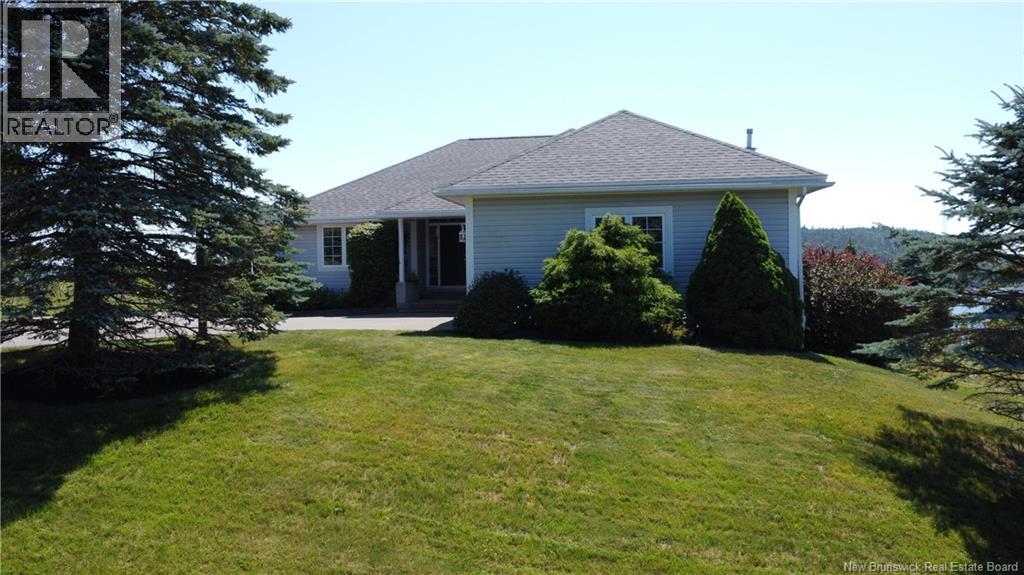

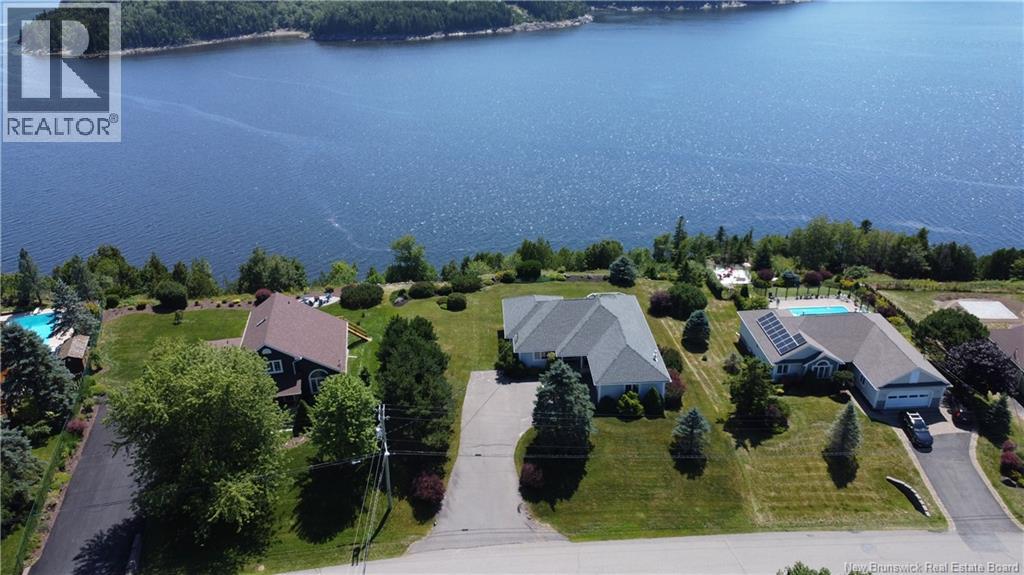
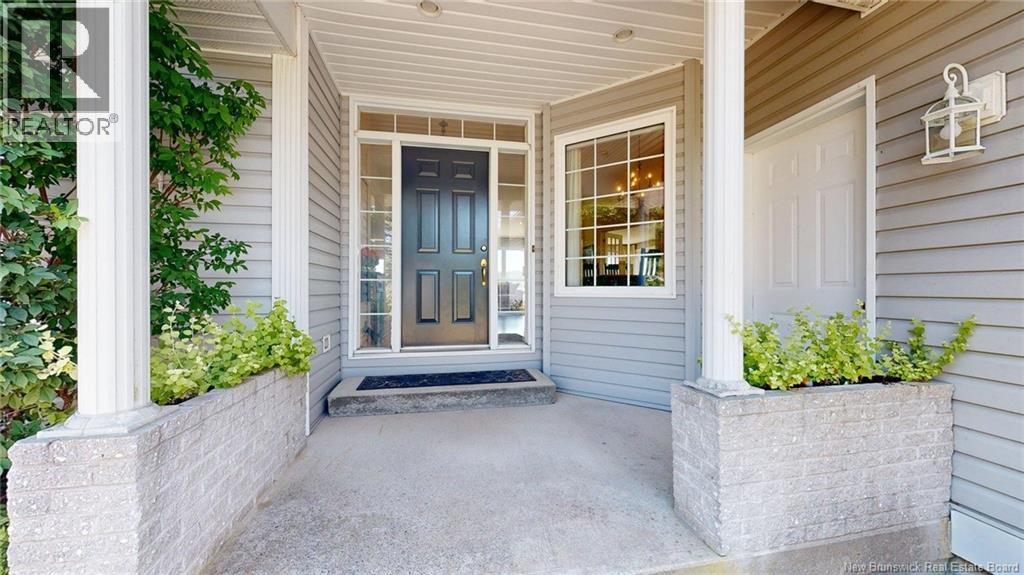
Welcome to this exceptional ranch bungalow set on a mature, private lot with breathtaking views of the Saint John River. It is clear this home has been lovingly maintained, with beautiful landscaping and a setting that is truly special. The spectacular water views can be enjoyed from the entire back of the home, creating an ever-changing backdrop. The main level offers comfortable one-level living with spacious living room, dining area, and well-appointed kitchen with plenty of cabinetry and charming breakfast nook looking down the river. A unique double-sided fireplace connects the living room and the inviting family room, creating a warm and welcoming space. The generously sized primary bedroom with walk in closet provides a wonderful private retreat . The main level is completed by an additional bedroom and half bath. You'll find an impressive amount of living space in the fully finished walkout basement, featuring 3 bedrooms (one non-conforming), full bathroom, large laundry room with cabinetry and separate storage room. A comfortable sitting room and spacious rec room provide more flexibility for family living, guests, hobbies, or entertaining. The finished garage offers exceptional functionality with built-in cabinetry, man door to the exterior, and convenient interior access to the mudroom off the kitchen. A ductless heat pump provides efficient heating and cooling throughout the home. Outside, the newer oversized deck is the perfect place to relax, entertain, or take in spectacular views and beautiful sunsets. The private backyard, paved driveway, mature landscaping, and peaceful setting complete this exceptional property. Located in desirable Millidgeville, this home is close to excellent schools, shopping, parks, recreation, and amenities. With its combination of generous living space, exceptional privacy, versatile finished basement, and spectacular water views, it's a rare opportunity to own a special home in one of Saint John's most sought-after areas. (id:27495)
Listing courtesy of Royal LePage Atlantic · Jason Stephen
Communities.ca Inc.
Stuart Hall, REALTOR® · Licence #LIC-00651009 · Century 21 Bravo
Data from MLS® System. Deemed reliable but not guaranteed accurate by CREA. The trademarks MLS®, Multiple Listing Service® and the associated logos are owned by The Canadian Real Estate Association (CREA) and identify the quality of services provided by real estate professionals who are members of CREA.
REALTOR®, REALTORS®, and the REALTOR® logo are certification marks that are owned by REALTOR® Canada Inc. and licensed exclusively to The Canadian Real Estate Association (CREA). These certification marks identify real estate professionals who are members of CREA and who must abide by CREA’s By-Laws, Rules, and the REALTOR® Code.
Powered by CREA DDF®