Property for sale in Salmon Arm, British Columbia. Listed at $674,900.
3 bedrooms · 2 bathrooms · 1512 sq ft · Built in 2007
MLS® 10385601
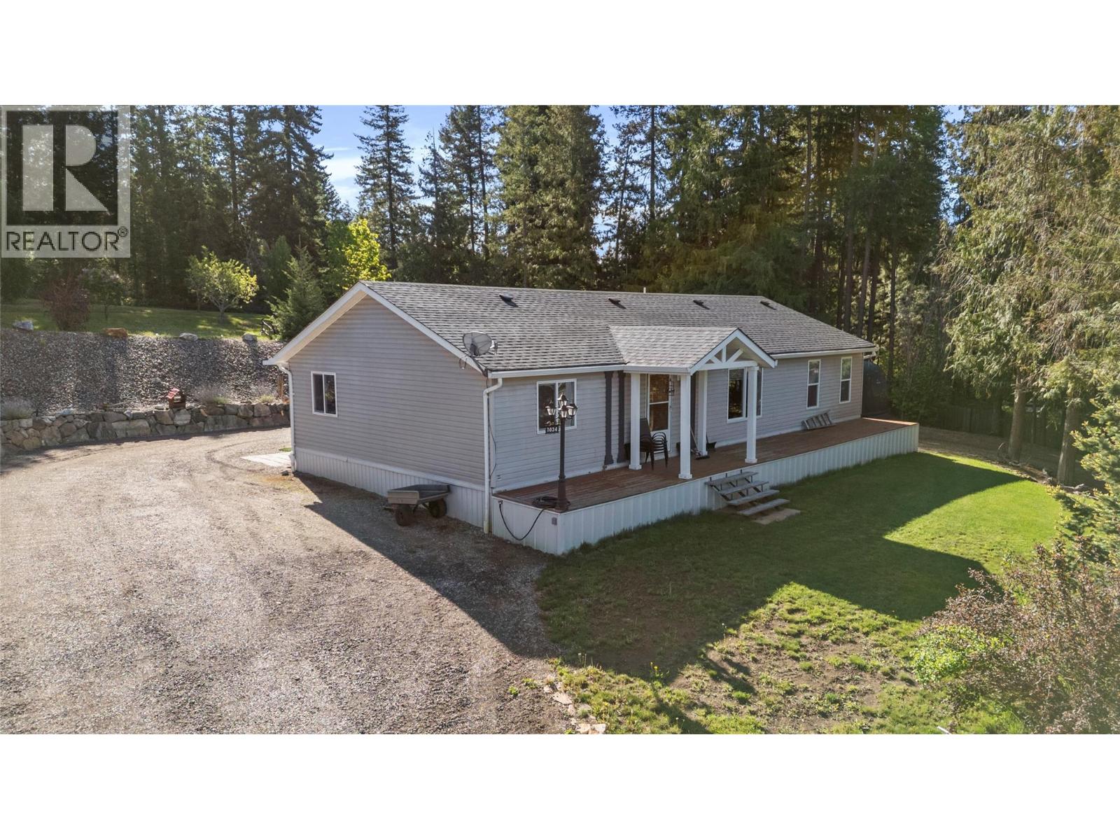
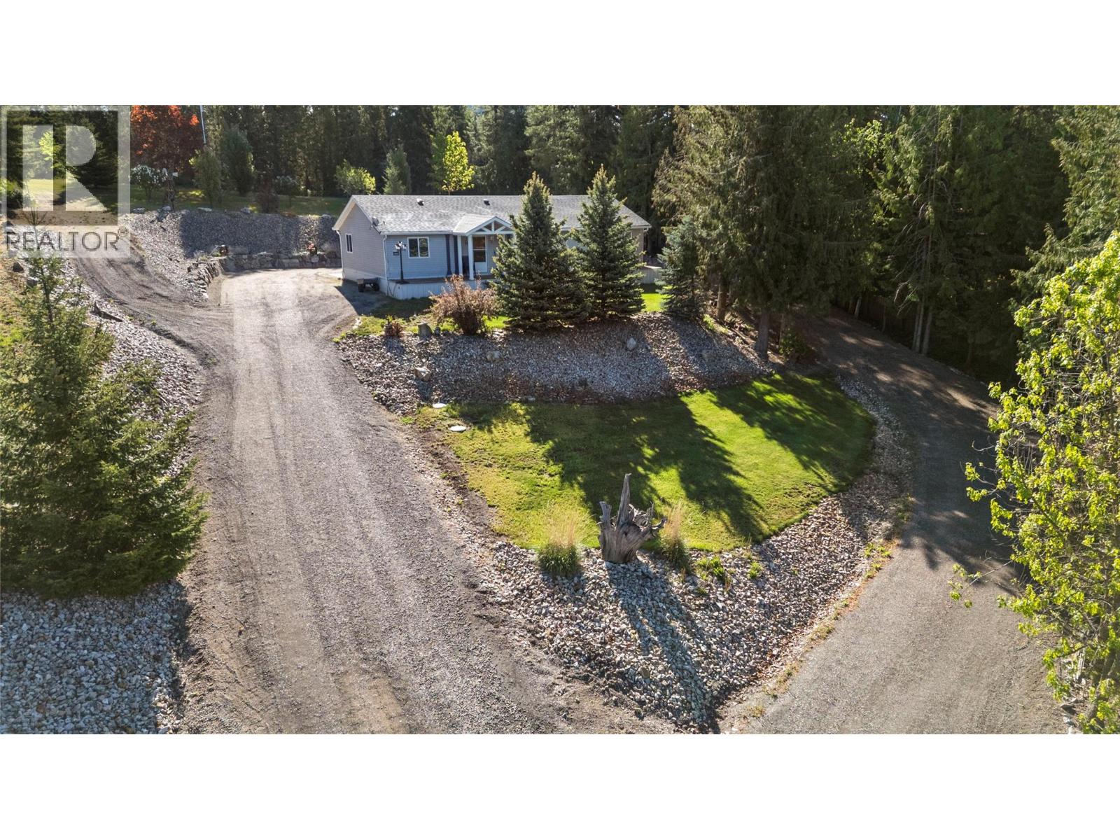
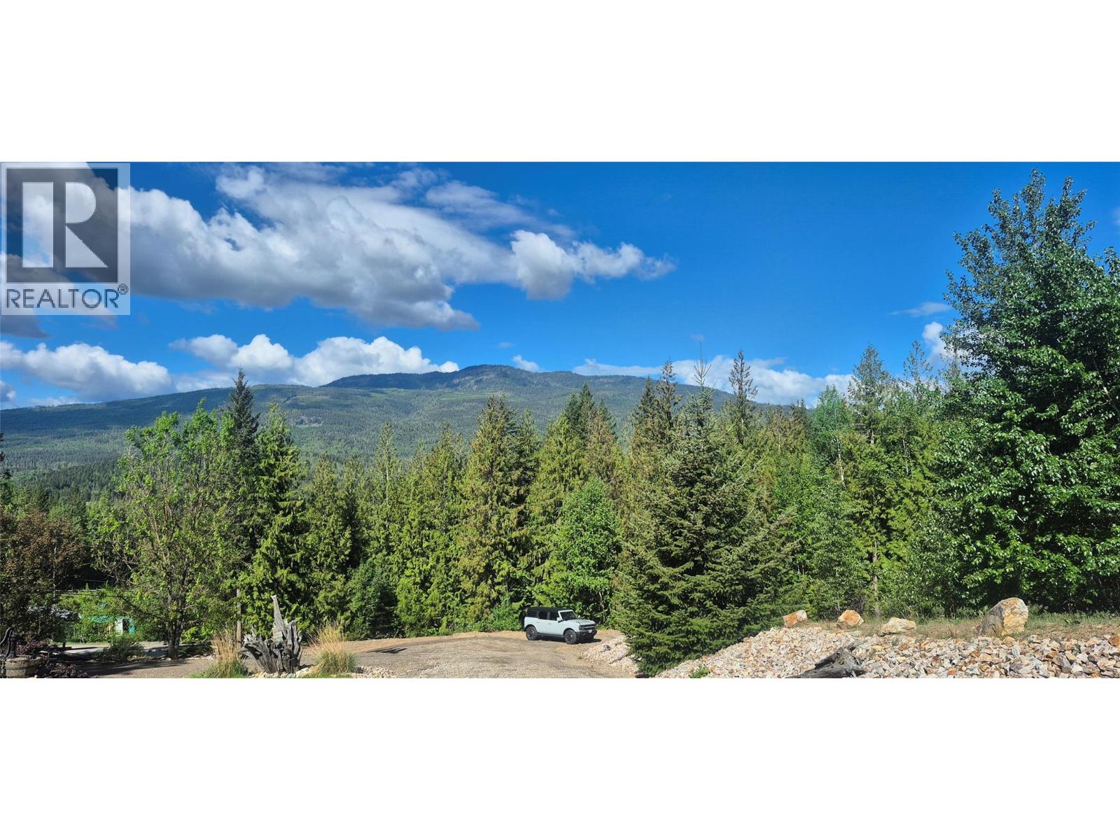
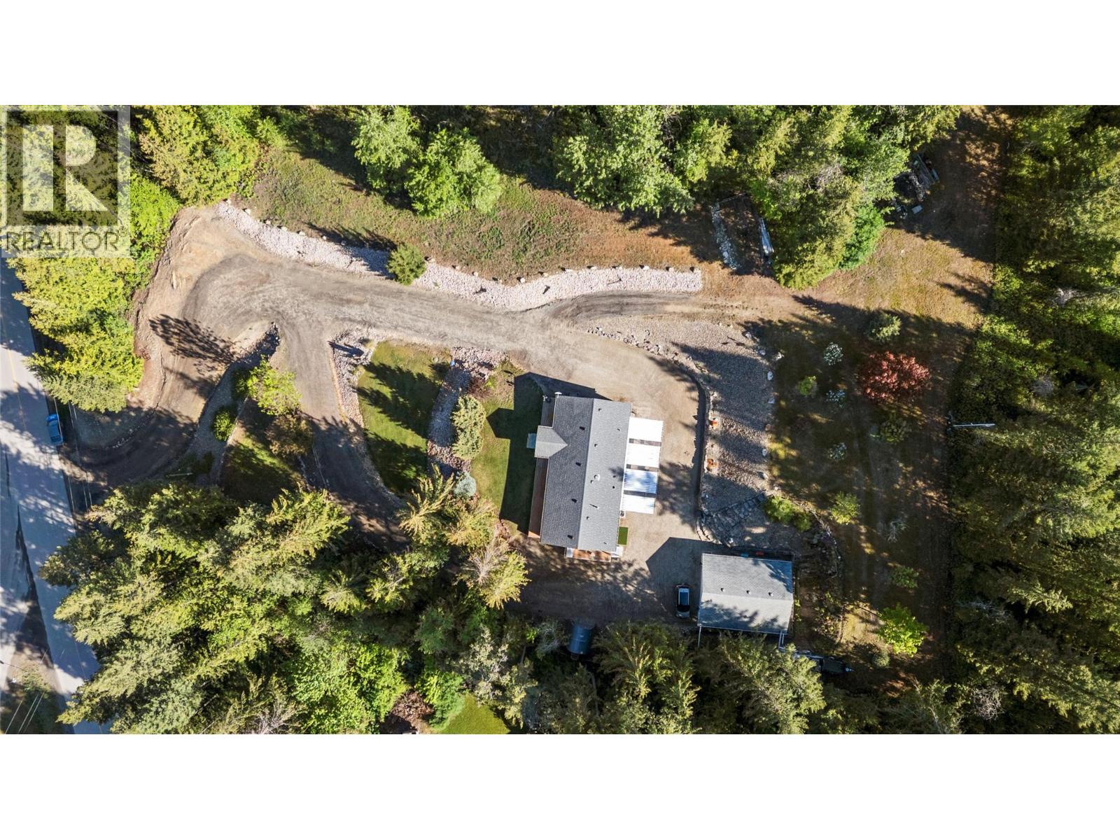
Enjoy the best of both worlds - nearly 2 picturesque acres of space and privacy, yet only 12 minutes from town on a maintained road. With views of Mount Ida, this property offers peaceful rural living without giving up everyday convenience. The sun-filled grounds feature established landscaping, professional rockwork and stone stairs, with plenty of room for gardens, fruit trees or outdoor living. Offered for sale for the first time by the original owners, this bright one-level home features an open-concept layout with a spacious kitchen, cozy living room and room for a larger dining table. A sun tunnel adds natural light, while front and rear entrances provide easy access. Enjoy a fully covered back deck plus additional open deck space for soaking up the sunshine and views. The oversized primary bdrm accommodates larger furniture and includes a walk-in closet and full ensuite w/corner jacuzzi tub/shower. The additional bdms are also generous in size, including one large enough for a king bed. A combined laundry, pantry and utility room with exterior access adds practicality. The detached 24’ x 32’ garage with 16’ wide door offers excellent storage or workshop space and includes a pellet stove for winter comfort. The home has 200 amp service plus 100 amp to the garage and is securely placed on 32 concrete blocks, each on its own pad. With easy access to Salmon Arm, Enderby , this is a great opportunity to enjoy room to breathe while staying surprisingly close to town. (id:27495)
Listing courtesy of REMAX Shuswap · Deb Archambault
Communities.ca Inc.
Stuart Hall, REALTOR® · Licence #LIC-00651009 · Century 21 Bravo
Data from MLS® System. Deemed reliable but not guaranteed accurate by CREA. The trademarks MLS®, Multiple Listing Service® and the associated logos are owned by The Canadian Real Estate Association (CREA) and identify the quality of services provided by real estate professionals who are members of CREA.
REALTOR®, REALTORS®, and the REALTOR® logo are certification marks that are owned by REALTOR® Canada Inc. and licensed exclusively to The Canadian Real Estate Association (CREA). These certification marks identify real estate professionals who are members of CREA and who must abide by CREA’s By-Laws, Rules, and the REALTOR® Code.
Powered by CREA DDF®