Condo for sale in Salmon Arm, British Columbia. Listed at $339,000.
2 bedrooms · 2 bathrooms · 1150 sq ft · Built in 1995
MLS® 30330860
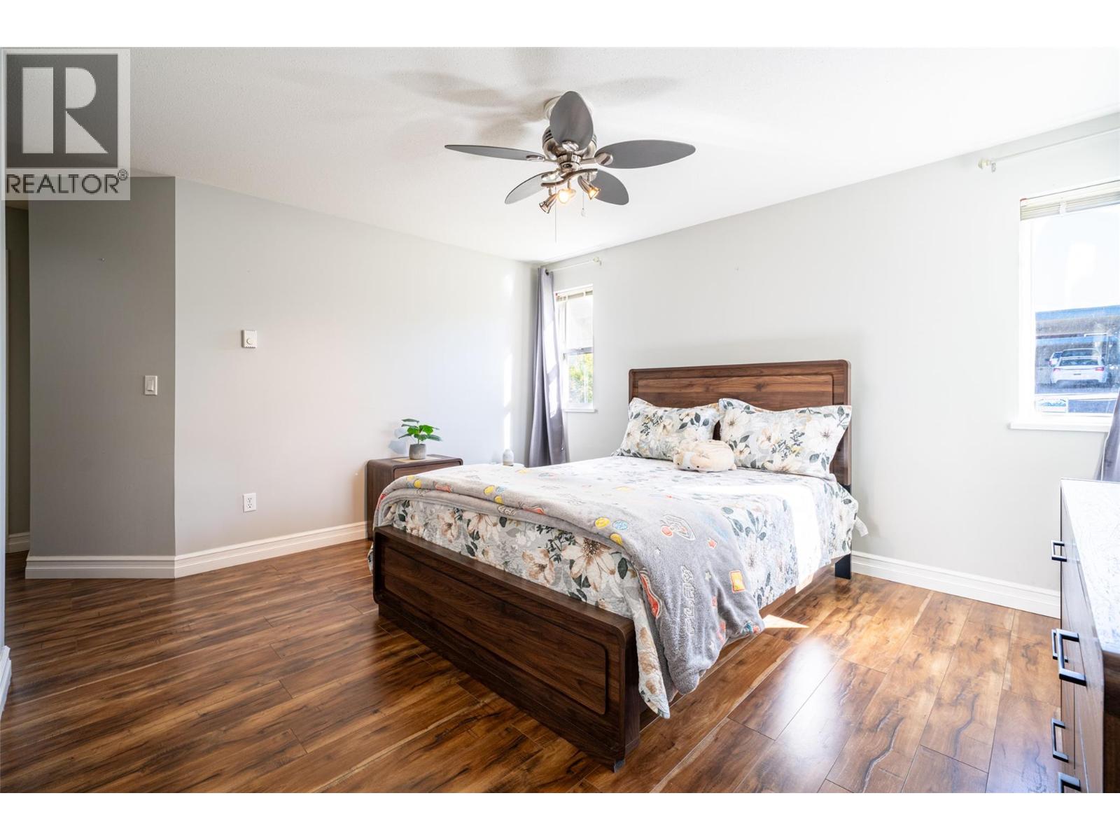
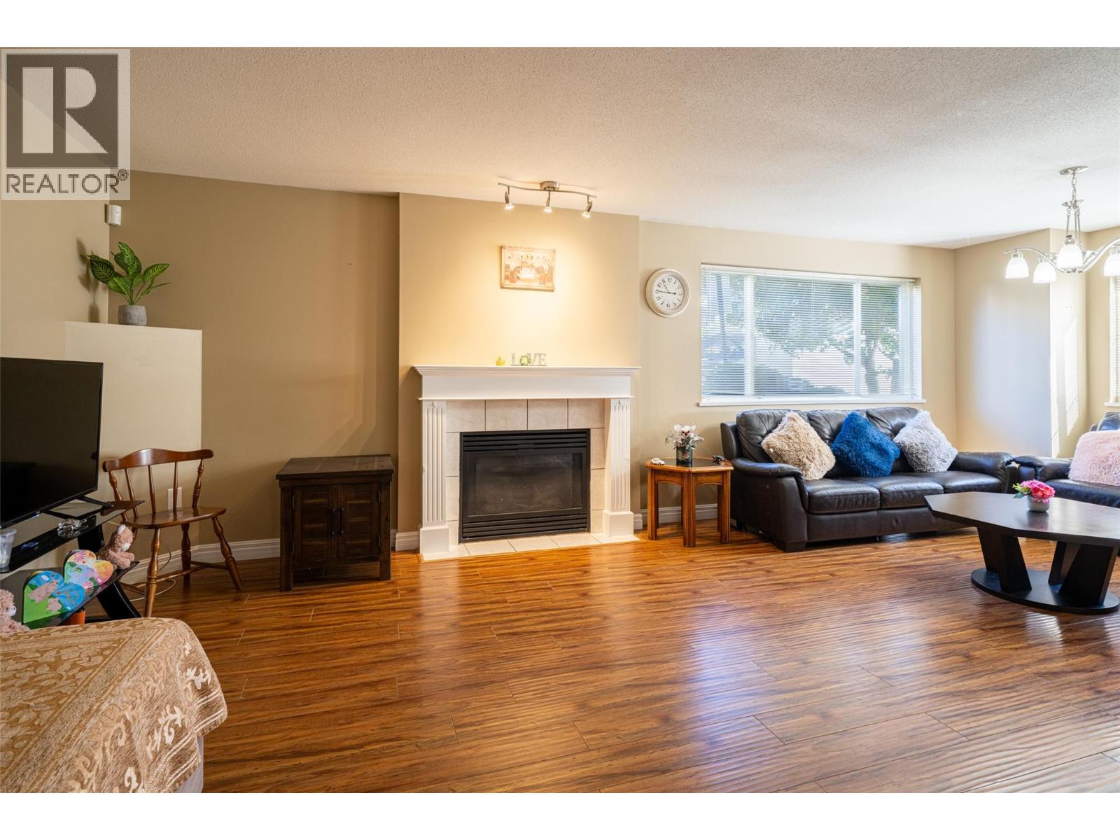
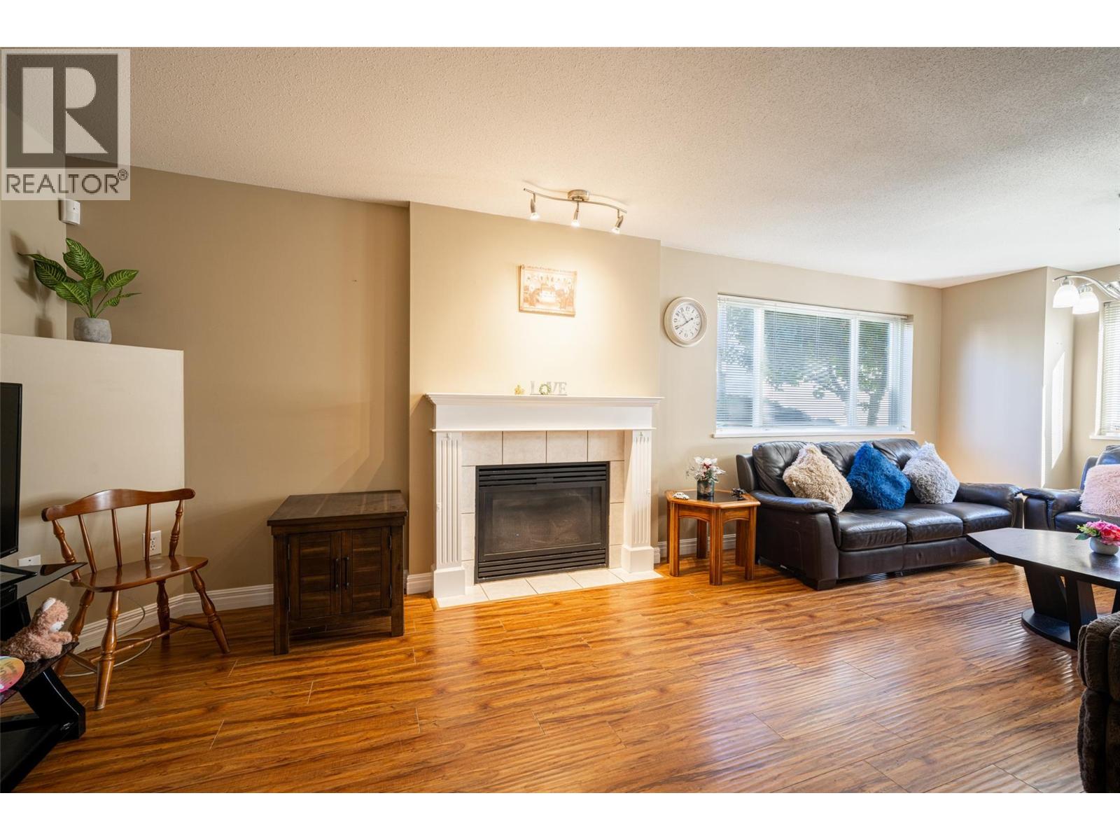
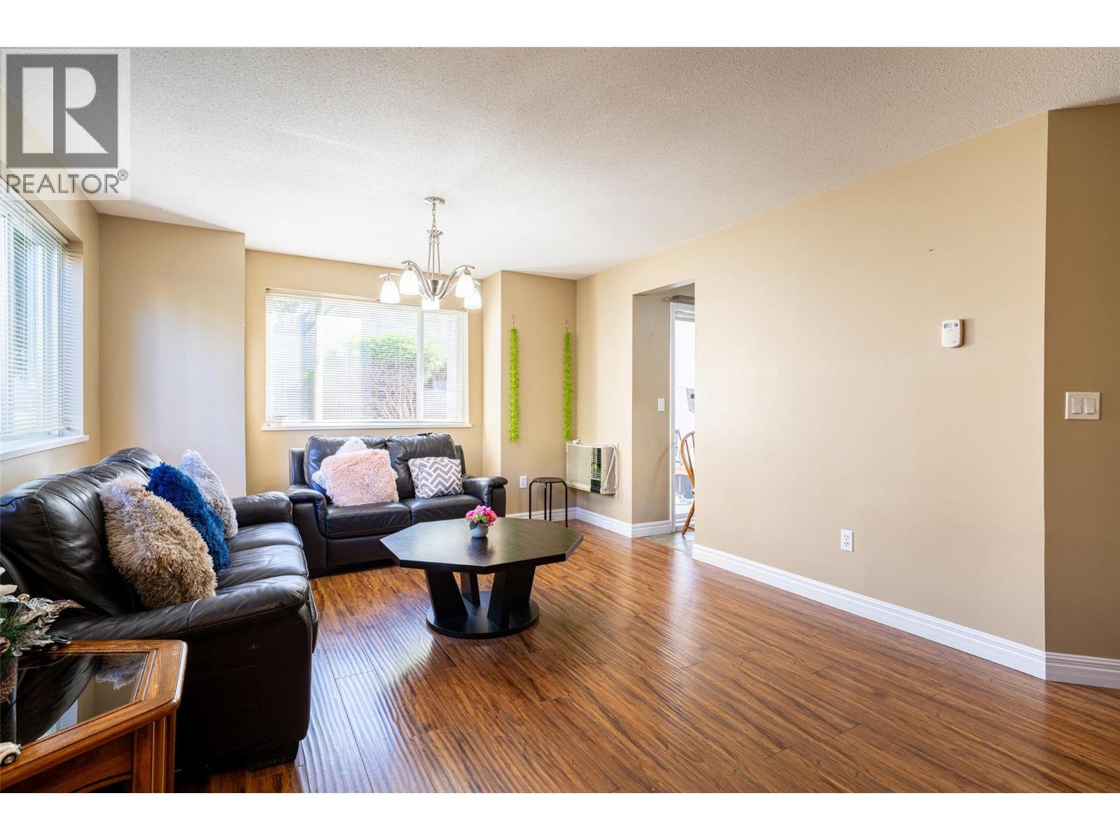
Spacious 2-bedroom, 2-bath ground-floor end unit in Cambridge Court. One of the larger units in the building, this home offers a comfortable layout with extra windows that bring in plenty of natural light. The kitchen opens directly to a private ground-level patio, while the living room features a gas fireplace and flows into a generous dining area. The primary bedroom includes a walk-in closet and ensuite, with a second bedroom, full 2nd bathroom and in-suite laundry completing the space. Ground-floor access makes the unit especially convenient, and the end-unit location offers a quieter and more private setting. Covered parking stall #45 and a storage locker are included. Walking distance to shopping, services and other amenities. Pets allowed with restrictions: 1 dog up to 14"" at the shoulder or 1 cat. (id:27495)
Listing courtesy of Royal LePage Downtown Realty · Harry Harcharan Singh
Communities.ca Inc.
Stuart Hall, REALTOR® · Licence #LIC-00651009 · Century 21 Bravo
Data from MLS® System. Deemed reliable but not guaranteed accurate by CREA. The trademarks MLS®, Multiple Listing Service® and the associated logos are owned by The Canadian Real Estate Association (CREA) and identify the quality of services provided by real estate professionals who are members of CREA.
REALTOR®, REALTORS®, and the REALTOR® logo are certification marks that are owned by REALTOR® Canada Inc. and licensed exclusively to The Canadian Real Estate Association (CREA). These certification marks identify real estate professionals who are members of CREA and who must abide by CREA’s By-Laws, Rules, and the REALTOR® Code.
Powered by CREA DDF®