Detached House for sale in Salmon Arm, British Columbia. Listed at $979,000.
4 bedrooms · 3 bathrooms · 2137 sq ft · Built in 2026
MLS® 30313377
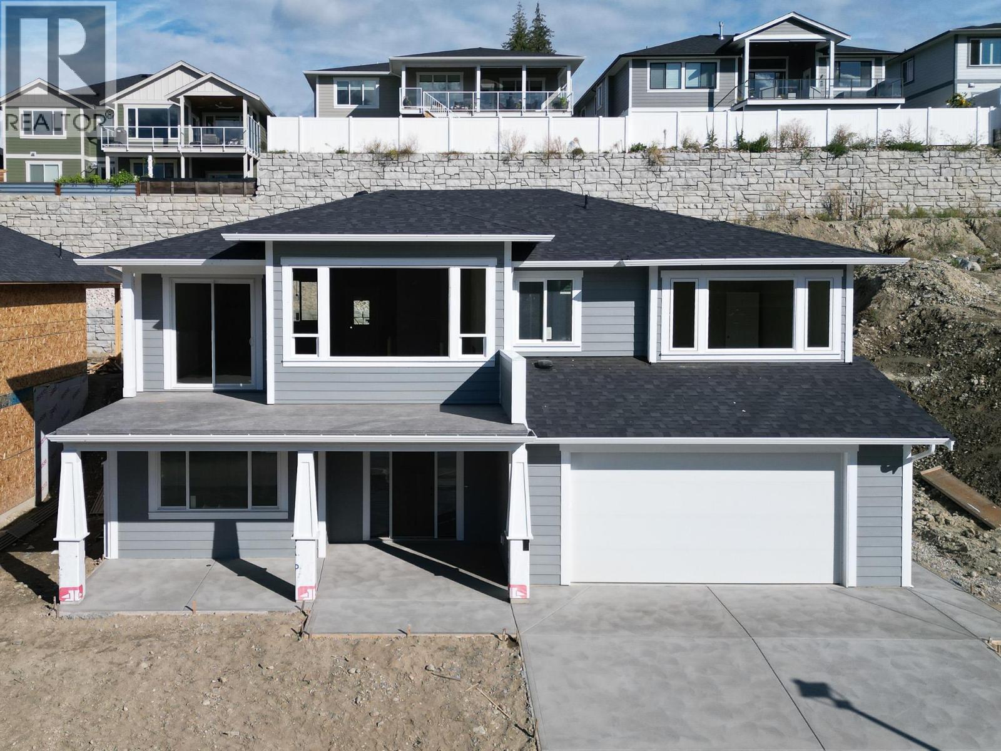
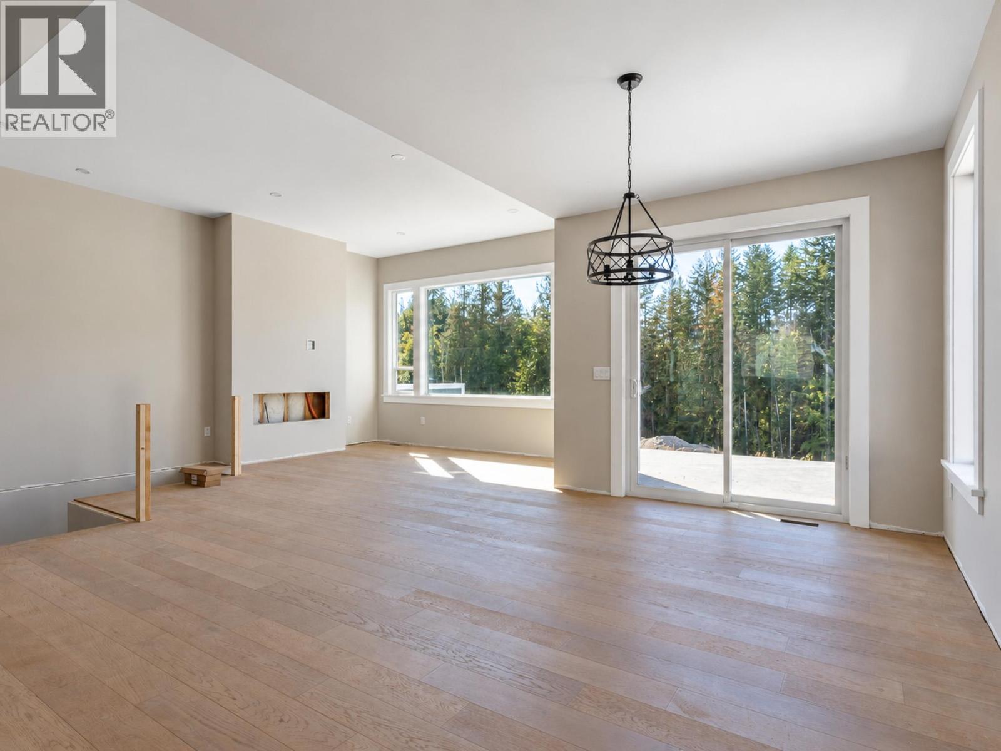
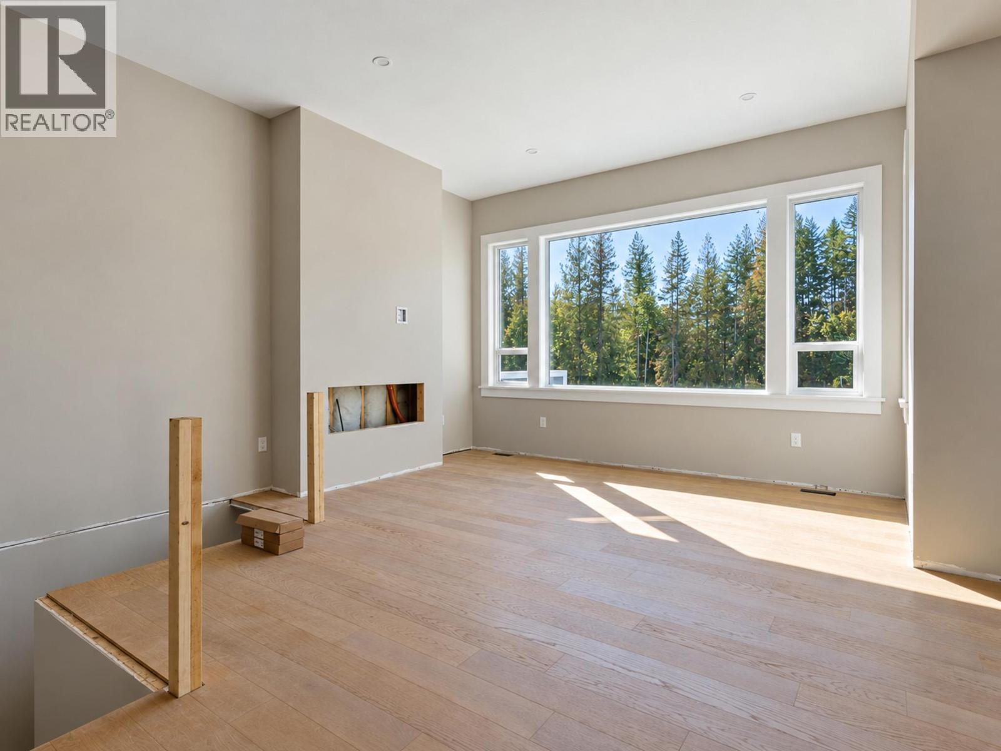
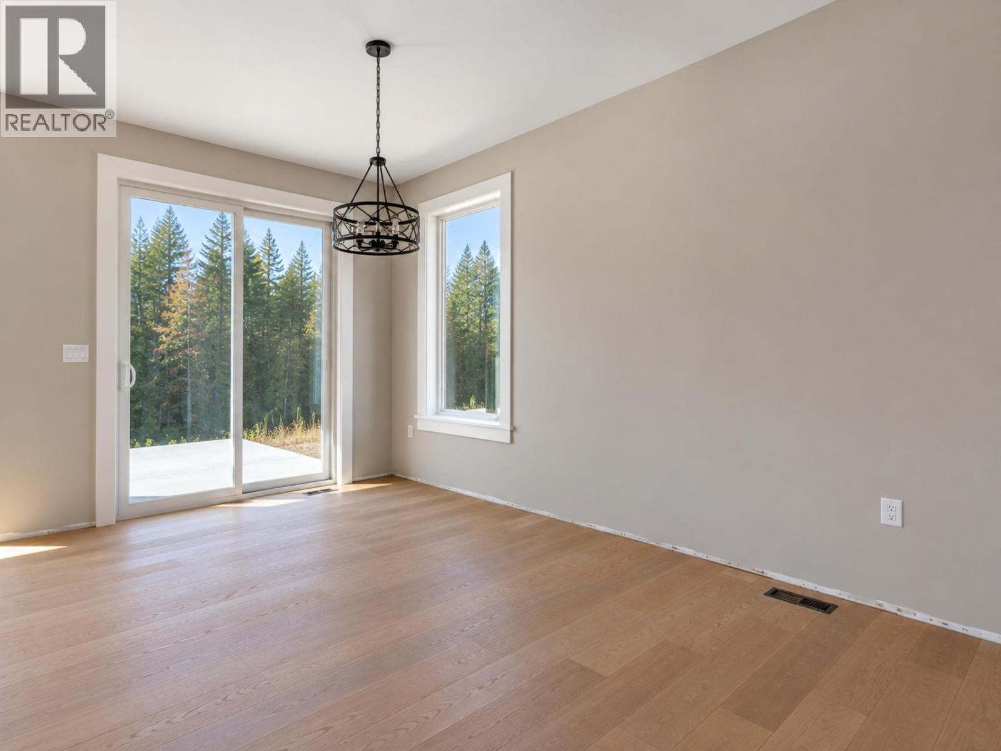
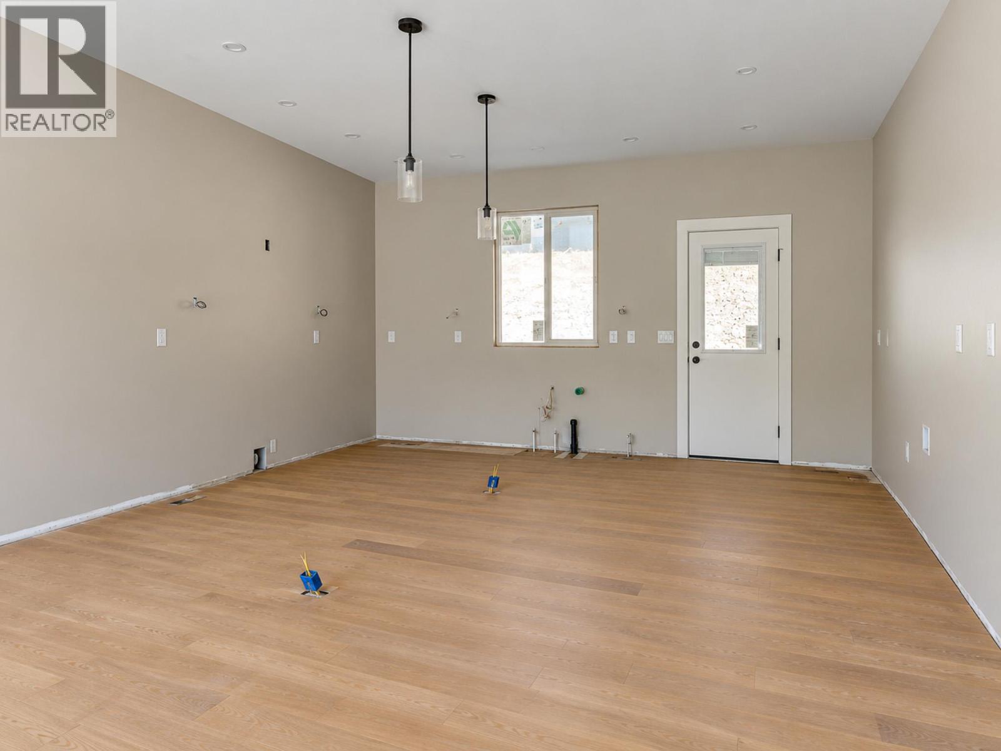
Welcome to “The Ridge at Hillcrest”. This beautiful new home is brought to you by Edge Craft Construction. The sprawling main floor has 3 bedrooms and 2 bathrooms with a fourth bedroom/den and additional full bathroom in the partially finished basement. Unfinished basement area with room for a one or two bedroom, legal basement suite for over 2,900 sqft potential square footage. The main floor of this home will be finely finished and offer all the amenities a discerning buyer would expect from a custom home - 9’ ceilings on both levels, custom kitchen with solid surface counters, large covered rear patio, huge windows, master with walk-in closet with built-ins and full ensuite, hardi-board siding, concrete driveway and double garage. Downstairs will have a finished foyer, den and full bathroom with rough ins for a suite. (id:27495)
Communities.ca Inc.
Stuart Hall, REALTOR® · Licence #LIC-00651009 · Century 21 Bravo
Data from MLS® System. Deemed reliable but not guaranteed accurate by CREA. The trademarks MLS®, Multiple Listing Service® and the associated logos are owned by The Canadian Real Estate Association (CREA) and identify the quality of services provided by real estate professionals who are members of CREA.
REALTOR®, REALTORS®, and the REALTOR® logo are certification marks that are owned by REALTOR® Canada Inc. and licensed exclusively to The Canadian Real Estate Association (CREA). These certification marks identify real estate professionals who are members of CREA and who must abide by CREA’s By-Laws, Rules, and the REALTOR® Code.
Powered by CREA DDF®