Detached House for sale in Salmon Arm, British Columbia. Listed at $989,900.
3 bedrooms · 3 bathrooms · 2680 sq ft · Built in 2026
MLS® 10404282
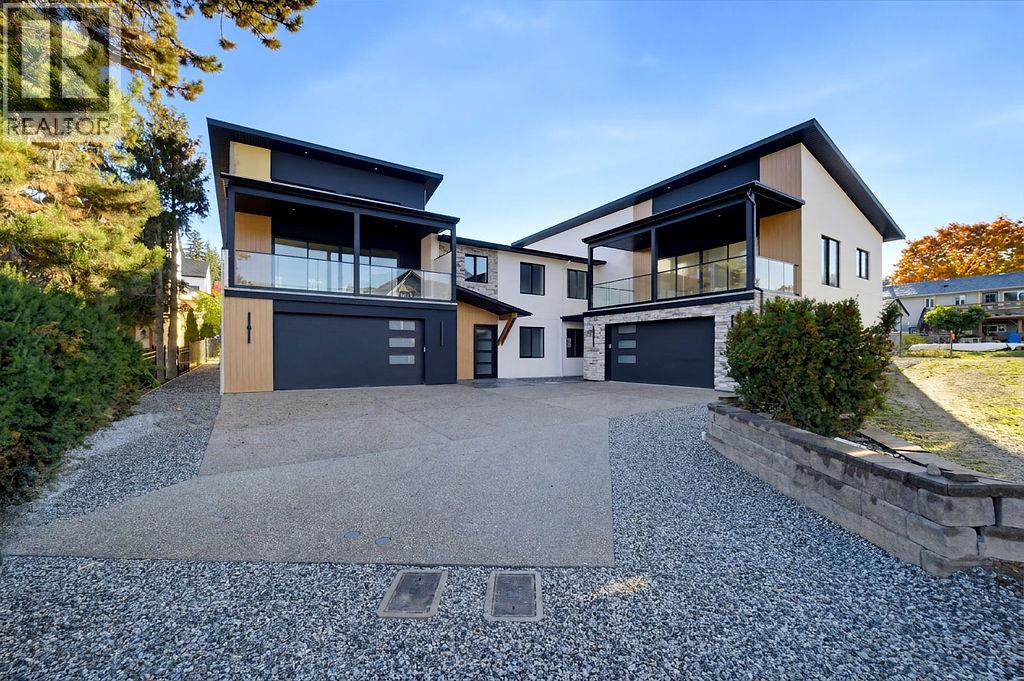
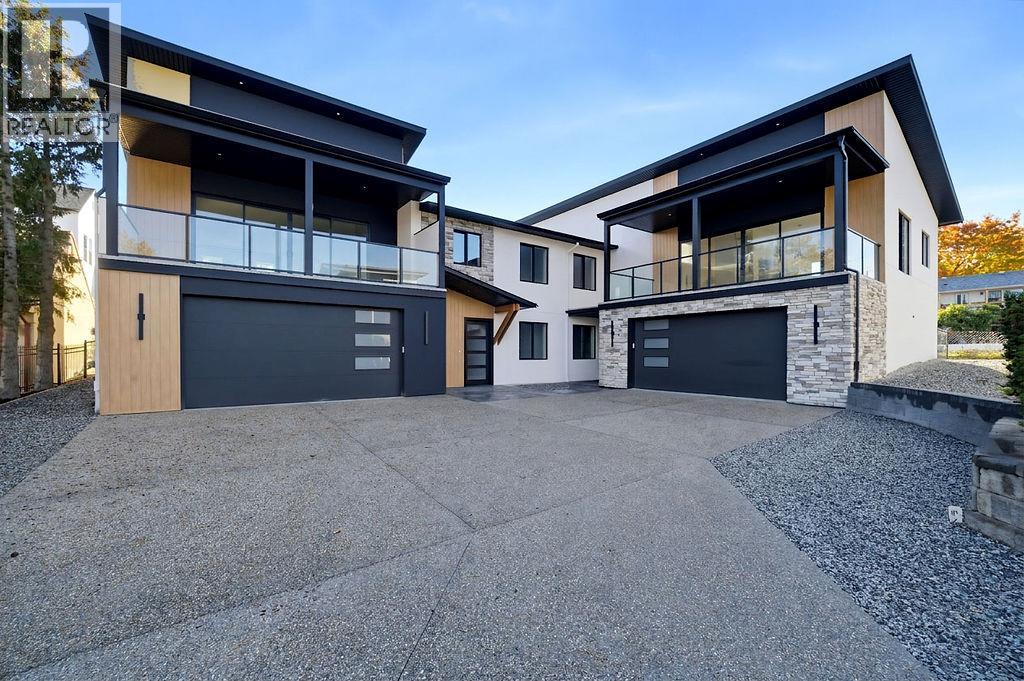
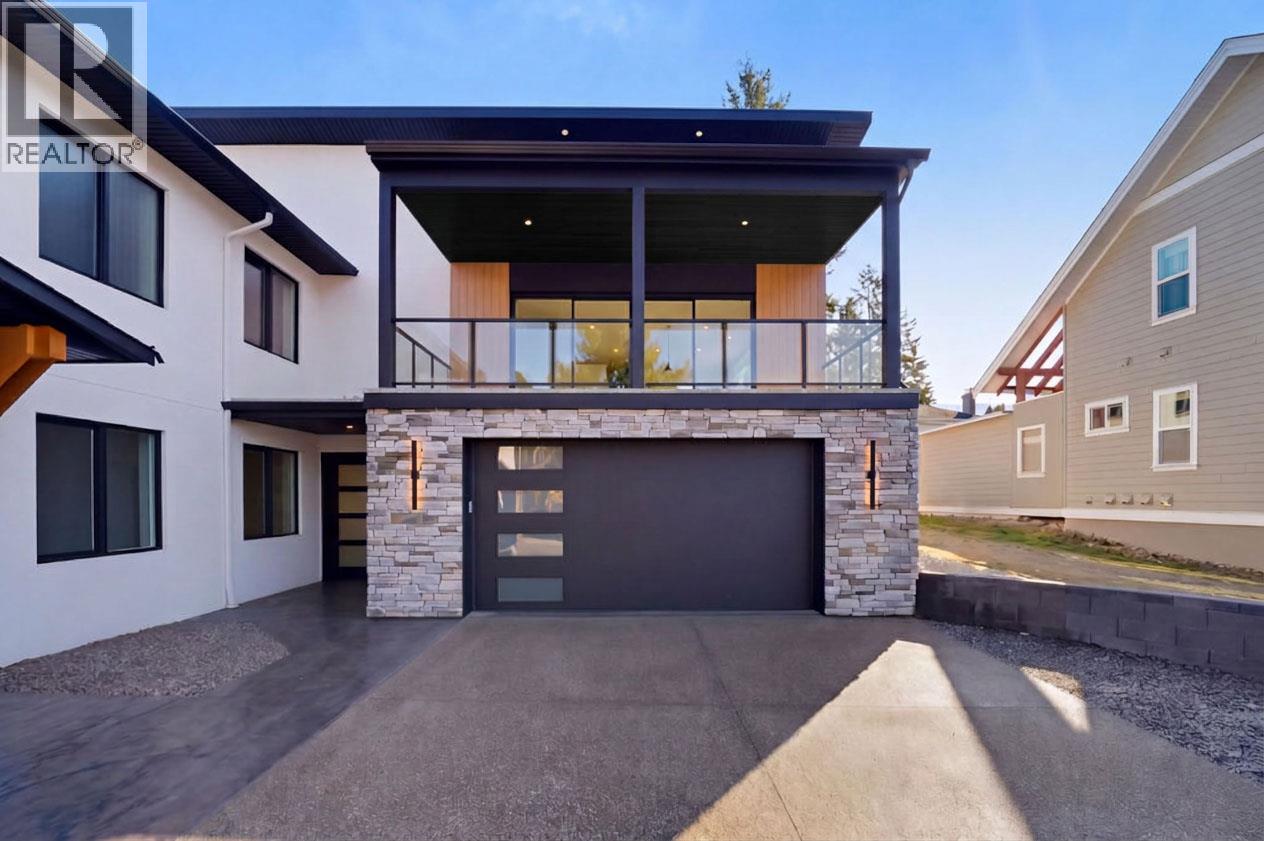
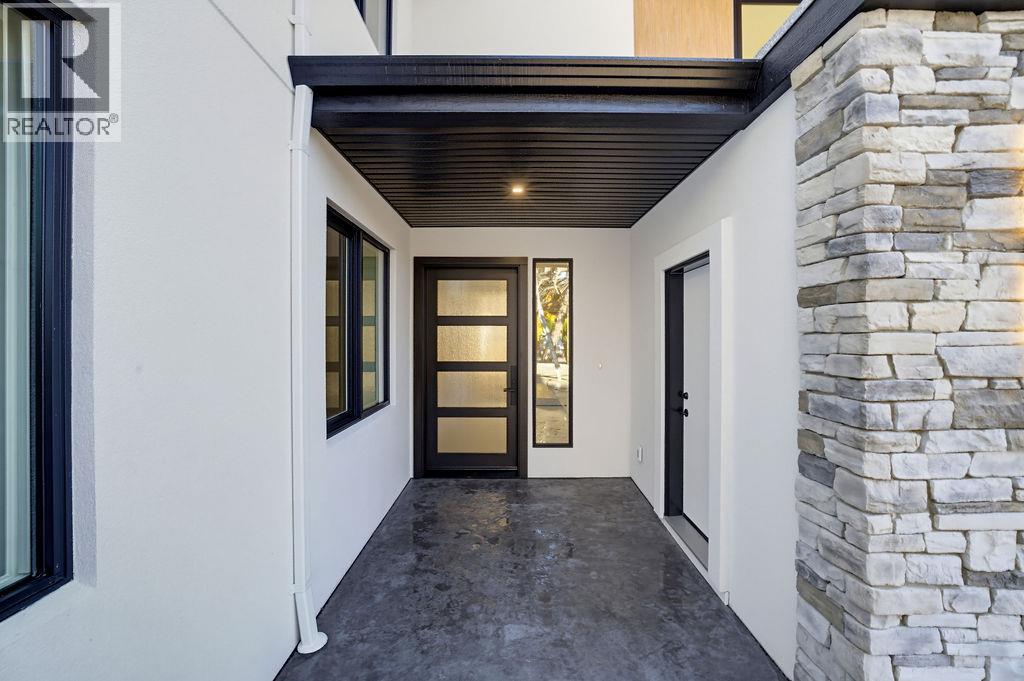
For those who have been waiting for a home that offers something beyond the ordinary, this brand-new 3 bedroom, 3 bath home brings together striking modern design, exceptional construction, beautiful finishes and impressive lake and mountain views. The bright open-concept main floor features soaring vaulted ceilings, high-end engineered hardwood flooring and expansive windows that fill the space with natural light. A 16' wide patio door opens onto the 10'6""x32 covered deck with gas BBQ hookup, extending the living space outdoors. A floor-to-ceiling concrete fireplace creates a striking focal point. The kitchen features custom cabinetry, quartz countertops, a generous island, full-height backsplash, gas range with custom hood fan and modern pendant lighting. And be sure to check out the separate custom butler’s pantry—a showstopper in its own right, with extensive cabinetry, generous counter space and beautifully finished storage. Built with ICF construction from the footings through to the trusses, plus a heat pump and gas furnace for efficient year-round comfort, this home offers exceptional energy efficiency, durability and soundproofing. The primary suite features a generous walk-in closet and elegant ensuite with dual sinks, quartz countertops, freestanding soaker tub and separate custom-built walk-in shower. A second bedroom, 4-piece bathroom and separate laundry room with utility sink and cabinetry complete the main floor, along with convenient access to the fenced backyard. Downstairs offers a third bedroom that works equally well as a home office, 4-piece bathroom and inviting family room with grade-level windows. The oversized 22x34 garage provides plenty of room for vehicles, storage, a workshop, boats and all your toys. Located in the desirable McGuire Lake area within walking distance to downtown, Shuswap Lake and the wharf, this is a home where thoughtful design, quality construction and impressive views truly come together. (id:27495)
Listing courtesy of REMAX Shuswap · Sandra Kentel
Communities.ca Inc.
Stuart Hall, REALTOR® · Licence #LIC-00651009 · Century 21 Bravo
Data from MLS® System. Deemed reliable but not guaranteed accurate by CREA. The trademarks MLS®, Multiple Listing Service® and the associated logos are owned by The Canadian Real Estate Association (CREA) and identify the quality of services provided by real estate professionals who are members of CREA.
REALTOR®, REALTORS®, and the REALTOR® logo are certification marks that are owned by REALTOR® Canada Inc. and licensed exclusively to The Canadian Real Estate Association (CREA). These certification marks identify real estate professionals who are members of CREA and who must abide by CREA’s By-Laws, Rules, and the REALTOR® Code.
Powered by CREA DDF®