Condo for sale in Salmon Arm, British Columbia. Listed at $399,900.
2 bedrooms · 2 bathrooms · 1146 sq ft · Built in 2016
MLS® 29794831
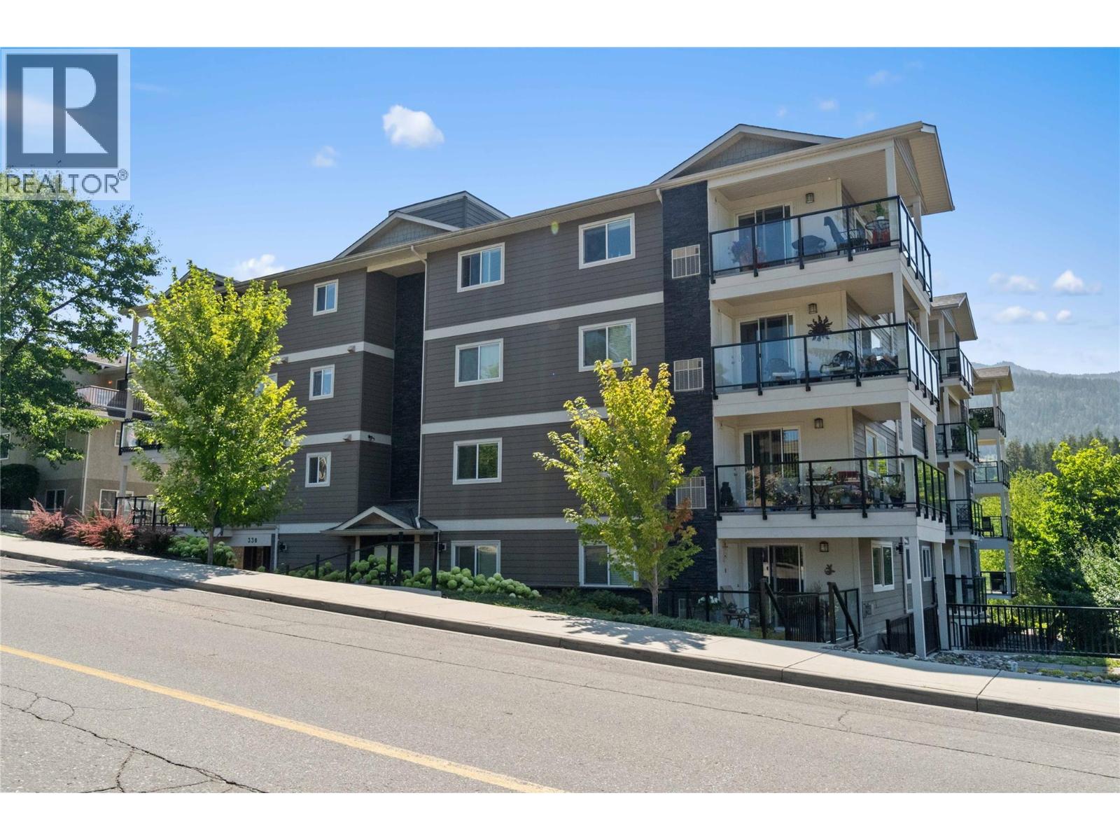
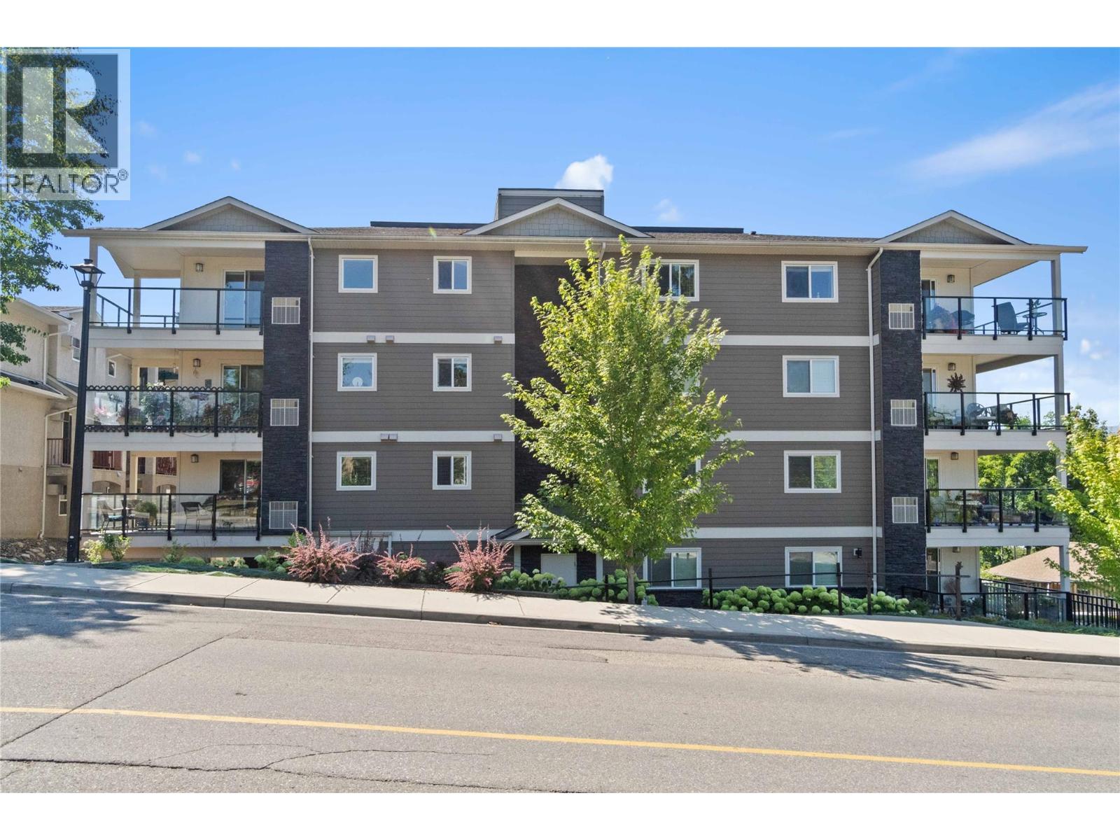
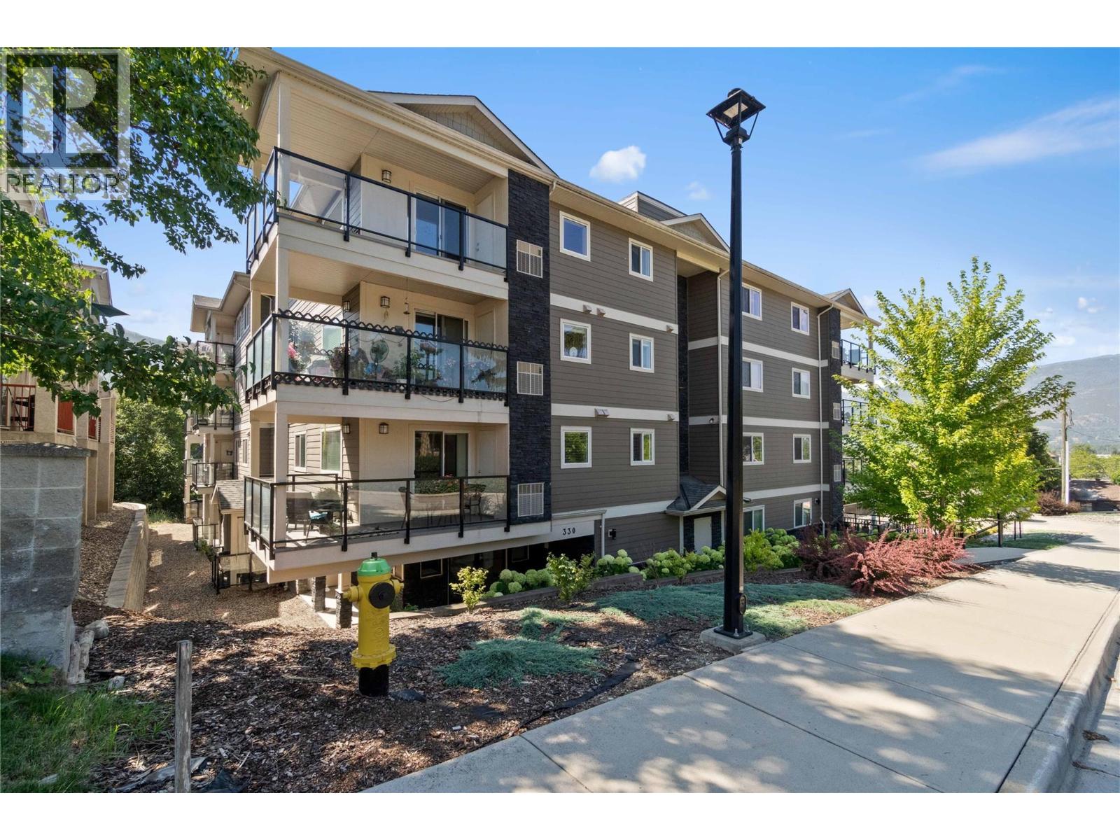
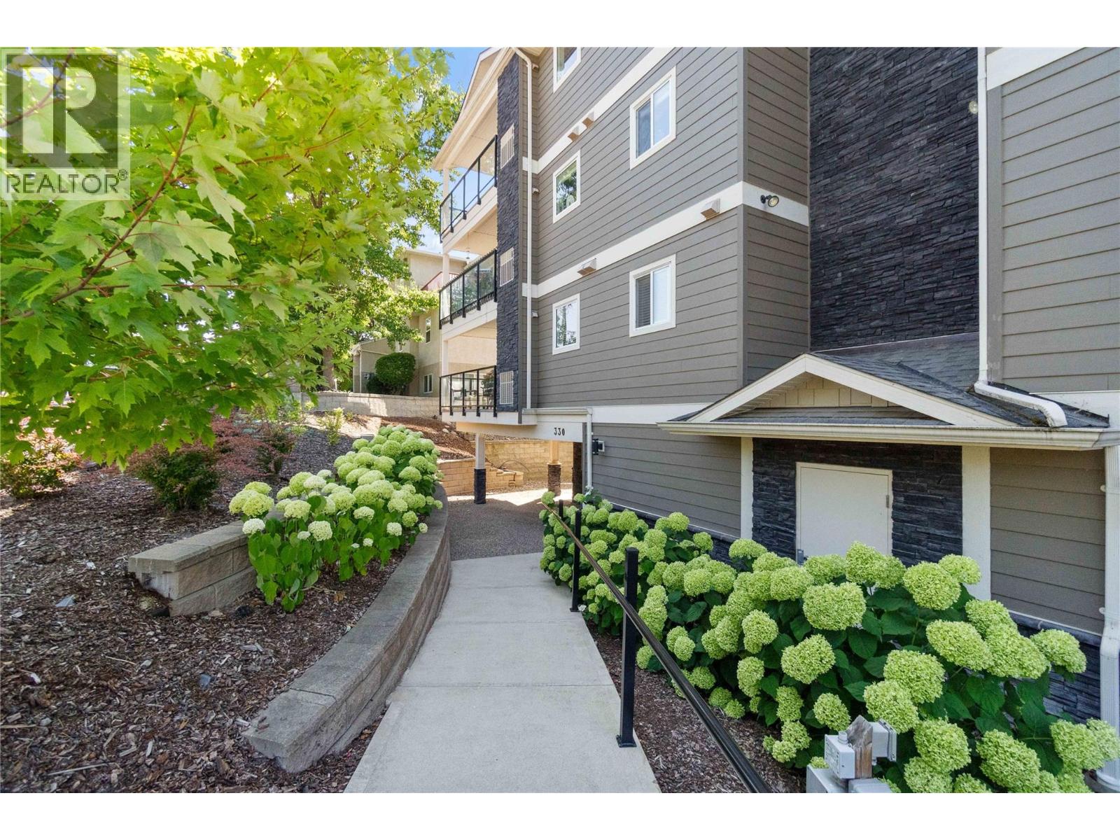
Welcome to Unit #202 at Imperial Heights, offering one of the most desirable floor plans in this sought-after 55+ community. Designed with comfort and convenience in mind, this bright and spacious 2-bedroom, 2-bathroom apartment features an open-concept layout, secure underground parking, and additional guest and extra parking available on site. The modern kitchen is finished with stainless steel appliances, including a new refrigerator and stove, quartz countertops, and a new kitchen water filtration system, flowing seamlessly into the dining and living areas—perfect for everyday living or entertaining. The living room features a cozy gas fireplace, creating a warm and inviting space to relax. The large north-facing L-shaped balcony is ideal for enjoying warm Shuswap summers while helping keep the home cool and energy-efficient. The main bathroom is spacious and features a convenient walk-in shower. The primary bedroom easily accommodates a king-size bed and features new flooring, a large closet, and an 4-piece ensuite. The spacious second bedroom is ideal for guests and also features new flooring. The in-unit laundry room adds everyday convenience and includes a new washer, new dryer, and new hot water tank. A quick elevator ride takes you to the heated, secure underground parking, where you’ll find an easy-access parking stall and storage locker. The property is fully landscaped and features heated concrete sidewalks and a heated front entrance for added resident convenience and safety. Pets are allowed with restrictions. Imperial Heights is a well-maintained, professionally managed 55+ strata, centrally located in Salmon Arm with easy access to shopping, dining, the wharf, and scenic flat walking trails along the shores of Shuswap Lake. (id:27495)
Listing courtesy of REMAX Shuswap · Nick Harrison
Communities.ca Inc.
Stuart Hall, REALTOR® · Licence #LIC-00651009 · Century 21 Bravo
Data from MLS® System. Deemed reliable but not guaranteed accurate by CREA. The trademarks MLS®, Multiple Listing Service® and the associated logos are owned by The Canadian Real Estate Association (CREA) and identify the quality of services provided by real estate professionals who are members of CREA.
REALTOR®, REALTORS®, and the REALTOR® logo are certification marks that are owned by REALTOR® Canada Inc. and licensed exclusively to The Canadian Real Estate Association (CREA). These certification marks identify real estate professionals who are members of CREA and who must abide by CREA’s By-Laws, Rules, and the REALTOR® Code.
Powered by CREA DDF®