Detached House for sale in Salmon Arm, British Columbia. Listed at $619,000.
3 bedrooms · 3 bathrooms · 1813 sq ft · Built in 2004
MLS® 30255951
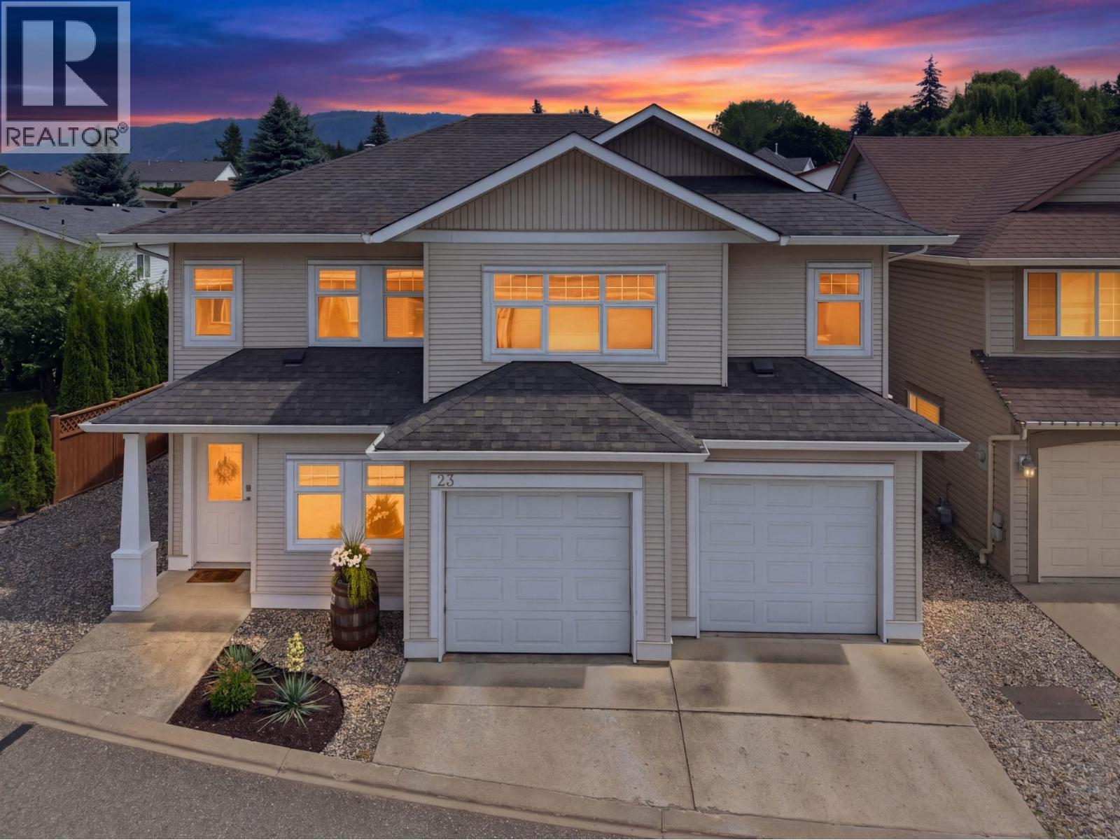
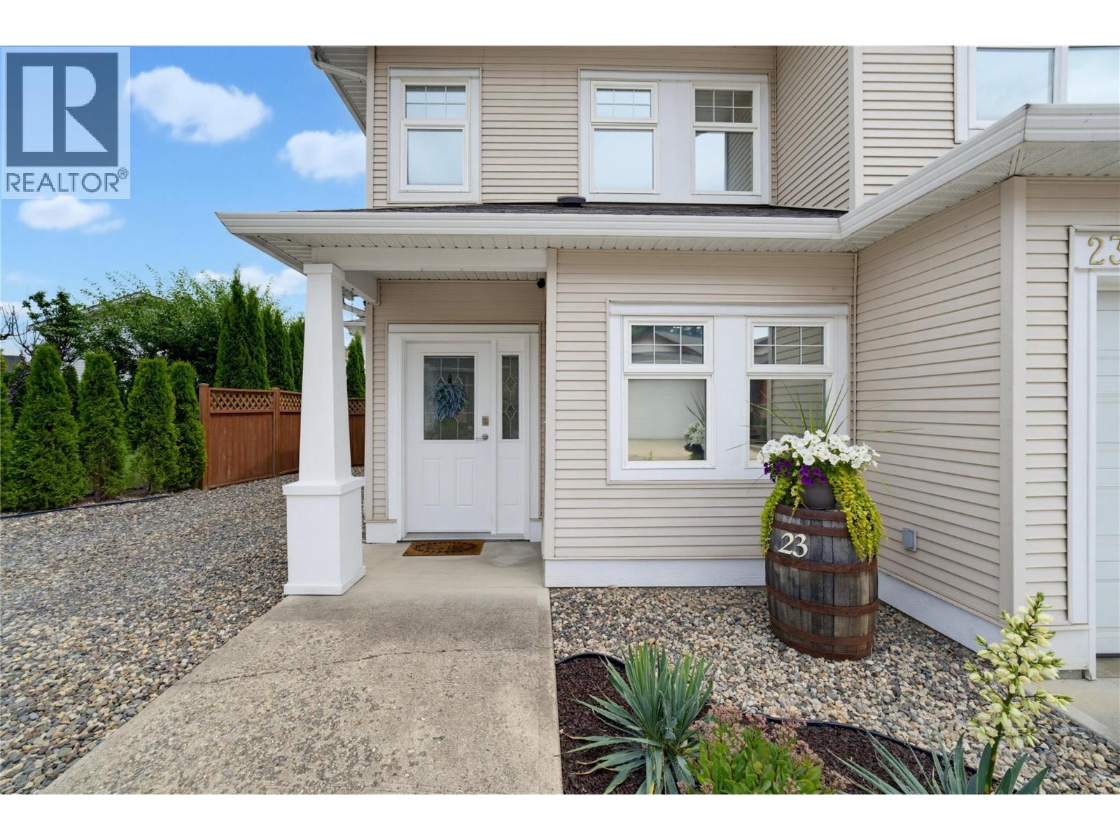
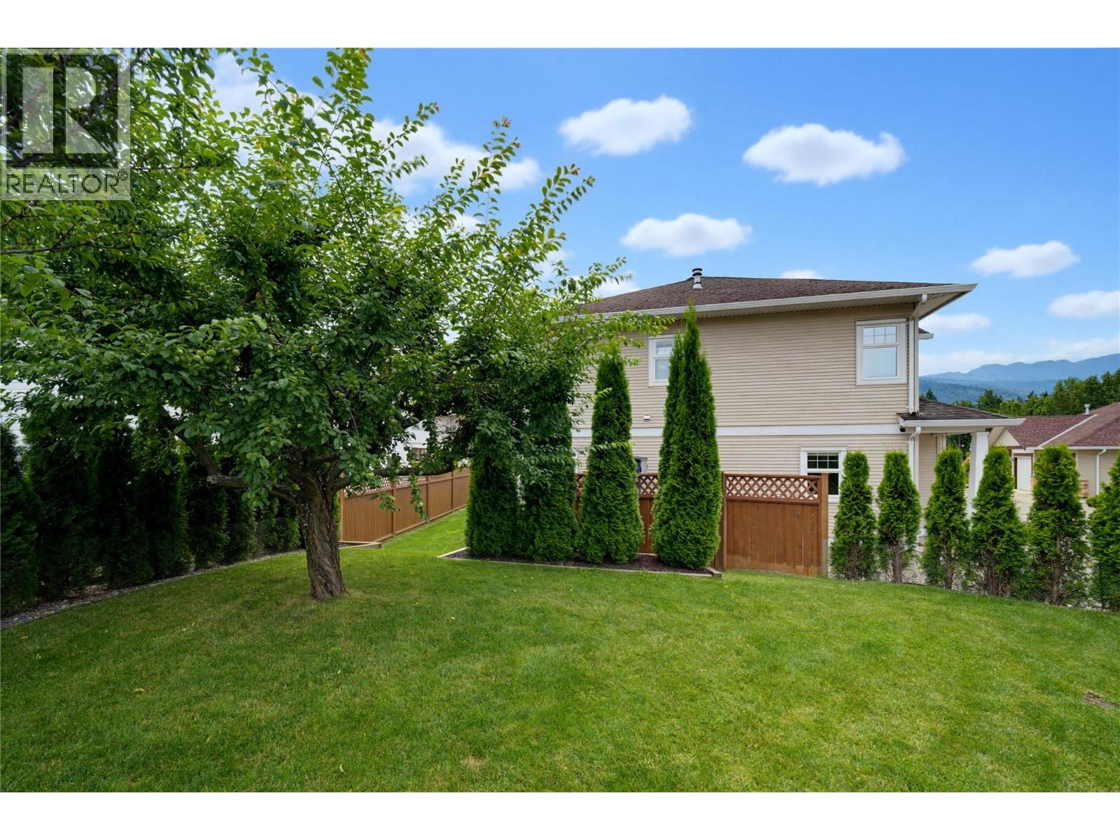
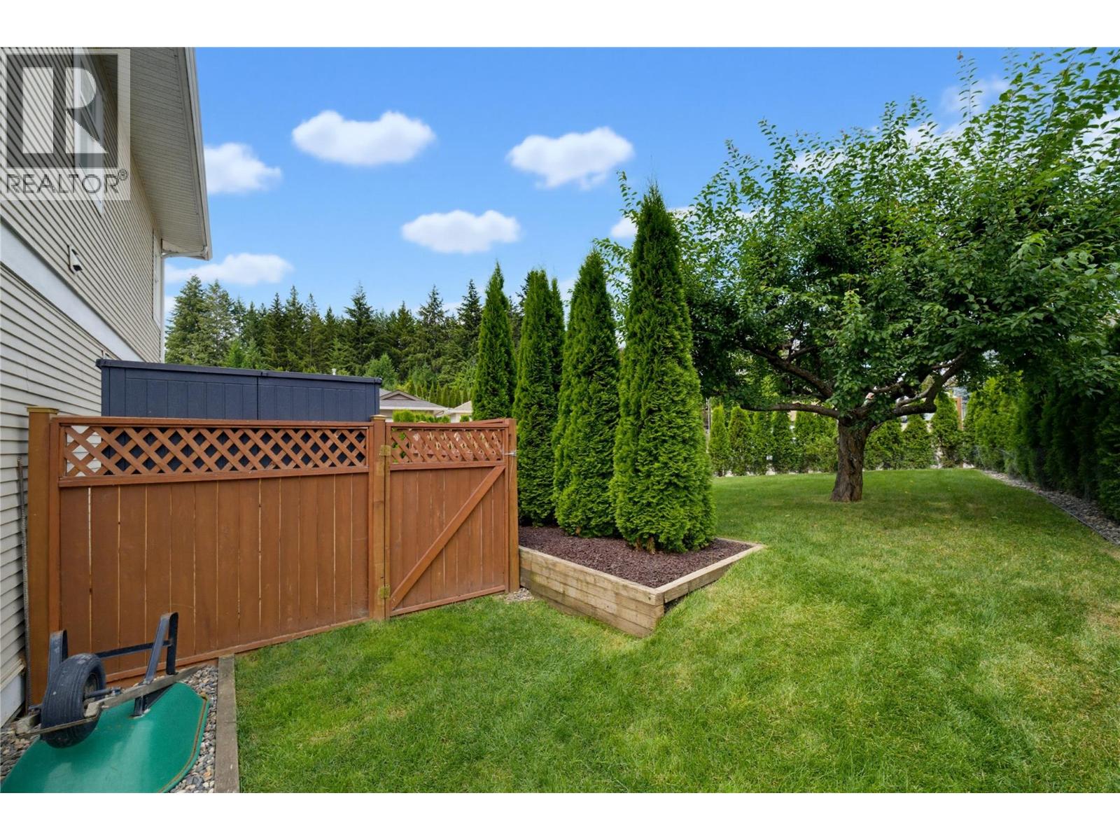
BEAUTIFULLY UPDATED & MOVE-IN READY HOME WITH A FENCED YARD !! Located in the desirable Aspen Grove Bare Land Strata, this bright and inviting home offers exceptional value with low monthly fees and a wonderful community setting. Conveniently located close to Uptown Askews, pool, arena and Turner Creek Trails. Thoughtfully updated in 2022, the home features a functional and open-concept layout with a cozy gas fire place and beautiful kitchen complete quartz countertops, under cabinet lighting, double oven, stainless appliances, pantry and access to the deck- perfect for BBQs and entertaining. The main level offers a spacious primary bedroom with walk-in closet and full ensuite, a second bedroom with black out blinds (perfect for baby's nap time), full bathroom and convenient main floor laundry. The fully finished walk-out basement provides excellent additional living space with a third bedroom, bathroom, spacious rec room, storage and access to fantastic covered patio overlooking the private, fenced yard. Additionally this home includes central A/C, underground irrigation, storage shed, double garage and a plum tree. Enjoy the benefits of home ownership along with the security and community feel of bare-land strata living. Move-in ready and waiting for you! (id:27495)
Listing courtesy of eXp Realty · Bree Petch
Communities.ca Inc.
Stuart Hall, REALTOR® · Licence #LIC-00651009 · Century 21 Bravo
Data from MLS® System. Deemed reliable but not guaranteed accurate by CREA. The trademarks MLS®, Multiple Listing Service® and the associated logos are owned by The Canadian Real Estate Association (CREA) and identify the quality of services provided by real estate professionals who are members of CREA.
REALTOR®, REALTORS®, and the REALTOR® logo are certification marks that are owned by REALTOR® Canada Inc. and licensed exclusively to The Canadian Real Estate Association (CREA). These certification marks identify real estate professionals who are members of CREA and who must abide by CREA’s By-Laws, Rules, and the REALTOR® Code.
Powered by CREA DDF®