Property for sale in Salmon Arm, British Columbia. Listed at $324,900.
2 bedrooms · 2 bathrooms · 1188 sq ft · Built in 2015
MLS® 30254622
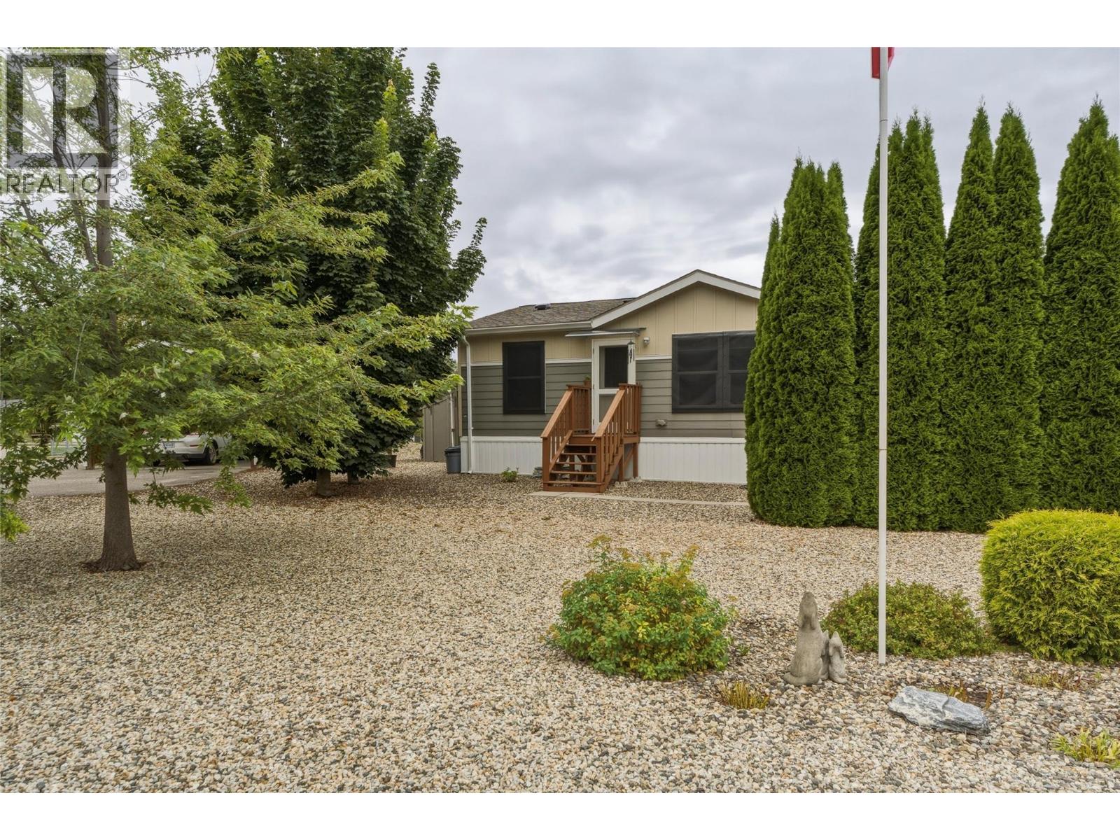
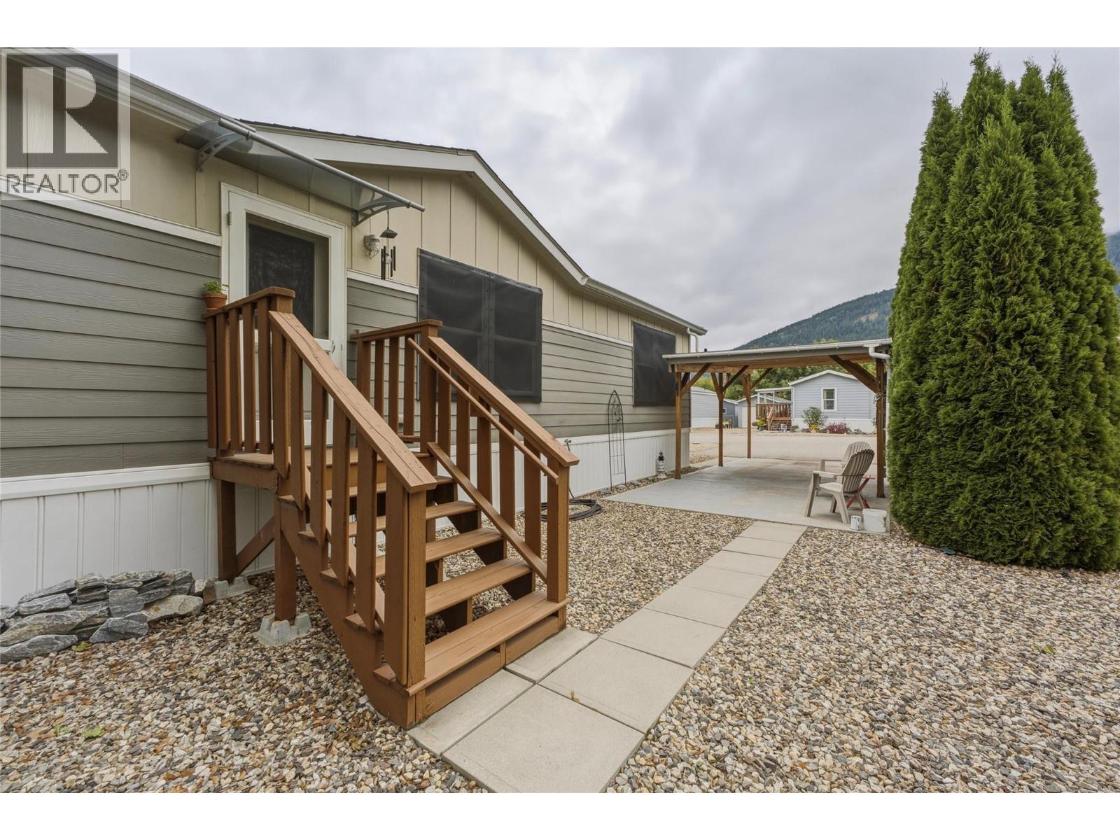
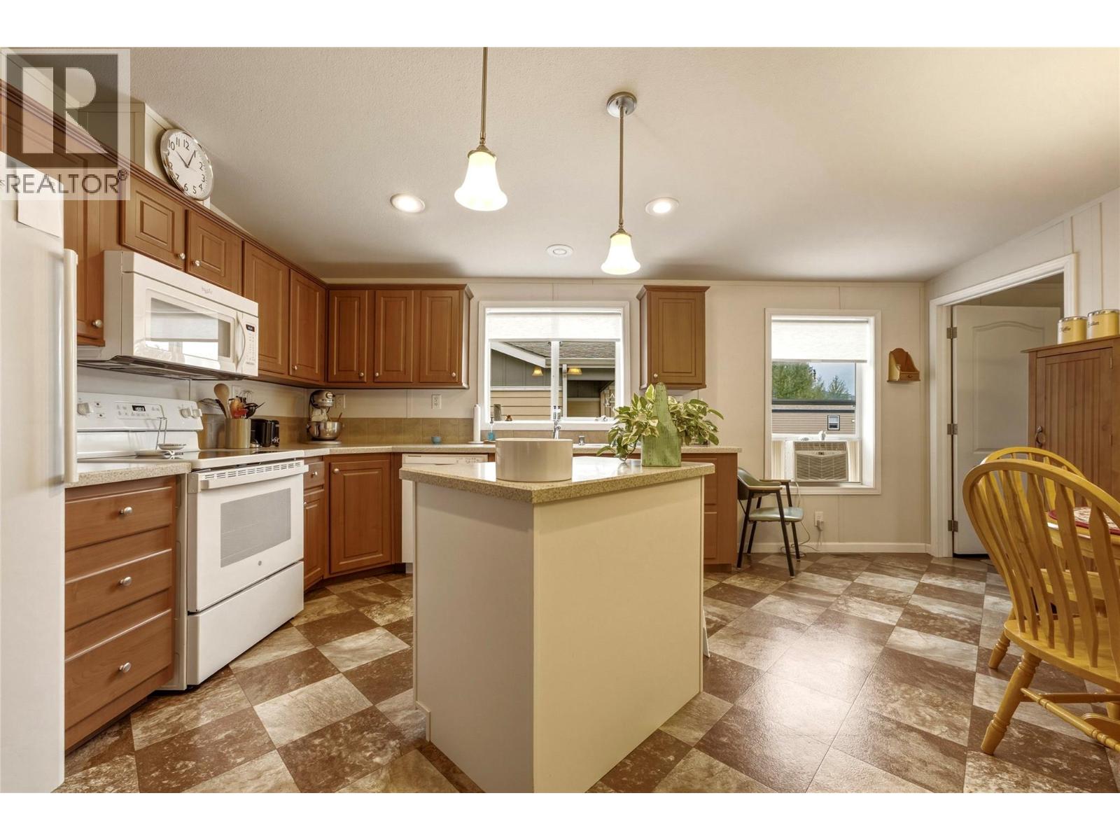
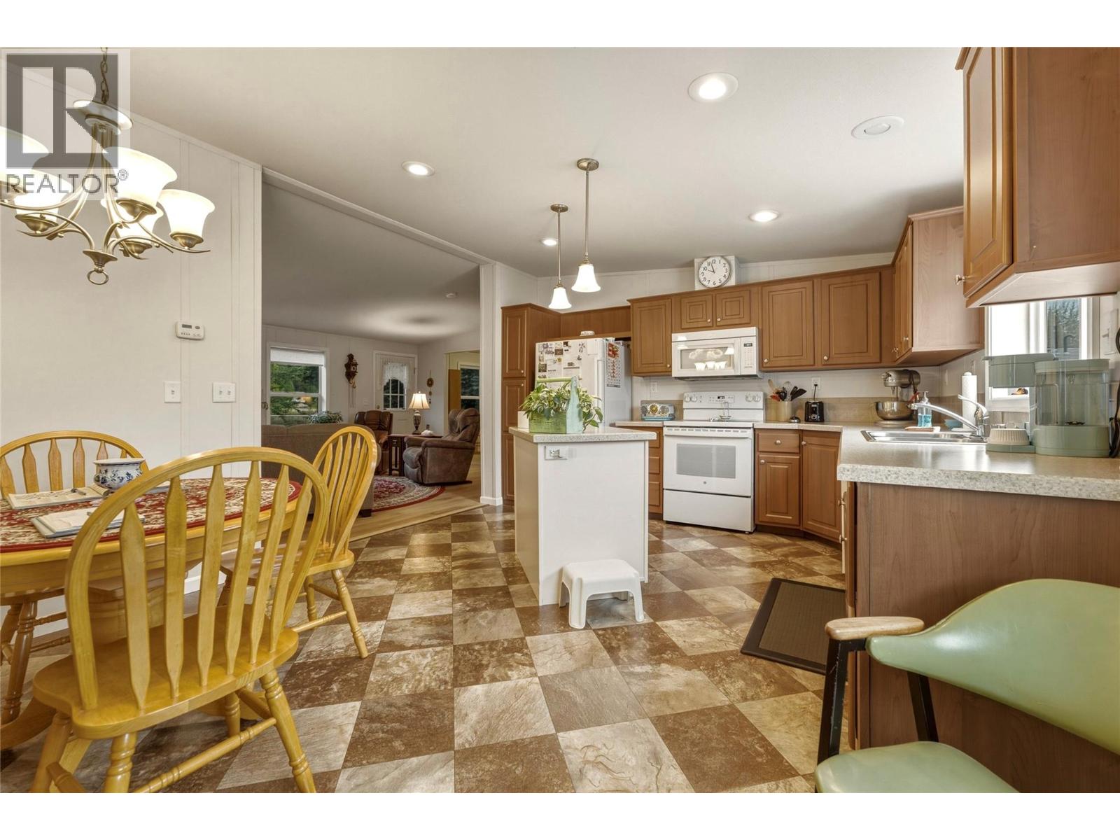
Welcome to Lakeland Mobile Home Park with this custom-designed 2015 residence. A spacious two-bedroom, two-bathroom layout, though the versatile den can easily be transformed into a third bedroom to suit your lifestyle. At the center of the home, an open-concept living, dining, and kitchen area creates an inviting atmosphere for entertaining, featuring ample cabinetry, generous counter space, and a central island for extra prep work and storage. Thoughtfully designed for privacy, the layout places the primary suite—featuring its own full ensuite—on the opposite side of the living space from the guest bedroom and den. Taastefully updated with new vinyl plank flooring thorugh the living spaces and primary bedroom. Practicality is prioritized at the rear entrance, where a functional foyer doubles as a mudroom for organized storage of coats and footwear. For parking, a single-car carport provides sheltered coverage, supplemented by a driveway with room for two additional vehicles. A large, maintenance free yard will leave time for relaxation on your private patio tucked behind the carport, providing a shaded sanctuary for warm summer nights. Two dedicated sheds handle all your seasonal storage and tool needs. Situated just a quick drive from uptown shopping and local schools. (id:27495)
Listing courtesy of Royal LePage Access Real Estate · Jeremy Osborne
Communities.ca Inc.
Stuart Hall, REALTOR® · Licence #LIC-00651009 · Century 21 Bravo
Data from MLS® System. Deemed reliable but not guaranteed accurate by CREA. The trademarks MLS®, Multiple Listing Service® and the associated logos are owned by The Canadian Real Estate Association (CREA) and identify the quality of services provided by real estate professionals who are members of CREA.
REALTOR®, REALTORS®, and the REALTOR® logo are certification marks that are owned by REALTOR® Canada Inc. and licensed exclusively to The Canadian Real Estate Association (CREA). These certification marks identify real estate professionals who are members of CREA and who must abide by CREA’s By-Laws, Rules, and the REALTOR® Code.
Powered by CREA DDF®