Detached House for sale in Salmon Arm, British Columbia. Listed at $715,000.
3 bedrooms · 2 bathrooms · 1255 sq ft · Built in 2020
MLS® 10405786
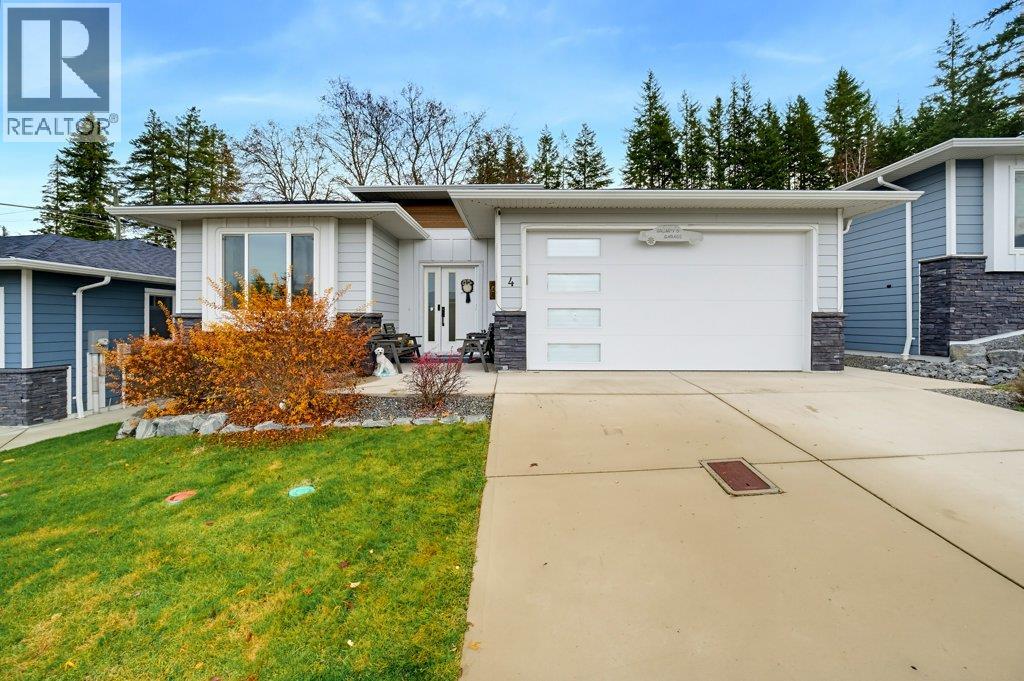
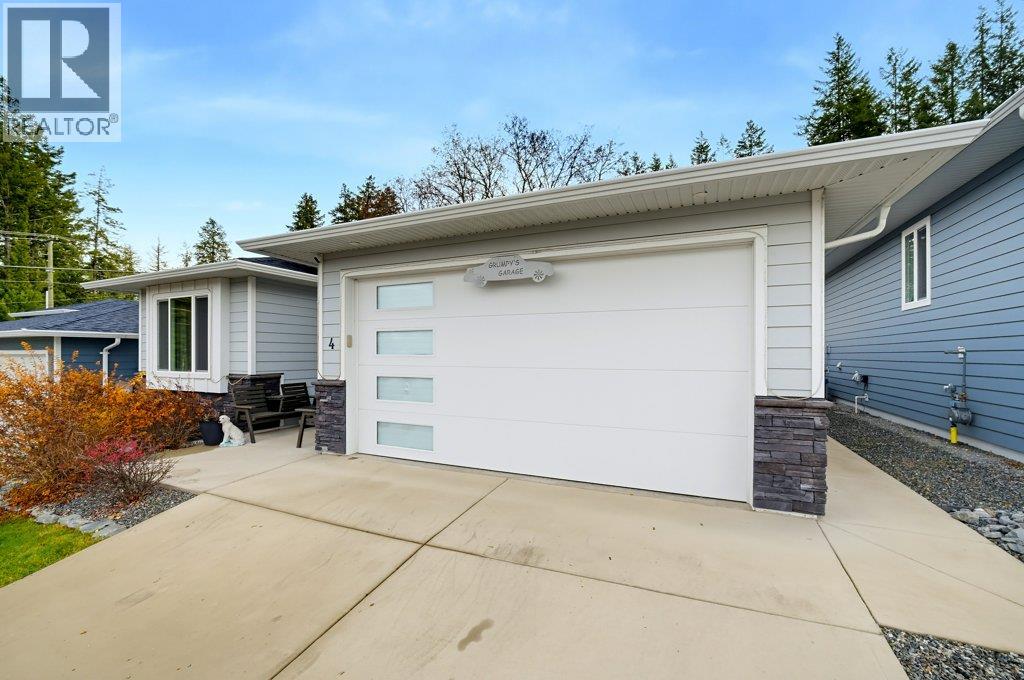
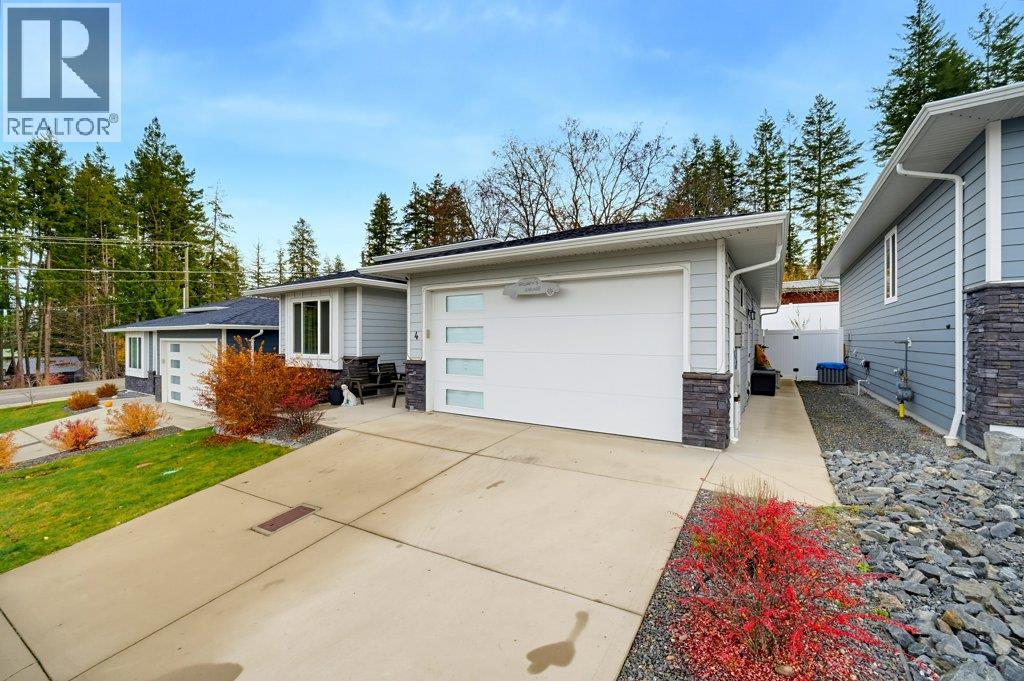
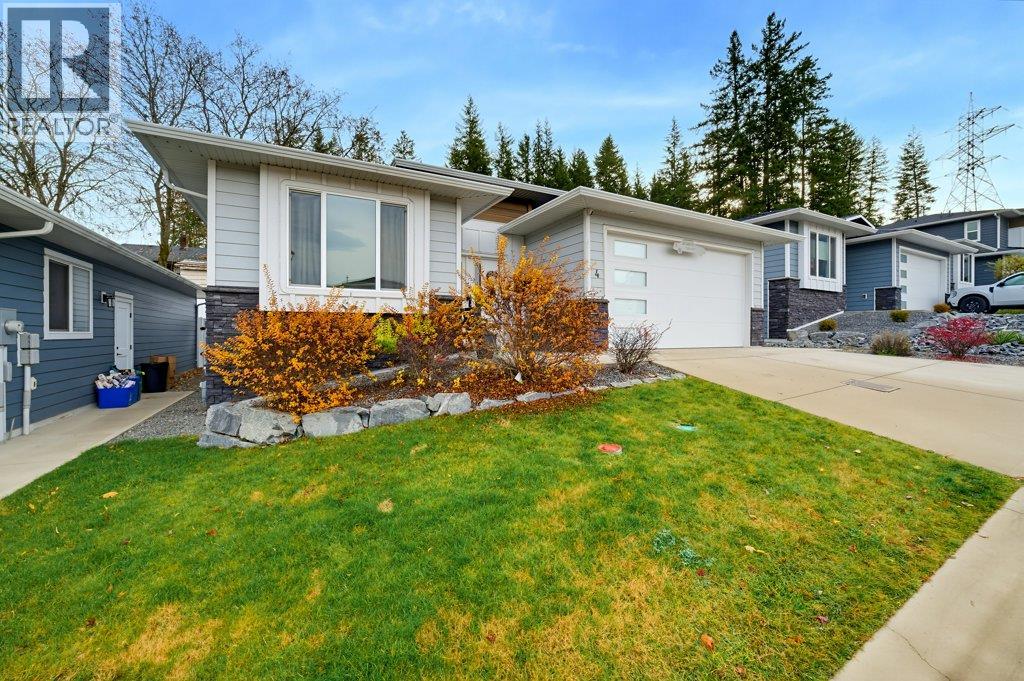
Enjoy easy main floor living in Hillcrest Mews! Built in 2020, this move-in-ready, level-entry rancher offers bare land strata fees of just $50/month and a full unfinished basement ready for your personal touches. With 3 bedrooms and 2 bathrooms on the main floor, it’s an appealing option for retirees or a small family. The bright, open-concept layout features 9’ ceilings and a welcoming kitchen with white Shaker cabinetry, stainless steel appliances, a tile backsplash, under-cabinet lighting and a generous island with seating. The adjoining dining and living areas flow onto a concrete patio with an included gazebo, an inviting spot for outdoor dining and relaxing. The primary bedroom includes a full ensuite, while main-floor laundry provides convenient access to the attached double garage. Downstairs, some framing and drywall are already in place, offering a head start on space for recreation, hobbies or future living needs. A landscaped, fenced yard and concrete driveway complete this home, conveniently located close to Hillcrest Elementary and Little Mountain’s hiking trails. (id:27495)
Listing courtesy of Coldwell Banker Executives Realty · Sara Galusha
Communities.ca Inc.
Stuart Hall, REALTOR® · Licence #LIC-00651009 · Century 21 Bravo
Data from MLS® System. Deemed reliable but not guaranteed accurate by CREA. The trademarks MLS®, Multiple Listing Service® and the associated logos are owned by The Canadian Real Estate Association (CREA) and identify the quality of services provided by real estate professionals who are members of CREA.
REALTOR®, REALTORS®, and the REALTOR® logo are certification marks that are owned by REALTOR® Canada Inc. and licensed exclusively to The Canadian Real Estate Association (CREA). These certification marks identify real estate professionals who are members of CREA and who must abide by CREA’s By-Laws, Rules, and the REALTOR® Code.
Powered by CREA DDF®