Detached House for sale in Salmon Arm, British Columbia. Listed at $1,750,000.
4 bedrooms · 4 bathrooms · 2676 sq ft · Built in 1958
MLS® 30181264
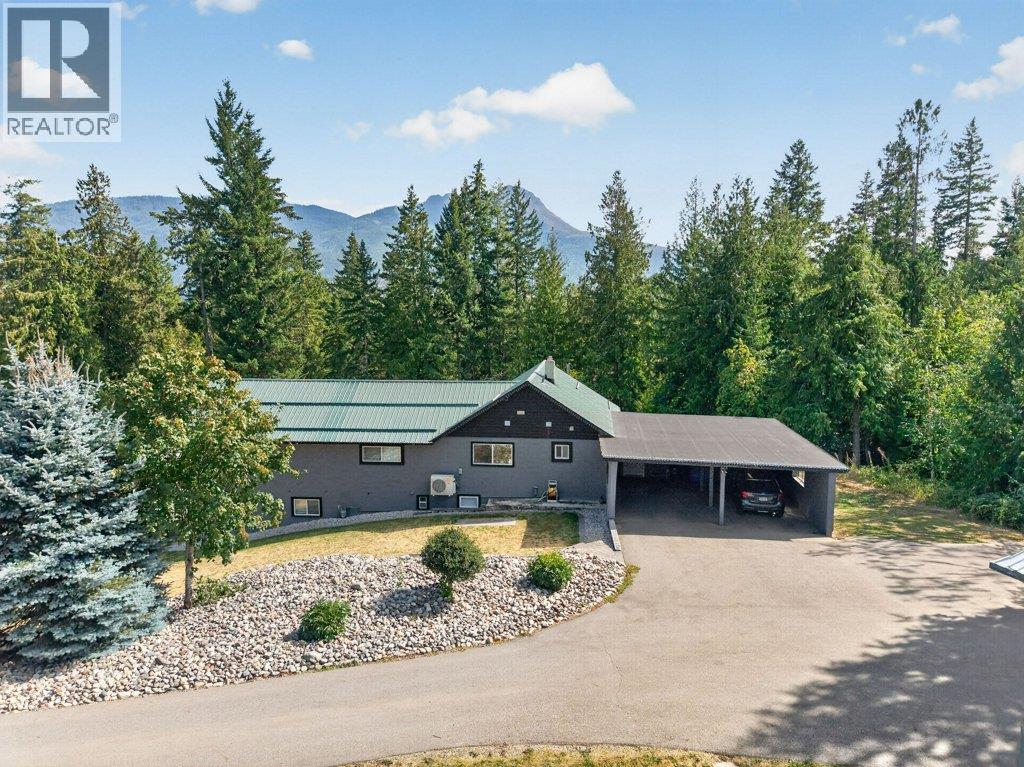
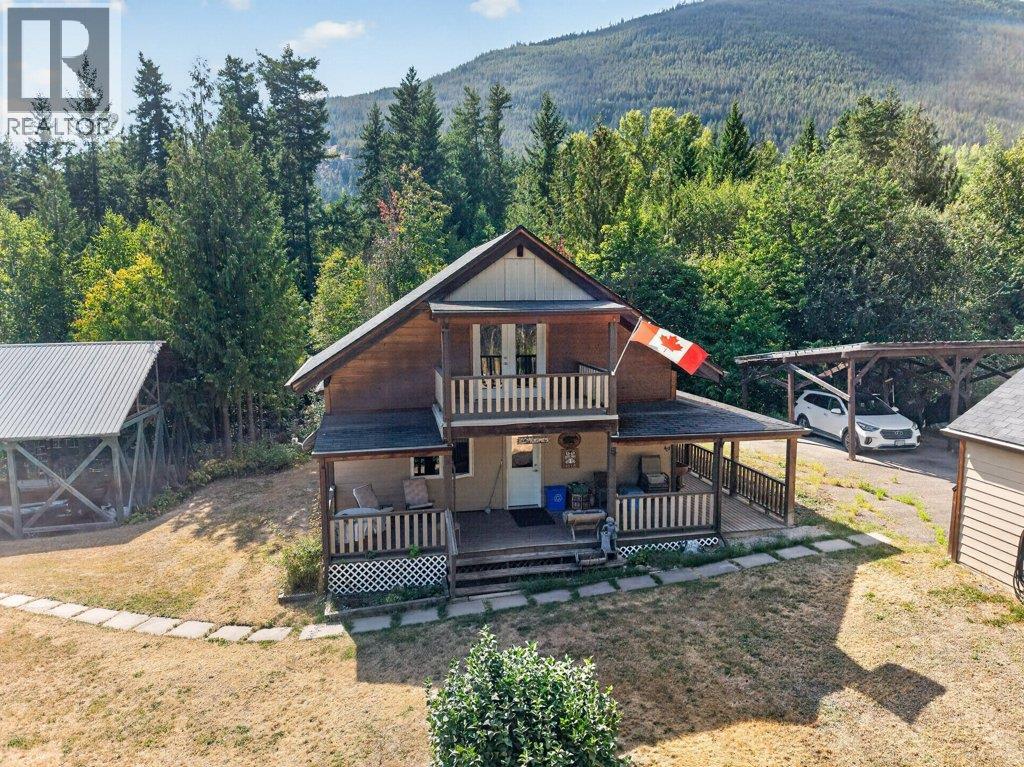
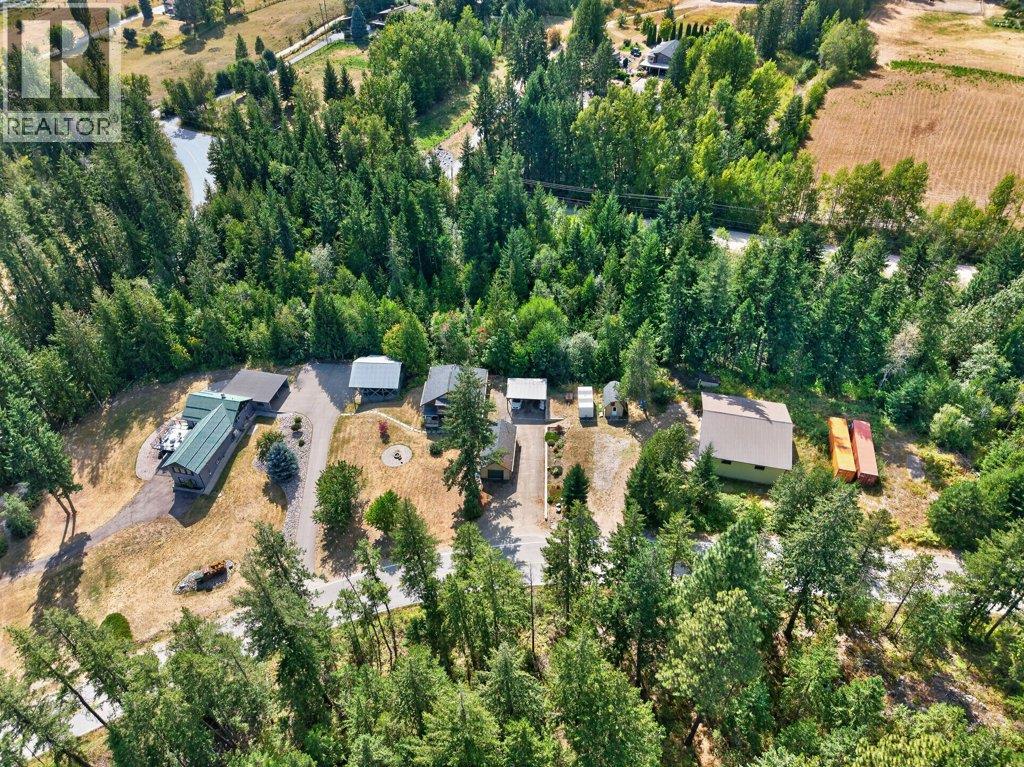
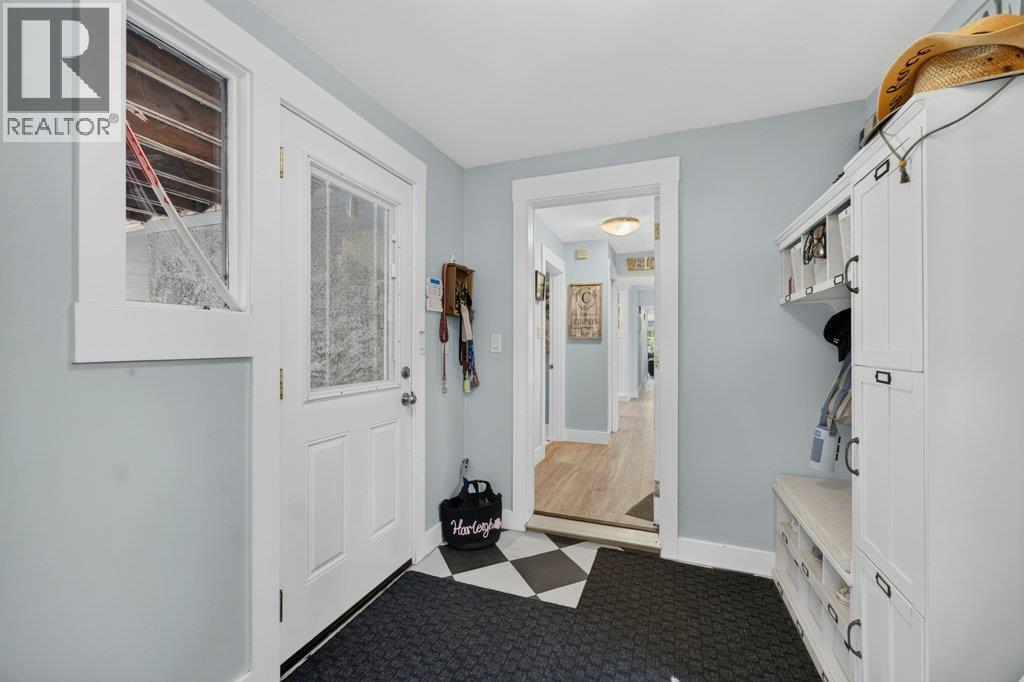
MULTI-GENERATIONAL LIVING with space, privacy, and convenience - right within city limits! This impressive 5.4 - acre property features two homes, making it an ideal opportunity for extended family, multi-generational living, or those looking for additional space and flexibility. The main home offers over 2,600 sq. ft. with 4 bedrooms and 3 bathrooms. Extensively updated in 2016 by builder Trevor Harrison, this home is move-in ready and thoughtfully designed for comfortable family living, with the potential to create an additional suite in the basement. Features include two large carports, a spacious deck, heated floors in the primary ensuite, 2 gas fireplaces, and an additional large covered parking area. The second home offers over 1,300 sq. ft. with 3 bedrooms and 2 bathrooms, providing excellent accommodations for family members or guests. It includes its own carport, plus there is a detached garage, two additional outdoor storage buildings, and a large shop providing plenty of room for vehicles, hobbies, equipment, and storage. Enjoy the rare combination of acreage living and urban convenience. Located just minutes from town and on a school bus route, this property offers easy access to schools, shopping, recreation, and all the amenities you need. A unique opportunity to enjoy the space, privacy and flexibility of life on an acreage without giving up the convenience of being close to town! (id:27495)
Listing courtesy of eXp Realty · Tina Cosman
Communities.ca Inc.
Stuart Hall, REALTOR® · Licence #LIC-00651009 · Century 21 Bravo
Data from MLS® System. Deemed reliable but not guaranteed accurate by CREA. The trademarks MLS®, Multiple Listing Service® and the associated logos are owned by The Canadian Real Estate Association (CREA) and identify the quality of services provided by real estate professionals who are members of CREA.
REALTOR®, REALTORS®, and the REALTOR® logo are certification marks that are owned by REALTOR® Canada Inc. and licensed exclusively to The Canadian Real Estate Association (CREA). These certification marks identify real estate professionals who are members of CREA and who must abide by CREA’s By-Laws, Rules, and the REALTOR® Code.
Powered by CREA DDF®