Townhouse for sale in Salmon Arm, British Columbia. Listed at $629,900.
3 bedrooms · 2 bathrooms · 2507 sq ft · Built in 1994
MLS® 29783842
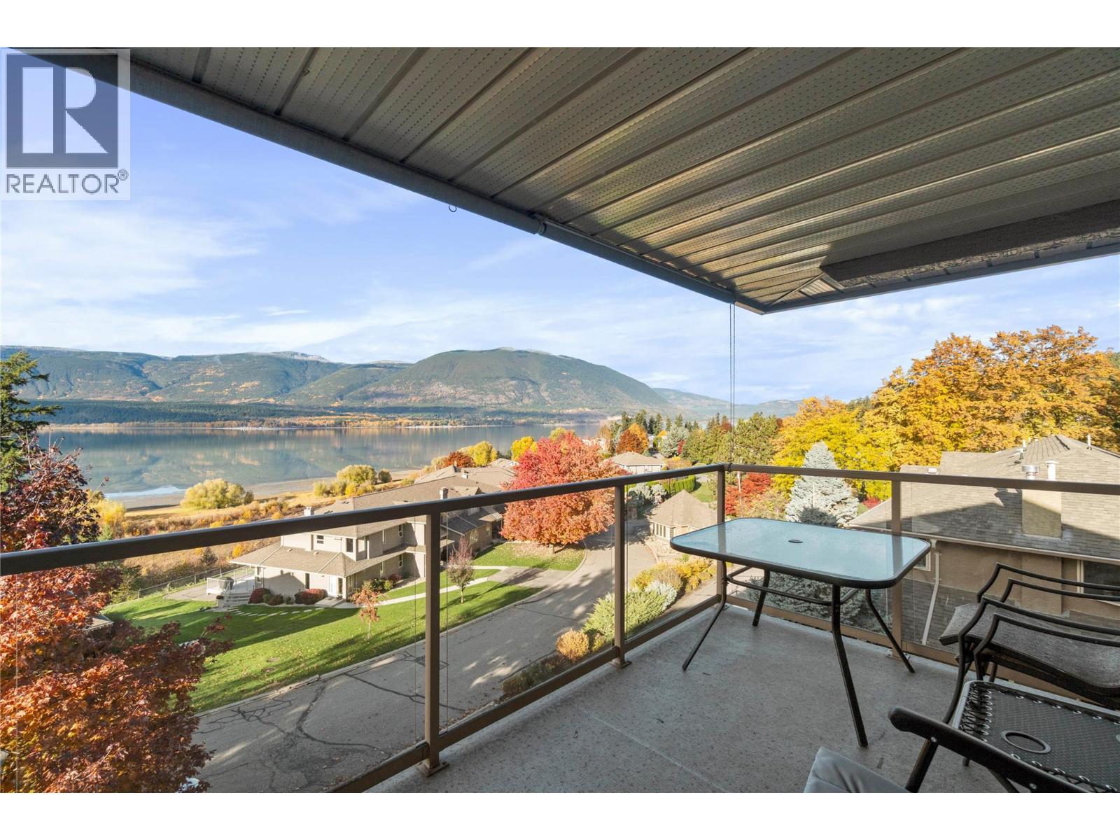
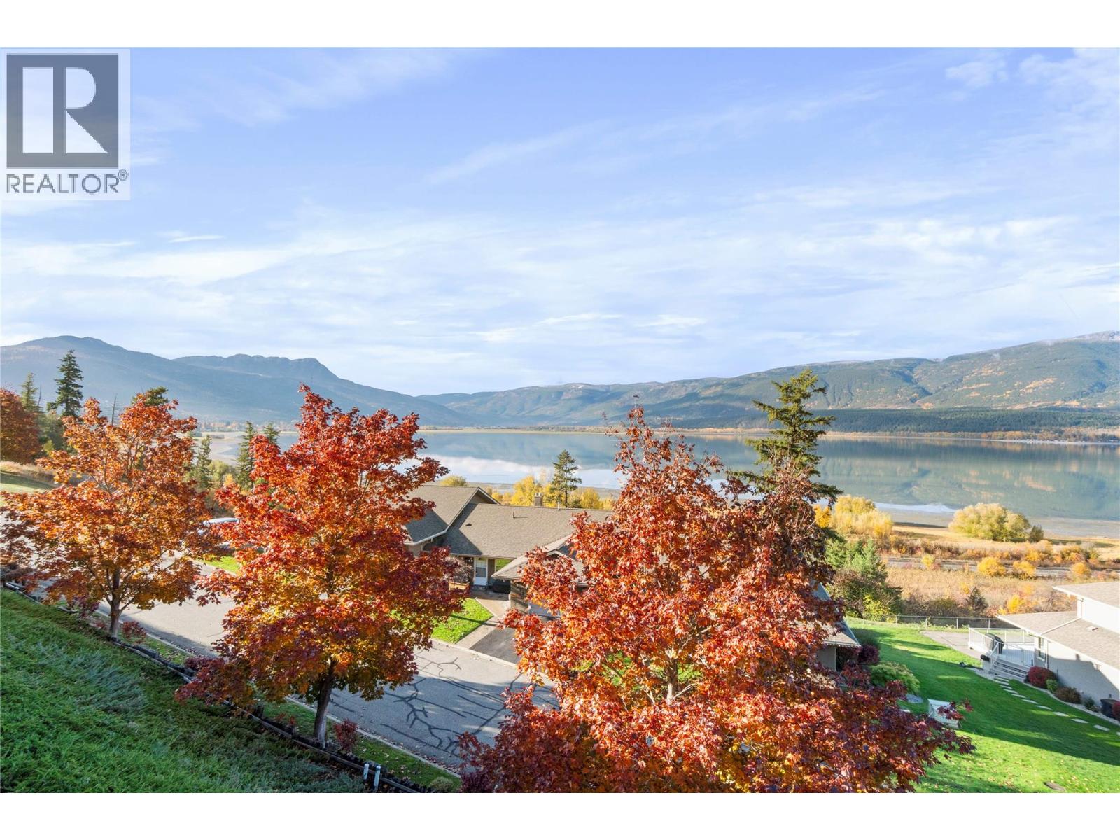
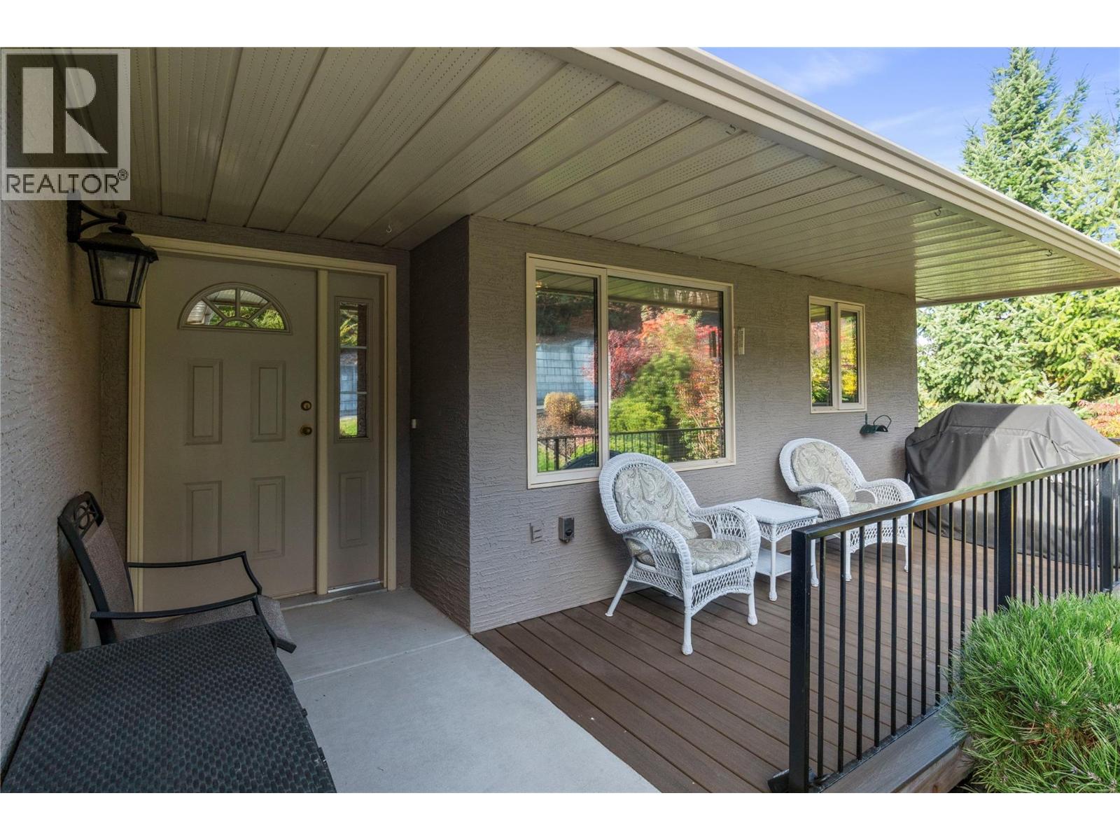
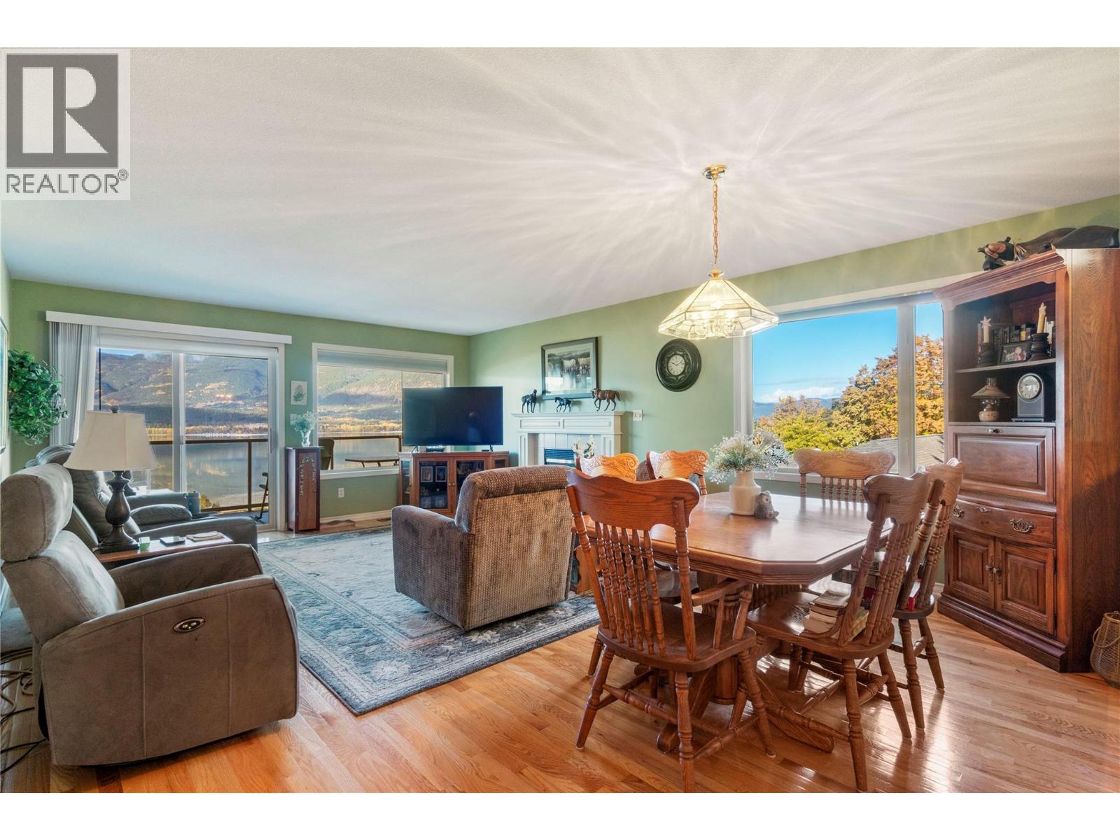
Stunning lake & mountain views from this main floor living townhouse located in desirable Ravens' Croft. 3 bedrooms, 2 bathrooms, large family/recreation room, lots of storage. Double garage with one extra long bay. Recent updates include newer A/C unit, hot water tank & Pex plumbing in 2020, kitchen appliances, countertops, sink & faucet 2023, main floor bathroom vanity, trim and flooring 2024, new carpet in main floor bedrooms in 2023. Imagine waking up to this view every day, it is simply beautiful! Quick possession possible. Realtor deems all information to be correct yet does not guarantee this nor are we liable in any way for any mistakes, errors, or omissions. All measurements are approximate. Buyer to verify all information. Square footage taken from Strata Plan. (id:27495)
Listing courtesy of Homelife Salmon Arm Realty.Com · Helen Charlton
Communities.ca Inc.
Stuart Hall, REALTOR® · Licence #LIC-00651009 · Century 21 Bravo
Data from MLS® System. Deemed reliable but not guaranteed accurate by CREA. The trademarks MLS®, Multiple Listing Service® and the associated logos are owned by The Canadian Real Estate Association (CREA) and identify the quality of services provided by real estate professionals who are members of CREA.
REALTOR®, REALTORS®, and the REALTOR® logo are certification marks that are owned by REALTOR® Canada Inc. and licensed exclusively to The Canadian Real Estate Association (CREA). These certification marks identify real estate professionals who are members of CREA and who must abide by CREA’s By-Laws, Rules, and the REALTOR® Code.
Powered by CREA DDF®