Detached House for sale in Salmon Arm, British Columbia. Listed at $819,000.
4 bedrooms · 3 bathrooms · 2344 sq ft · Built in 1997
MLS® 10405325
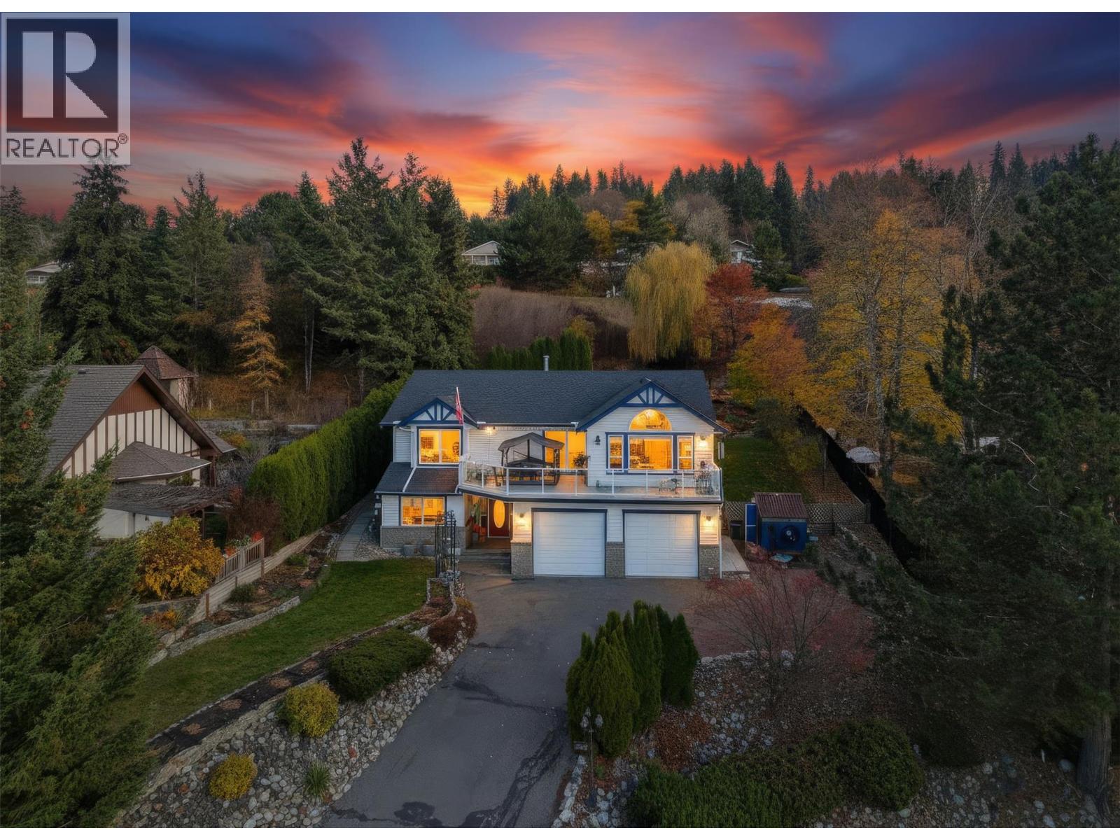
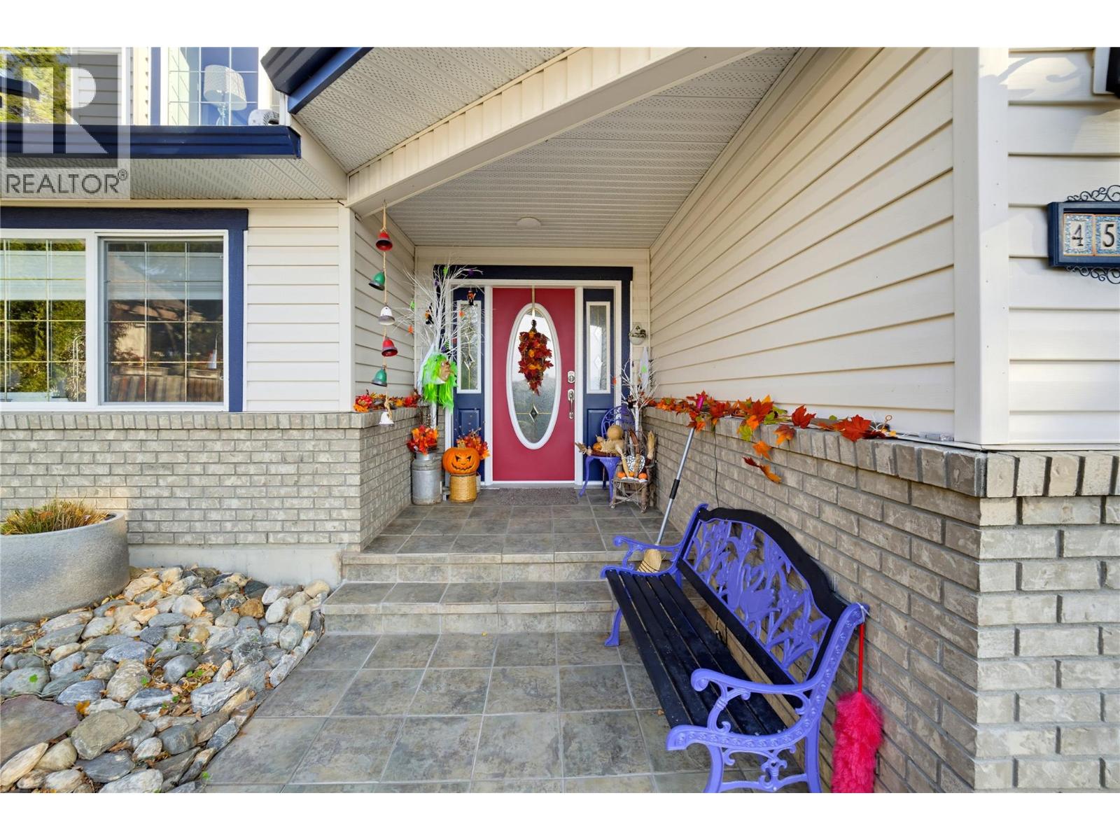
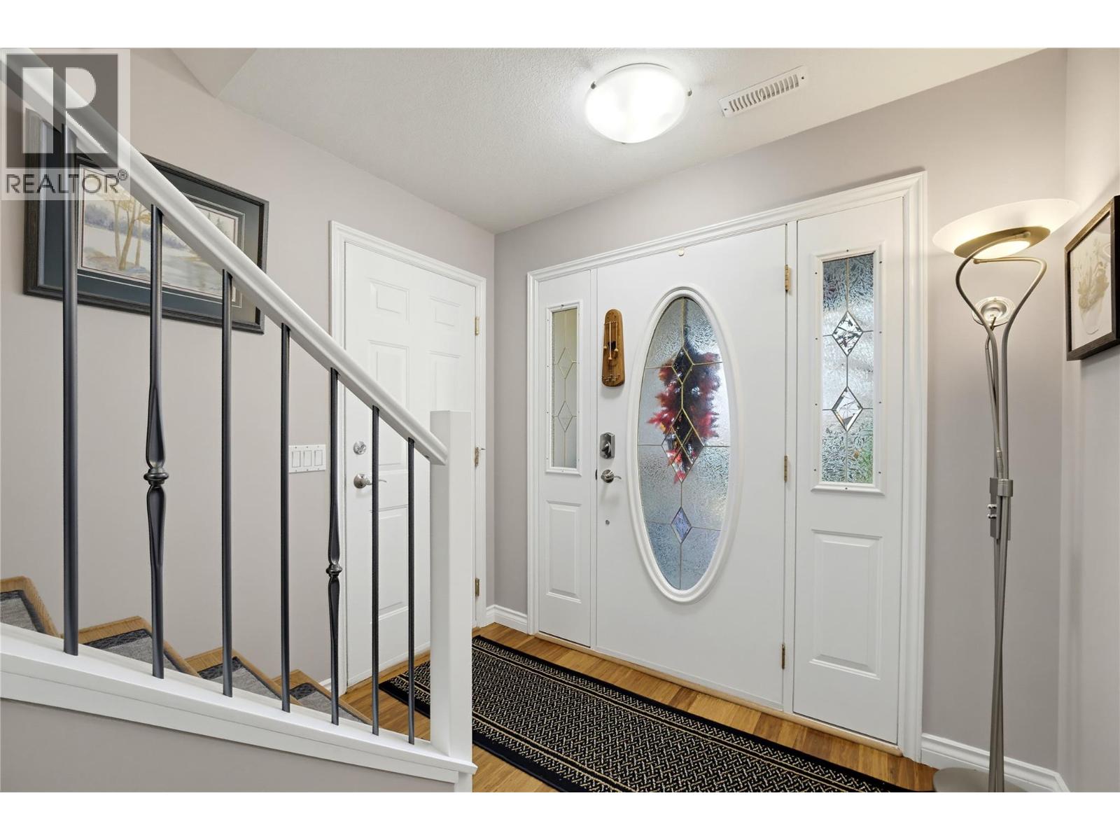
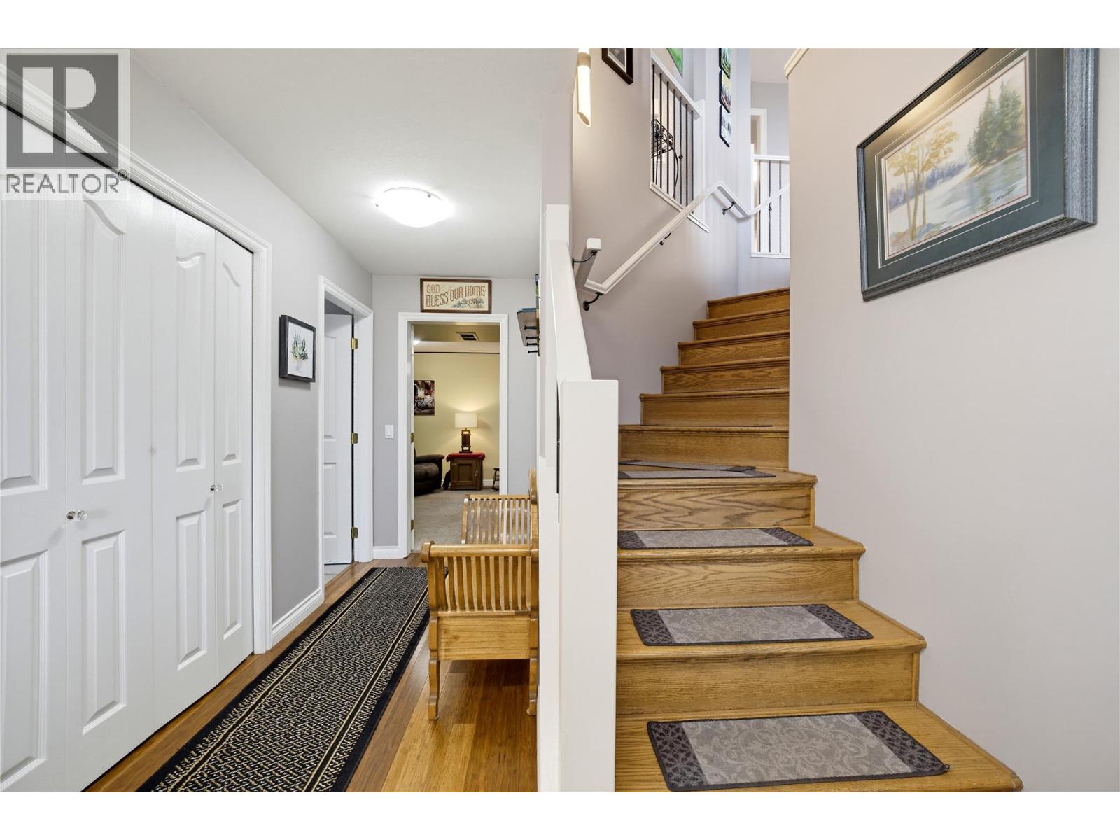
Set at the end of a quiet cul-de-sac in Raven, this move in ready family home offers lake and mountain views, a double garage and has the Raven community park close by for your kids or dogs. Four bedrooms, plus den, three bathrooms, and a comfortable layout provide space for everyday family life, visiting guests, and working from home. The main level has hardwood flooring, a gas fireplace and lake views from the living and dining rooms. The kitchen features quartz countertops, custom cabinetry, high-quality stainless steel appliances, and access to the fenced backyard. Three bedrooms complete this level, including a spacious primary bedroom with a walk-in closet and ensuite. Downstairs, the family room with a second gas fireplace is a cozy spot for movie nights or relaxing together. An additional bedroom and bathroom offers space for guests, while the office or craft room features custom built-in cabinetry for work and hobbies. Many updates, including the roof, PEX plumbing, furnace, hot water tank, air conditioning, flooring, and kitchen, this home is ready to settle into and enjoy. (id:27495)
Listing courtesy of eXp Realty · Bree Petch
Communities.ca Inc.
Stuart Hall, REALTOR® · Licence #LIC-00651009 · Century 21 Bravo
Data from MLS® System. Deemed reliable but not guaranteed accurate by CREA. The trademarks MLS®, Multiple Listing Service® and the associated logos are owned by The Canadian Real Estate Association (CREA) and identify the quality of services provided by real estate professionals who are members of CREA.
REALTOR®, REALTORS®, and the REALTOR® logo are certification marks that are owned by REALTOR® Canada Inc. and licensed exclusively to The Canadian Real Estate Association (CREA). These certification marks identify real estate professionals who are members of CREA and who must abide by CREA’s By-Laws, Rules, and the REALTOR® Code.
Powered by CREA DDF®