Townhouse for sale in Salmon Arm, British Columbia. Listed at $549,900.
2 bedrooms · 3 bathrooms · 1567 sq ft · Built in 2025
MLS® 29723939
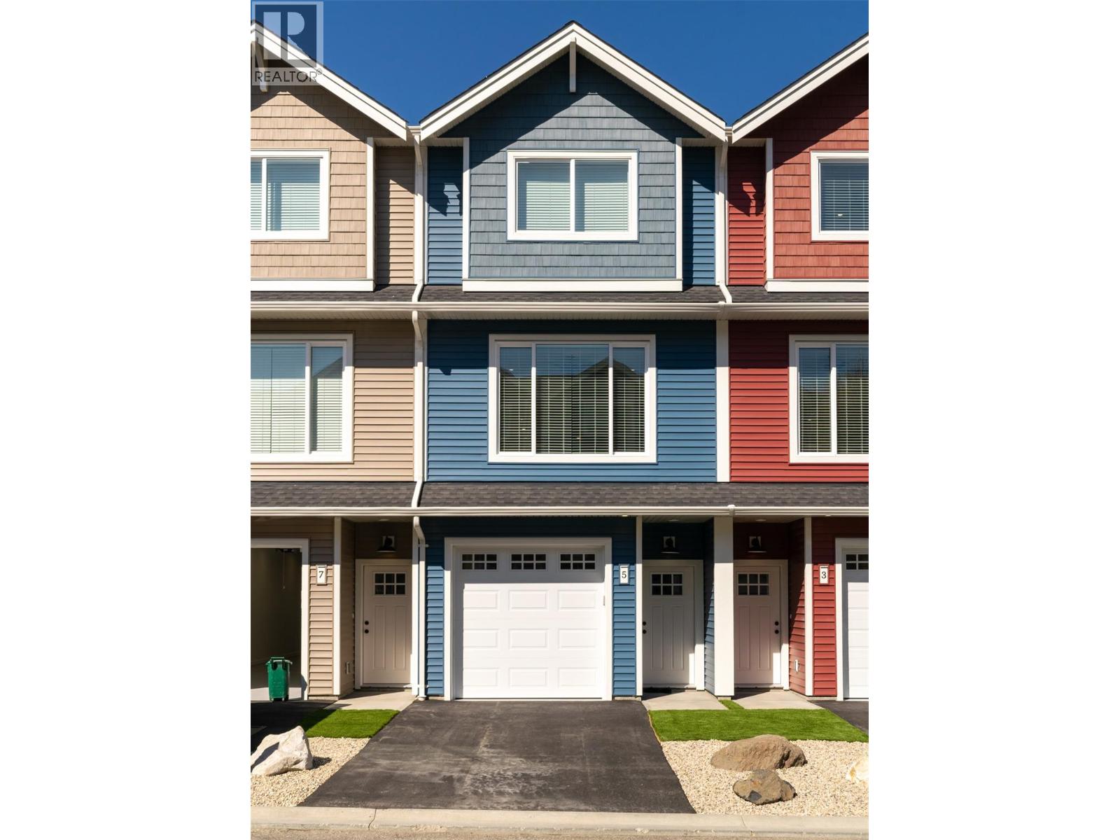
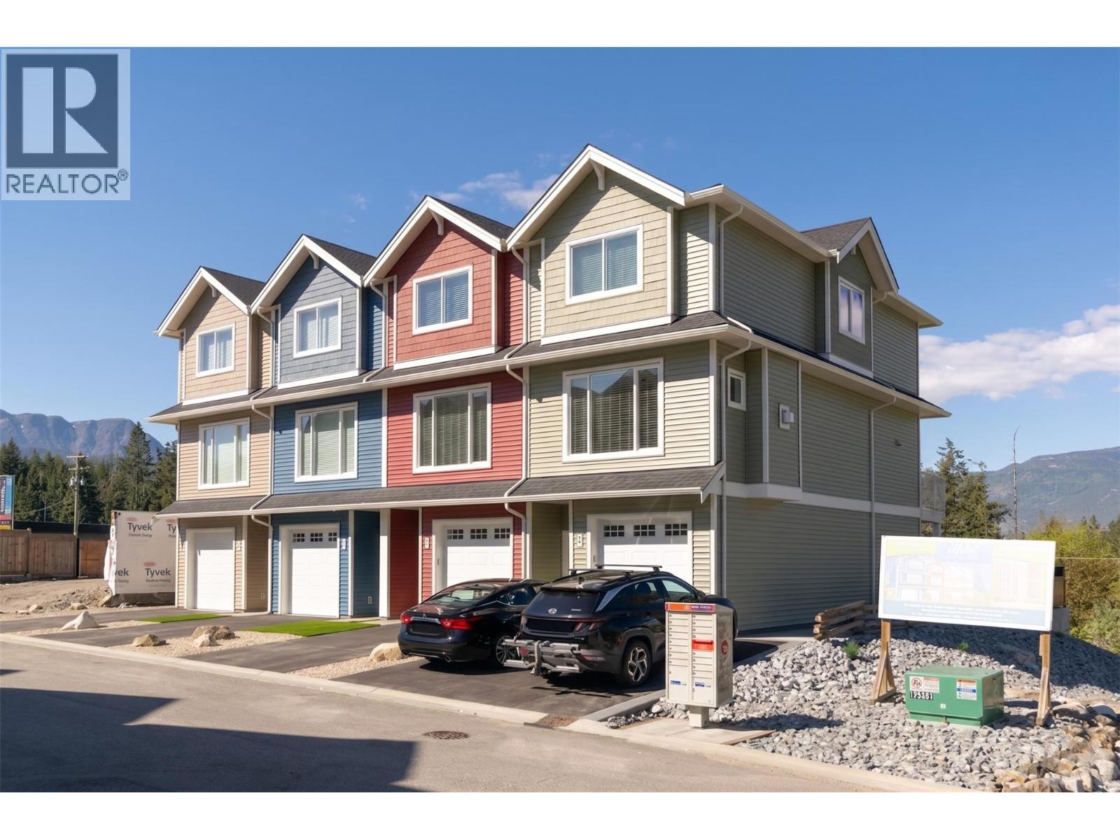
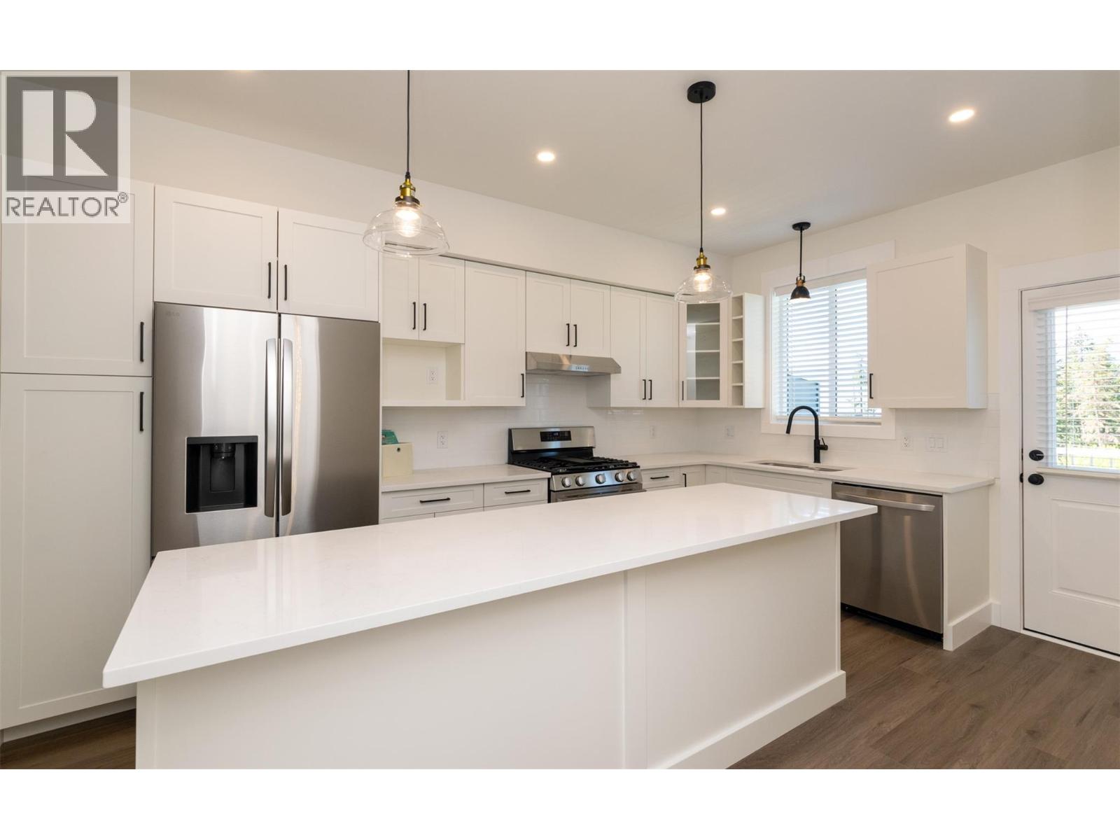
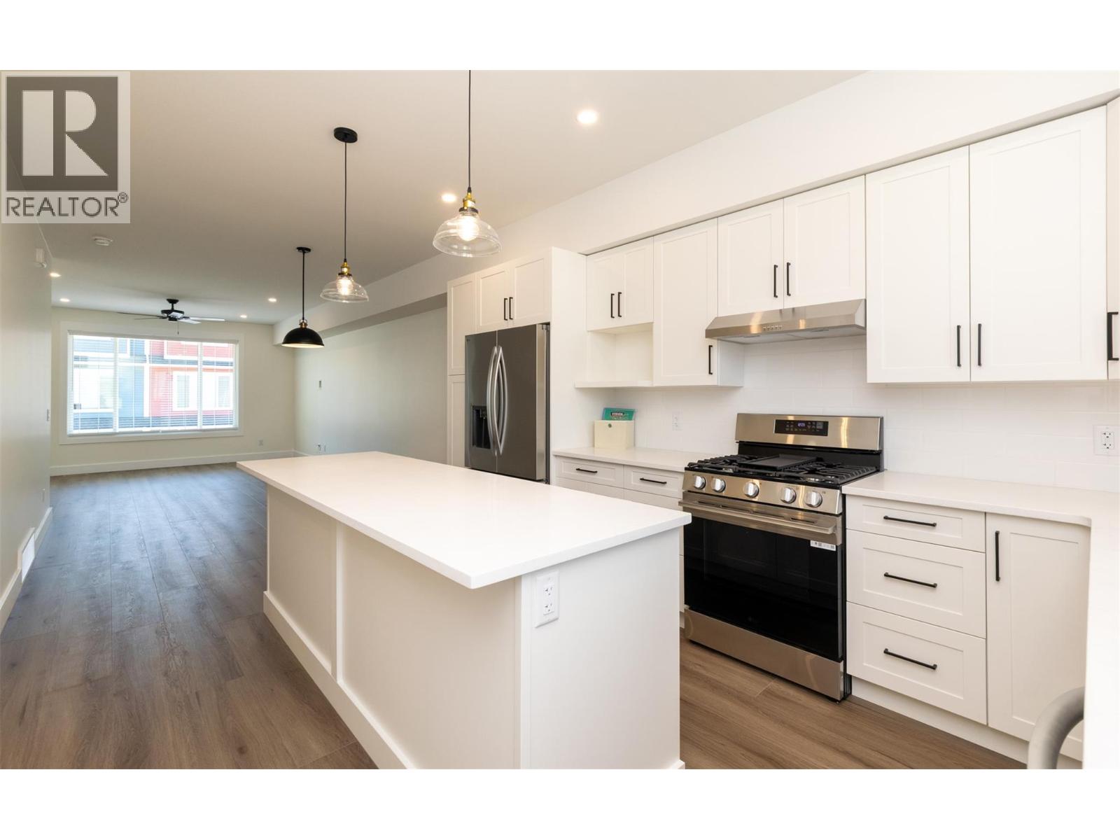
Welcome to Hillside Terrace, a neighbourhood of townhomes, with unit #5 offering 1567 sq/ft of tastefully designed living space, complemented by driveway parking and plenty of garage space. The open concept main level features plank flooring throughout, and contains the living room, dining area, powder room, and kitchen with shaker-style cabinets, quartz counters, and an 8’ sit-at island with a spot for your beverage fridge. Just off the kitchen, enjoy views of the lake, mountains and the city lights from your 15'x6' deck-a great spot for your BBQ and some chairs to relax. Upstairs, the plush carpeting introduces the primary bedroom with an ensuite, a second and third bedroom, and the main bathroom. On the lower level you can step out to your backyard which is privately fenced and includes artificial turf and patio space (Low maintenance=low strata fees). For additional space, you have a flex-room that awaits your plan: This is where you could have a media room, an office, he/she-cave, a storage room, or leave it open to accompany motor toys or a 2nd vehicle, and save $4000. Sound-proofed, gas heat, central air, window coverings, LG stainless fridge, gas range and dishwasher and a white Whirlpool stacker washer and dryer all included for exceptional value! Centrally located, to schools, recreation/events, shopping, restaurants, theatres, pet friendly. (id:27495)
Listing courtesy of Royal LePage Access Real Estate · Jeremy Osborne
Communities.ca Inc.
Stuart Hall, REALTOR® · Licence #LIC-00651009 · Century 21 Bravo
Data from MLS® System. Deemed reliable but not guaranteed accurate by CREA. The trademarks MLS®, Multiple Listing Service® and the associated logos are owned by The Canadian Real Estate Association (CREA) and identify the quality of services provided by real estate professionals who are members of CREA.
REALTOR®, REALTORS®, and the REALTOR® logo are certification marks that are owned by REALTOR® Canada Inc. and licensed exclusively to The Canadian Real Estate Association (CREA). These certification marks identify real estate professionals who are members of CREA and who must abide by CREA’s By-Laws, Rules, and the REALTOR® Code.
Powered by CREA DDF®