Detached House for sale in Salmon Arm, British Columbia. Listed at $745,000.
4 bedrooms · 3 bathrooms · 2043 sq ft · Built in 2013
MLS® 10405172
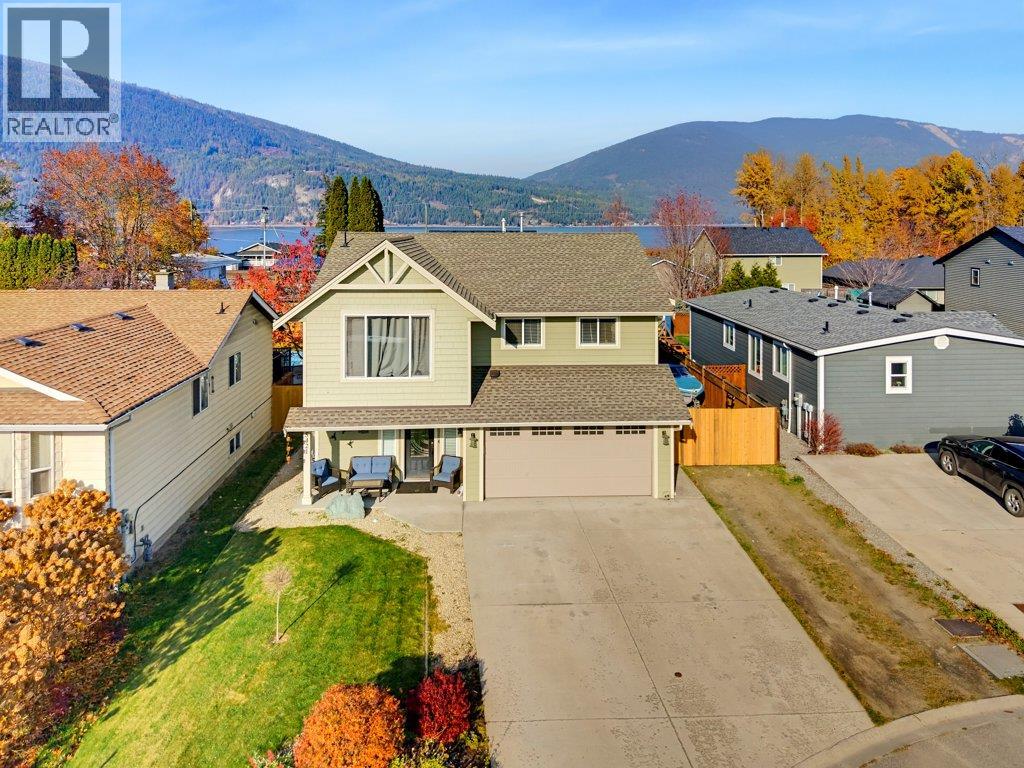
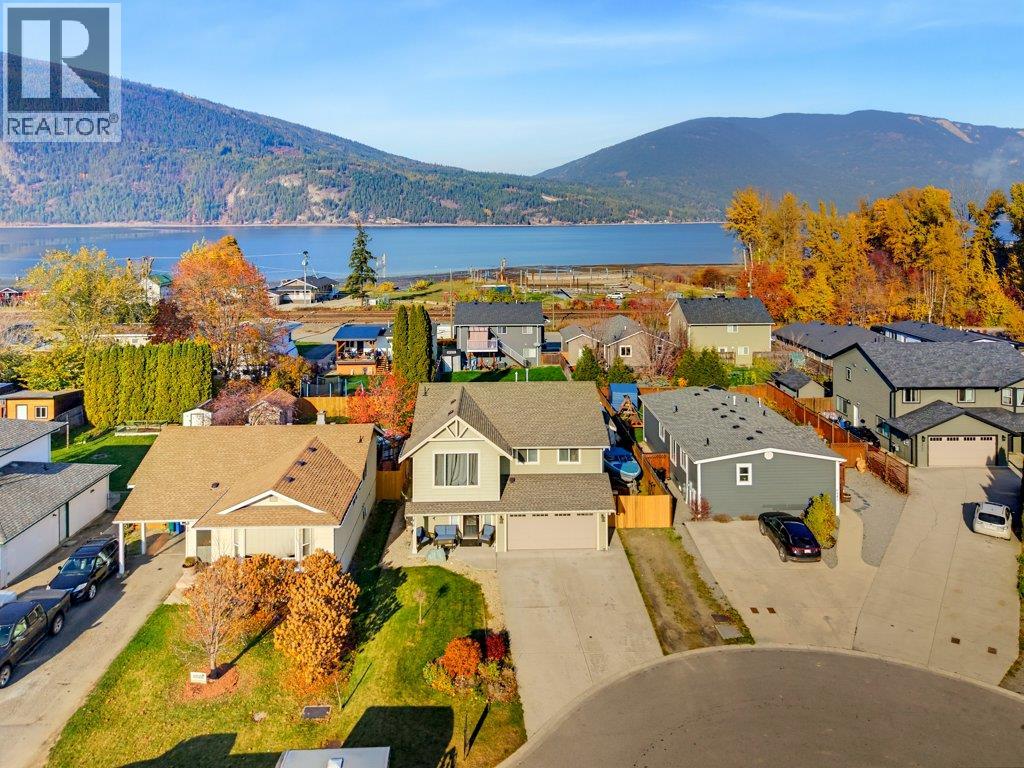
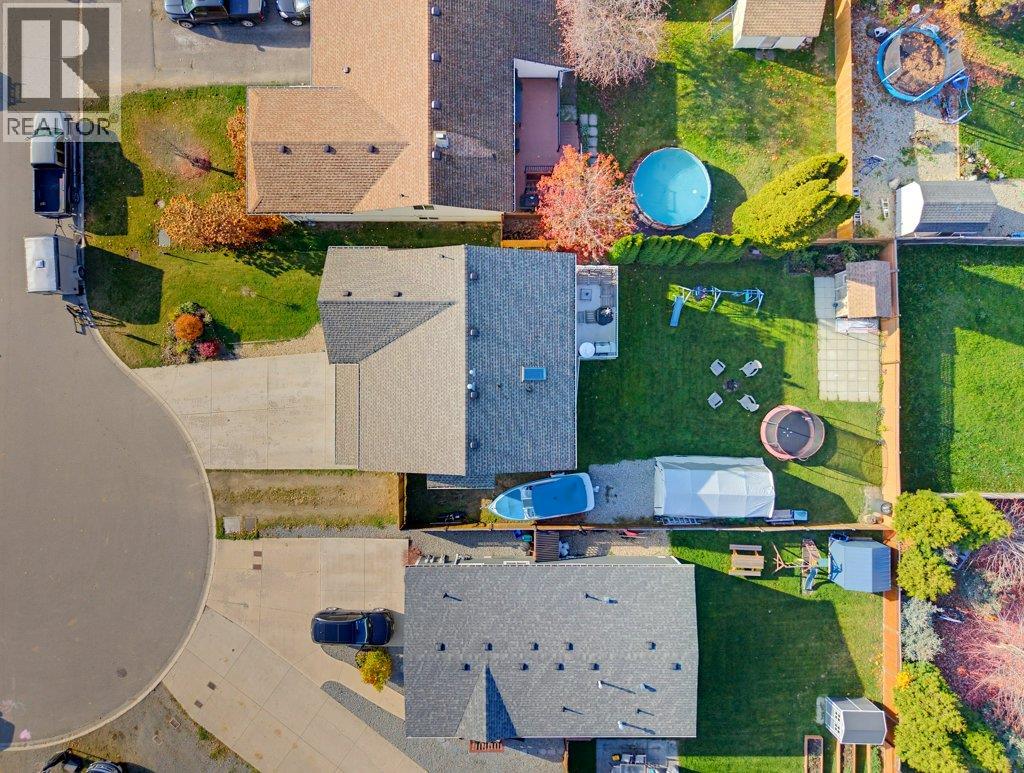
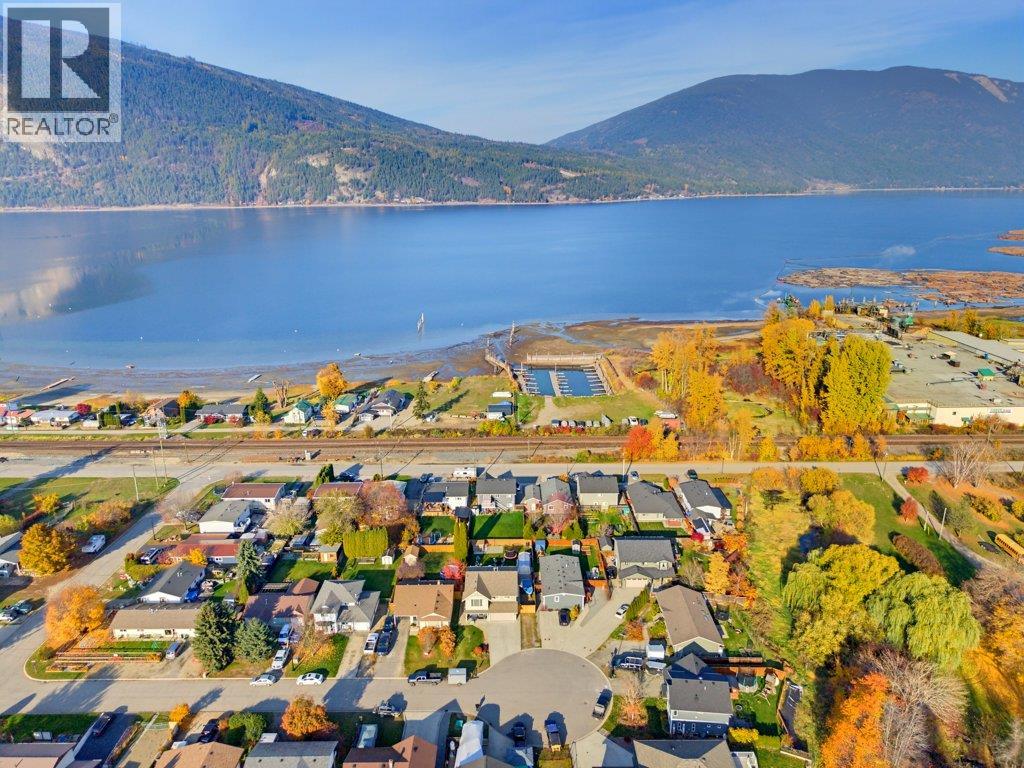
A short walk to Canoe Beach, this 2013 home sits on a level 0.14-acre cul-de-sac lot with three bedrooms on the main floor, a one-bedroom suite downstairs and an attached double garage. Vaulted ceilings and large windows brighten the open living and dining area, finished with engineered hardwood and tile. The kitchen features custom dark maple soft-close cabinetry, a breakfast bar and a pantry, with an eating nook that opens onto the lake-view back deck. The primary bedroom has a walk-in closet and ensuite. The lower-level suite has a separate side entrance, an open kitchen and living area, and a new stove, dishwasher, washer and dryer. A spacious foyer with a large mudroom closet, central air conditioning and a high-efficiency furnace round out the home. Stairs from the back deck lead to the level backyard and covered patio. There’s plenty of parking, including room for an RV, plus hot tub wiring and electrical provisions for a future carriage house, subject to applicable approvals. Spend the afternoon at Canoe Beach or explore the nearby Park Hill trails. The Canooligan Pub, baseball diamonds, playground, North Canoe Elementary and Club Shuswap Golf are all close by. (id:27495)
Listing courtesy of Coldwell Banker Executives Realty · Sara Galusha
Communities.ca Inc.
Stuart Hall, REALTOR® · Licence #LIC-00651009 · Century 21 Bravo
Data from MLS® System. Deemed reliable but not guaranteed accurate by CREA. The trademarks MLS®, Multiple Listing Service® and the associated logos are owned by The Canadian Real Estate Association (CREA) and identify the quality of services provided by real estate professionals who are members of CREA.
REALTOR®, REALTORS®, and the REALTOR® logo are certification marks that are owned by REALTOR® Canada Inc. and licensed exclusively to The Canadian Real Estate Association (CREA). These certification marks identify real estate professionals who are members of CREA and who must abide by CREA’s By-Laws, Rules, and the REALTOR® Code.
Powered by CREA DDF®