Detached House for sale in Salmon Arm, British Columbia. Listed at $1,299,000.
4 bedrooms · 3 bathrooms · 2139 sq ft · Built in 1980
MLS® 10405163
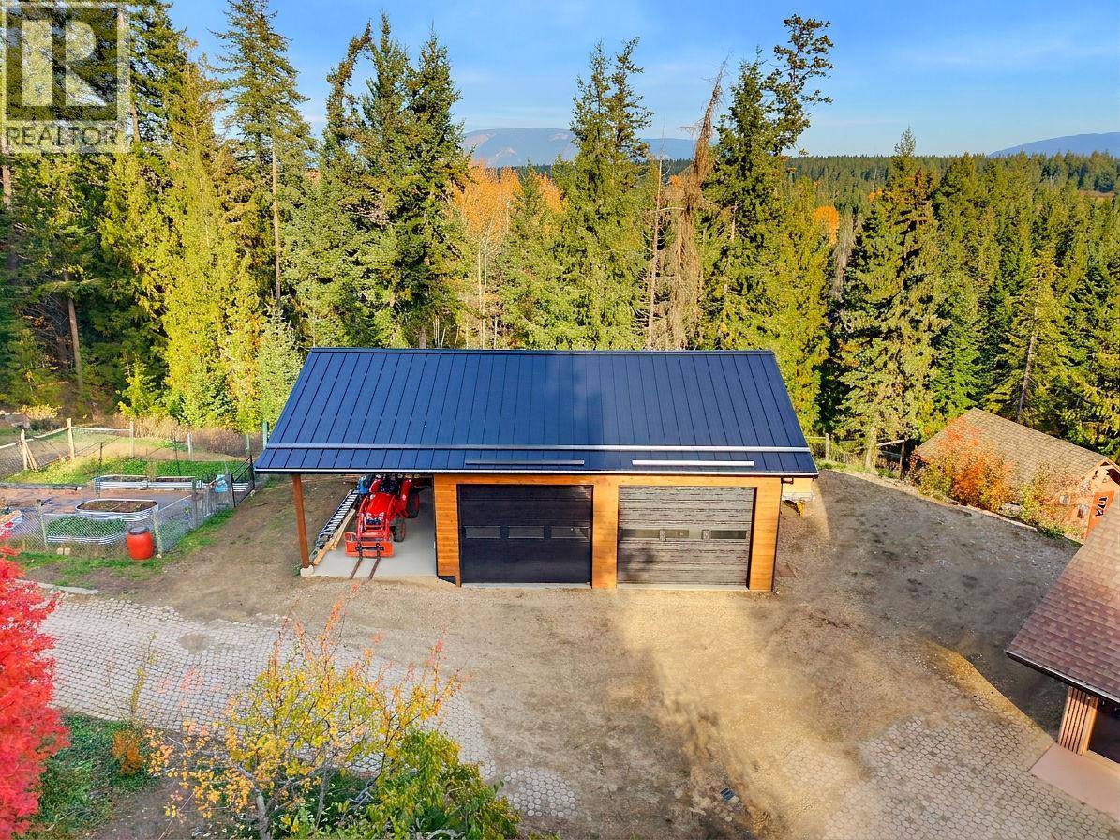
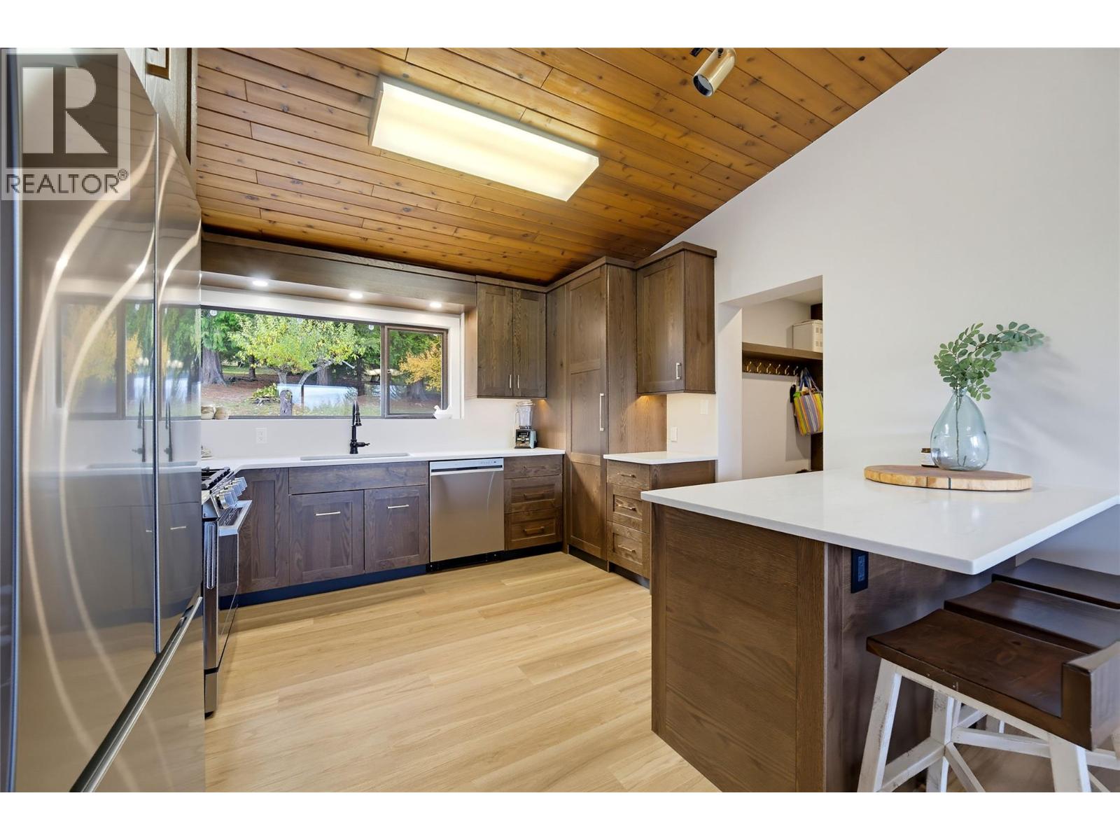
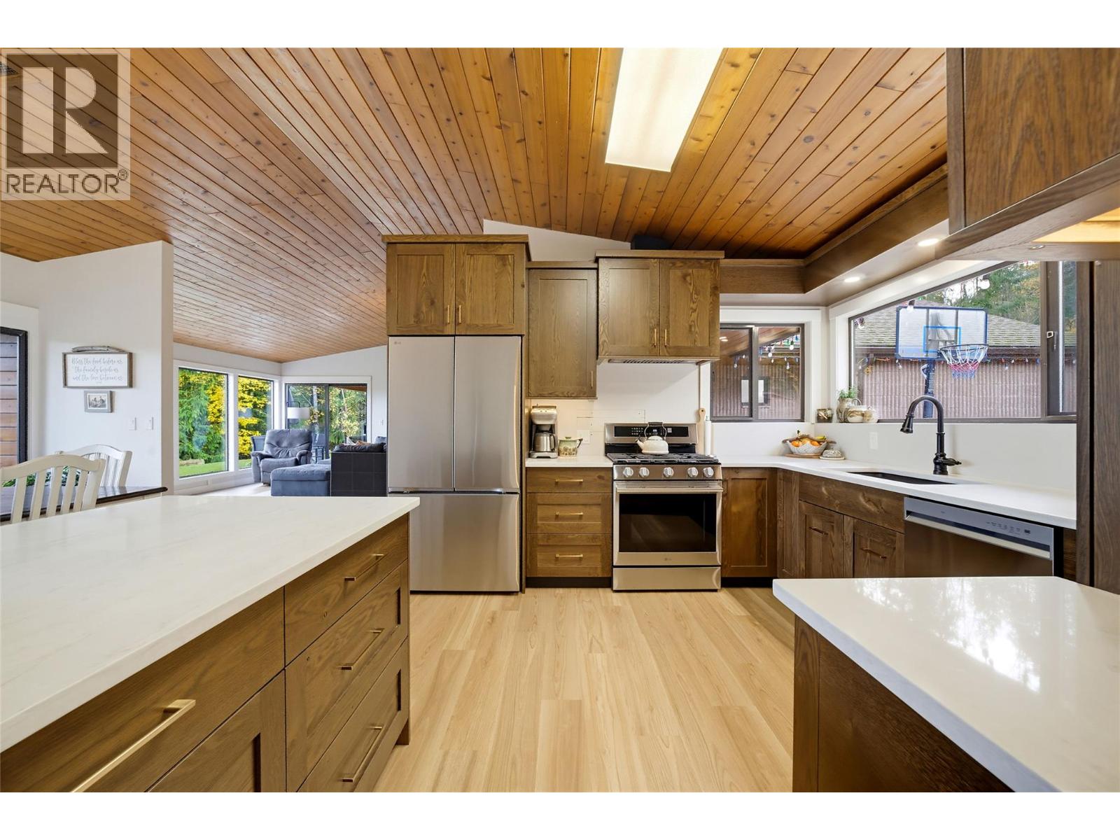
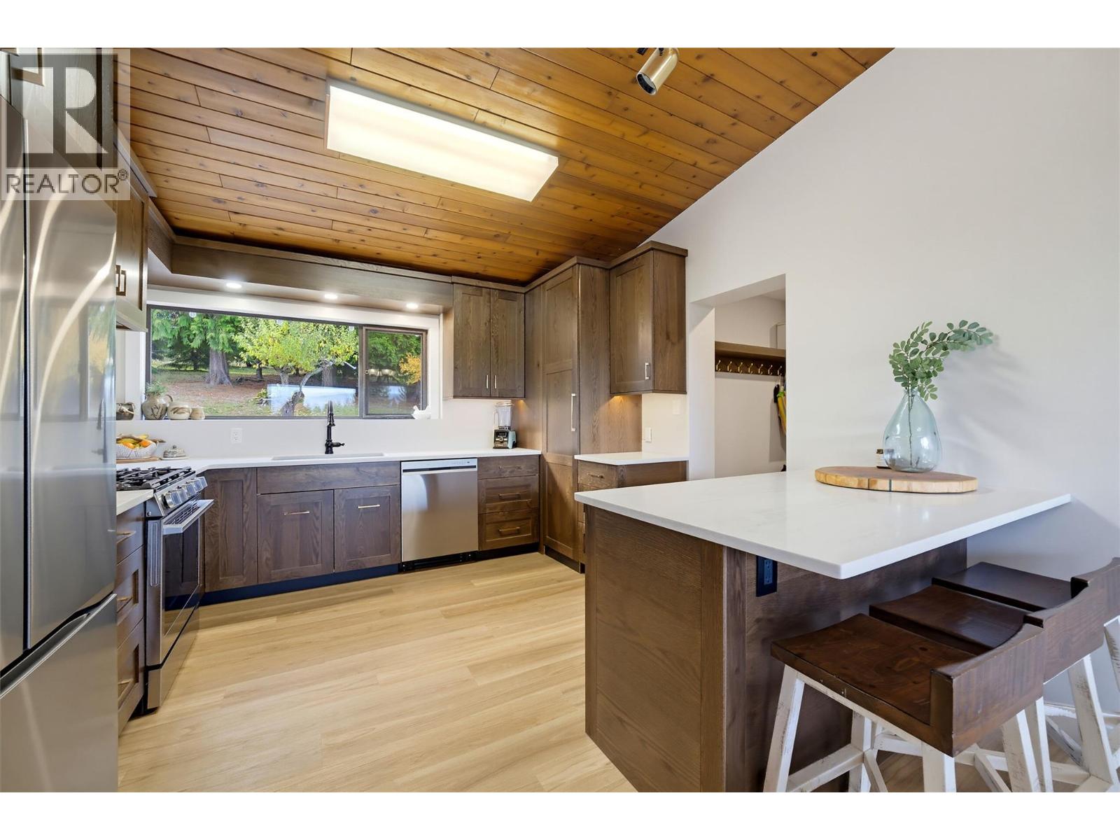
Enjoy privacy, space and country living on 5 acres in Gleneden, just minutes from town. This renovated 4-bedroom, 3-bathroom rancher features a new custom kitchen with quartz countertops, undermount sink, a custom pantry and new appliances. Relax in the huge living room with high wood clad ceilings, a brick fireplace, expansive windows and easy access to patio areas. The primary suite offers double walk-in closets and an ensuite with a large tiled walk-in shower. New bathrooms, paint and flooring throughout create a fresh, cohesive feel. Solid-core doors, custom closet organizers and built-ins at the front entry and mudroom add function, and the carved wood front door is a beautiful touch of the home’s original craftsmanship. Comfort comes from an all-new in-floor hot water heating system, a new mini-split for cooling and backup heating, and on-demand hot water. Other updates include: new garage door, 200amp service, wired for generator and all new plumbing and ventilation. The huge shop features 12-foot ceilings, bathroom, hot water, plywood-clad walls and an attached carport. Outside, discover gardens, fruit trees, fencing for animals and plenty of parking. A detached cottage offers potential to update as a guest room, playroom, craft space or office. With space for hobbies, animals and outdoor gatherings, this private acreage brings together a beautifully refreshed home, a versatile shop and the freedom of rural living close to town. Make this your next chapter here. (id:27495)
Listing courtesy of REMAX Shuswap · Doris Mills
Communities.ca Inc.
Stuart Hall, REALTOR® · Licence #LIC-00651009 · Century 21 Bravo
Data from MLS® System. Deemed reliable but not guaranteed accurate by CREA. The trademarks MLS®, Multiple Listing Service® and the associated logos are owned by The Canadian Real Estate Association (CREA) and identify the quality of services provided by real estate professionals who are members of CREA.
REALTOR®, REALTORS®, and the REALTOR® logo are certification marks that are owned by REALTOR® Canada Inc. and licensed exclusively to The Canadian Real Estate Association (CREA). These certification marks identify real estate professionals who are members of CREA and who must abide by CREA’s By-Laws, Rules, and the REALTOR® Code.
Powered by CREA DDF®