Detached House for sale in Salt Spring, British Columbia. Listed at $759,900.
4 bedrooms · 2 bathrooms · 2153 sq ft · Built in 1975
MLS® 30197563
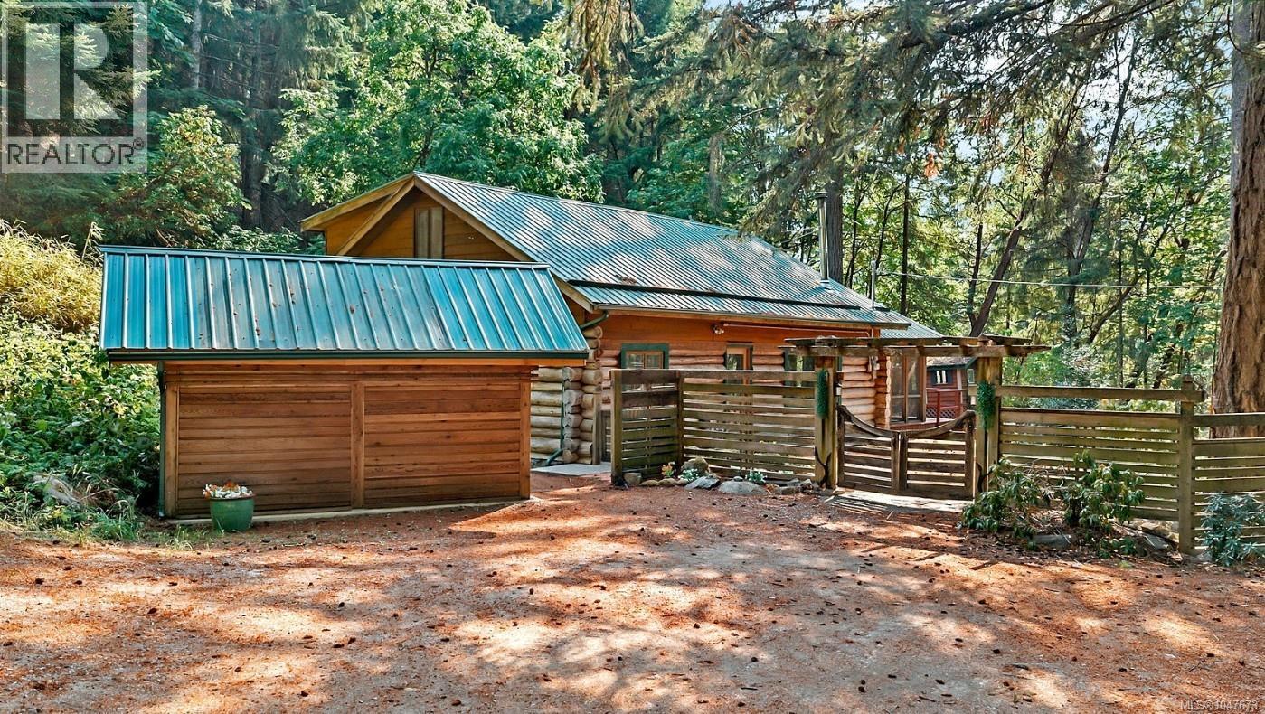
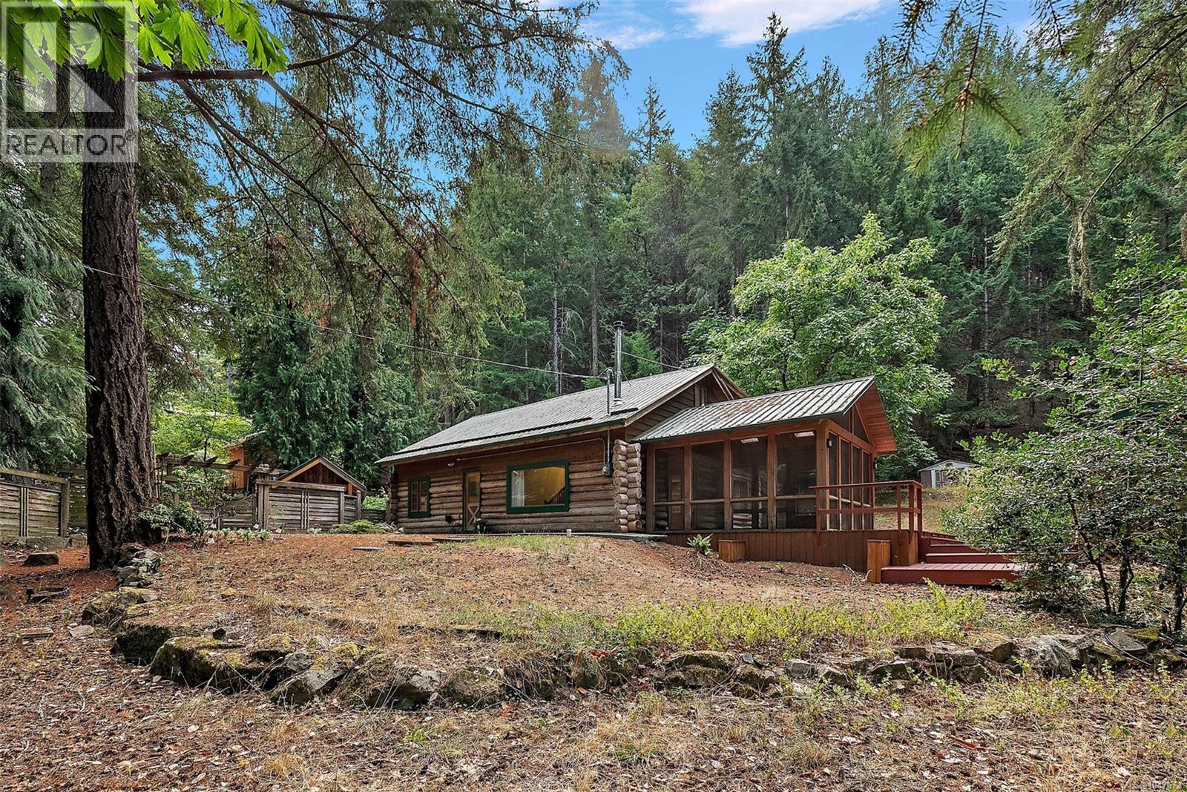
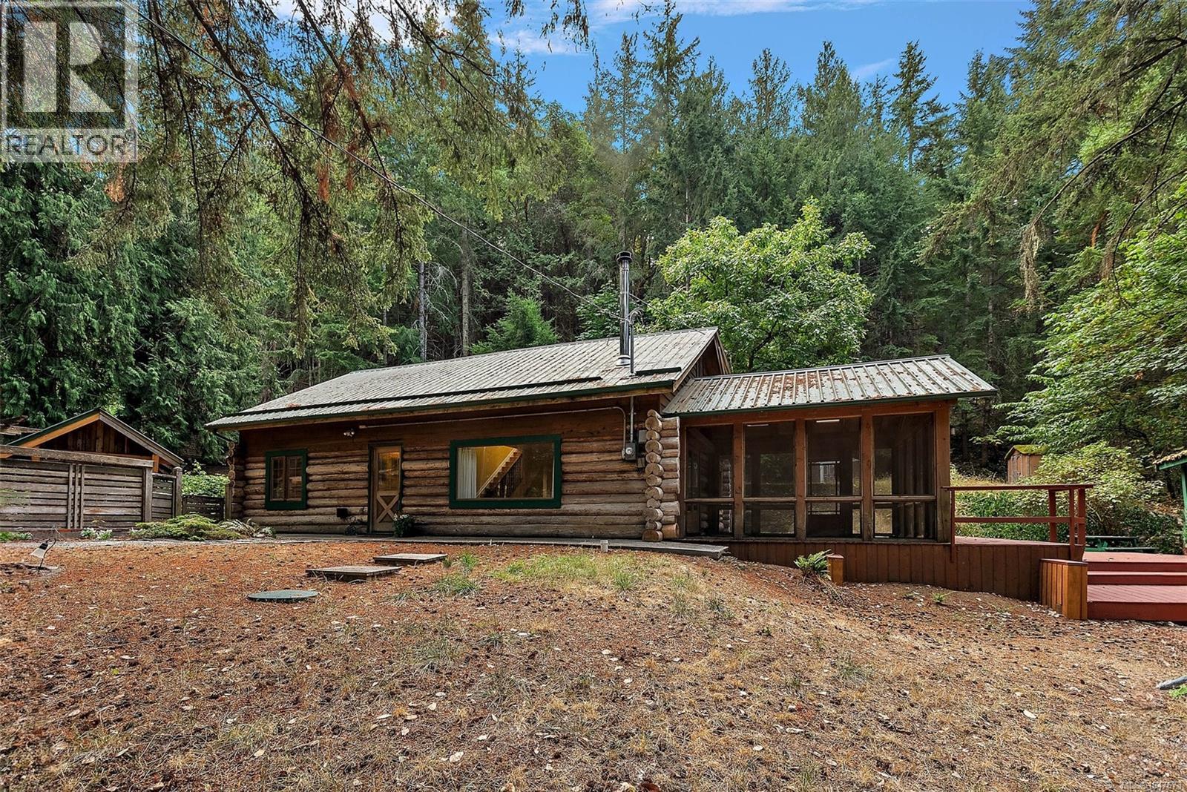
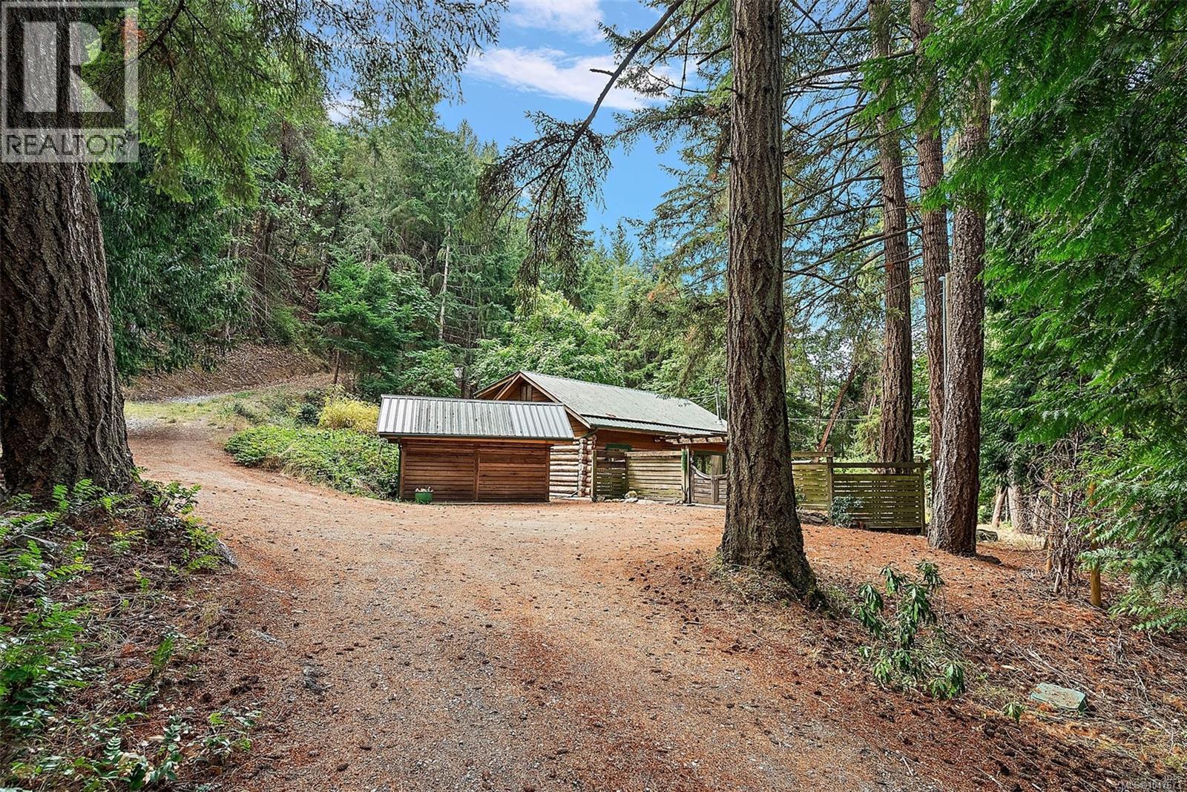
Steps from St. Mary’s Lake, you'll find this beautiful and spacious 4-bedroom, 2-bath log home on almost an acre of land. Additional accommodations—including a separate guest cabin/bunkie and a private, sequestered RV trailer (fully plumbed, Wi-Fi connected, and separately metered), each with its own patio or deck—make this property ideal for multigenerational living. There's a workshop that can easily accommodate your kayaks, bikes, tools, or art equipment. There is no shortage of parking space for your vehicles, and the large, fully screened sunroom can serve as a studio or auxiliary living room. Drop your paddleboard or kayak into the fresh water of the adjacent reservoir lake, or simply take a refreshing swim. Nearby, you’ll also find local schools, golf courses, groceries, and Ganges Village Center, where you can get just about anything you need to enjoy Salt Spring Island living. You’ll find it easy to settle into this idyllic island retreat. Key Features Main Residence: 4-bedroom, 2-bathroom authentic log home, gas stove, wood stove. Guest Cabin/Bunkie: Detached structure providing additional bedroom space. RV Setup: Sequestered at the back of the acre; fully plumbed and Wi-Fi connected, with a queen bed, kitchen/bath, and separate septic and hydro. Outdoor Space: Nearly one acre of land with private decks for each living unit. Bonus Structures: Workshop for gear/art and a large, fully screened sunroom. Infrastructure Updates: Recently upgraded hydro, 2 new septic systems, laundry, new hot water tank, and a new roadway to the back of the property (to the RV). Location & Lifestyle Water Access: Steps from St. Mary’s Lake for swimming, paddleboarding, and kayaking (1 kayak comes with the property). Proximity: Close to local schools, golf courses, groceries, and Ganges Village Center. Parking: Extensive space accommodating multiple vehicles, boats, and recreational toys. (id:27495)
Listing courtesy of Coldwell Banker Oceanside Real Estate · Darren Close
Communities.ca Inc.
Stuart Hall, REALTOR® · Licence #LIC-00651009 · Century 21 Bravo
Data from MLS® System. Deemed reliable but not guaranteed accurate by CREA. The trademarks MLS®, Multiple Listing Service® and the associated logos are owned by The Canadian Real Estate Association (CREA) and identify the quality of services provided by real estate professionals who are members of CREA.
REALTOR®, REALTORS®, and the REALTOR® logo are certification marks that are owned by REALTOR® Canada Inc. and licensed exclusively to The Canadian Real Estate Association (CREA). These certification marks identify real estate professionals who are members of CREA and who must abide by CREA’s By-Laws, Rules, and the REALTOR® Code.
Powered by CREA DDF®