Detached House for sale in Salt Spring, British Columbia. Listed at $1,489,000.
3 bedrooms · 3 bathrooms · 2814 sq ft · Built in 1999
MLS® 1053959
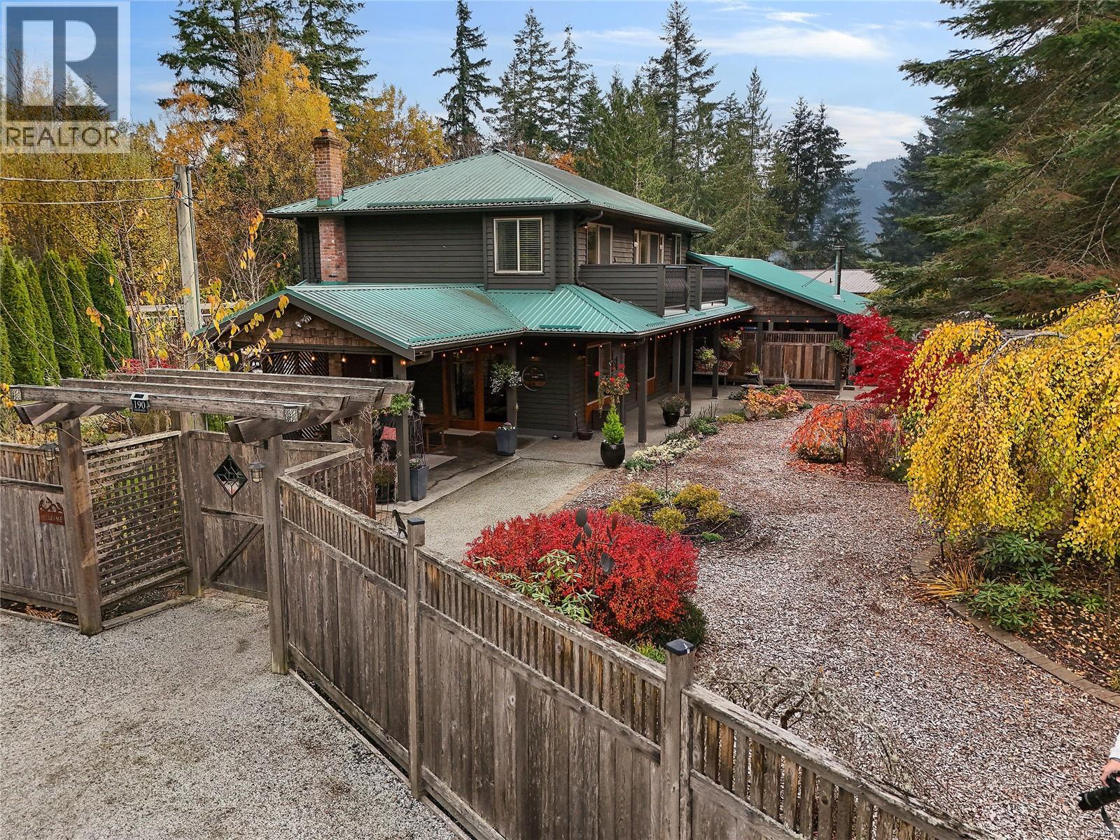
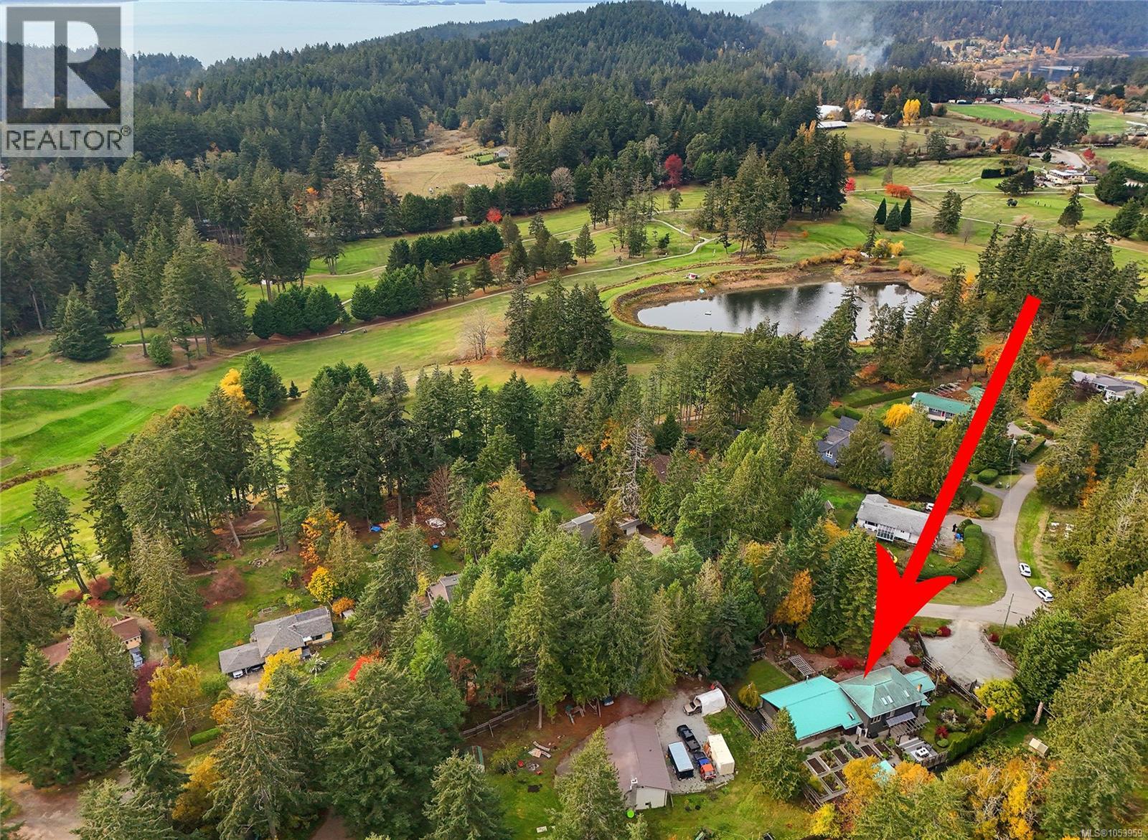
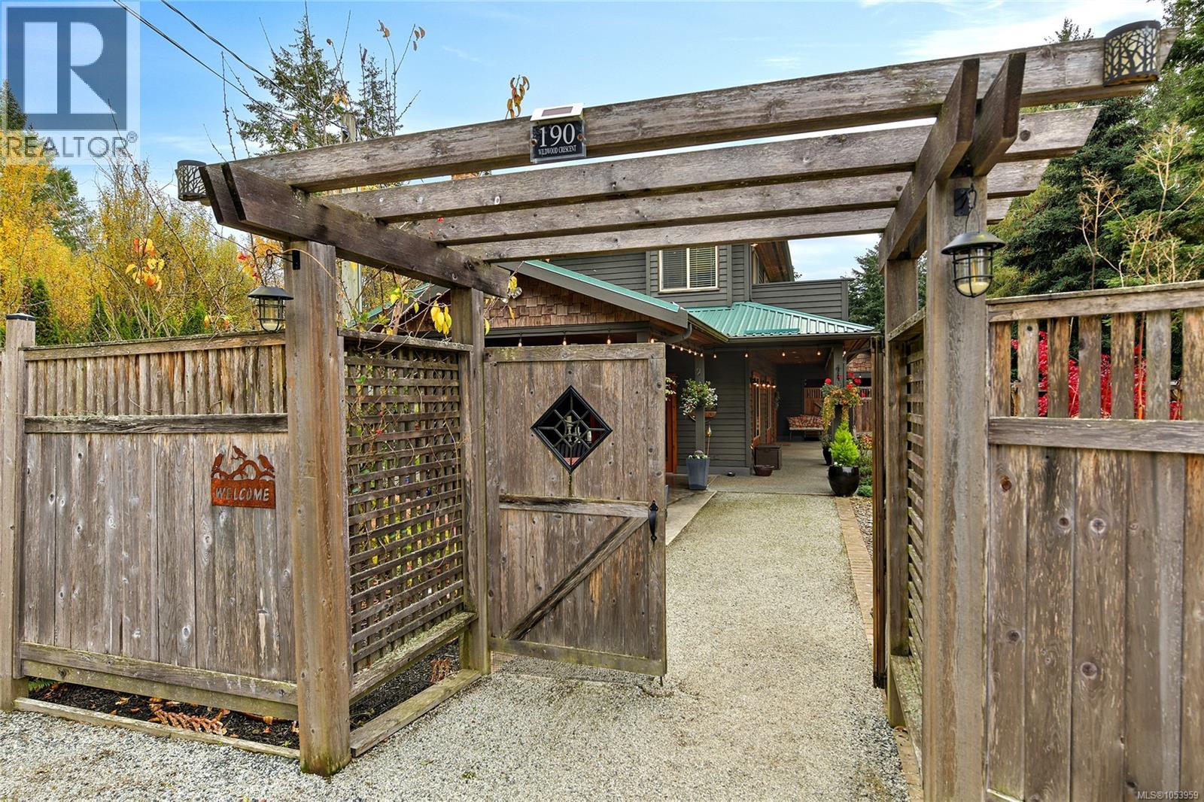
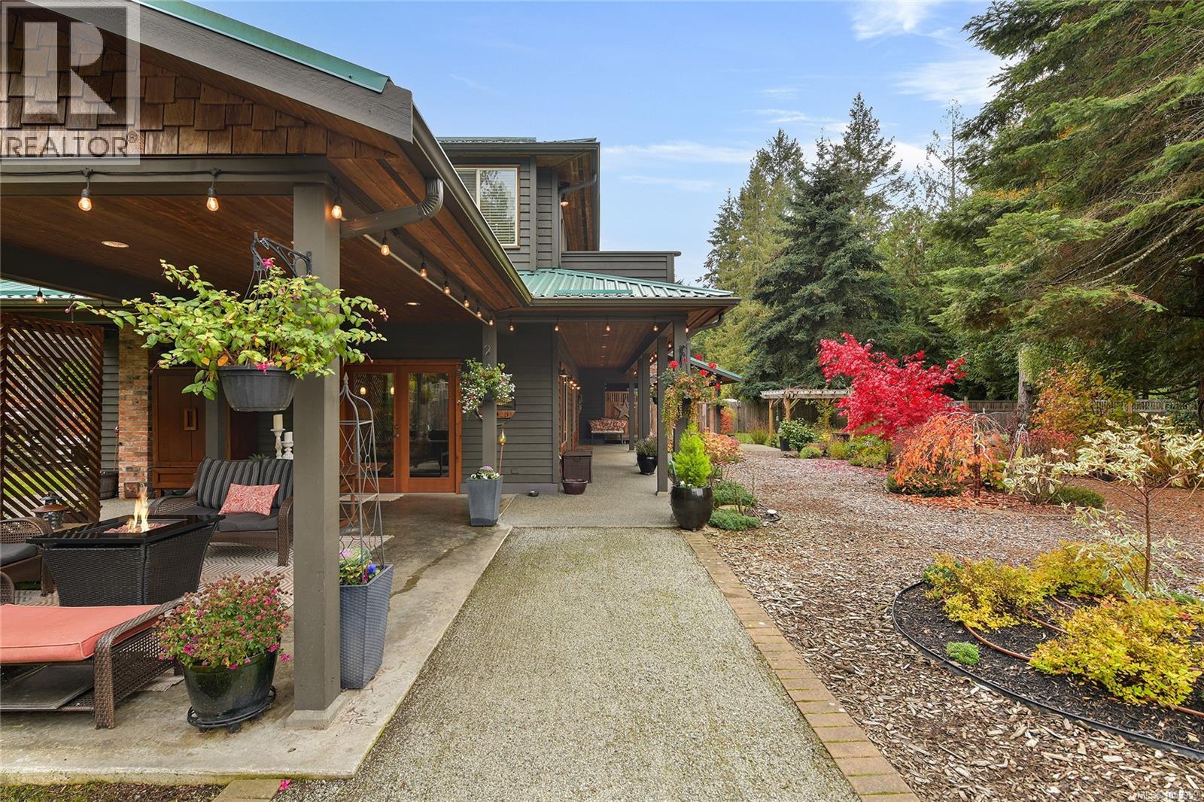
Enjoy the best of sunny, private island living at this beautifully updated 3-bedroom, 3-bathroom home, tucked into a quiet no-through neighbourhood just minutes from Ganges village. Set on a flat, fully fenced half-acre, the property has been thoughtfully enhanced by the current owners with extensive landscaping, creating a private and welcoming setting with wonderful outdoor living spaces. The garden is a particular highlight, featuring numerous raised wooden vegetable beds, established fruit trees, berry bushes and a newly planted grape arbor. Whether you're an avid gardener or simply enjoy having fresh produce close at hand, there's plenty of room to grow and enjoy the outdoors. A separate bunkie currently serves as a greenhouse and storage space, complementing the property's established garden areas. Inside, the bright and inviting layout features open-concept living and dining centred around a natural-stone fireplace. The modern kitchen offers custom cabinetry, granite countertops and updated appliances, while warm wood floors, skylights, French doors and generous windows bring natural light throughout. A fully renovated bathroom adds to the move-in-ready appeal. The flexible floor plan also includes a separate ground-level in-law suite, providing excellent options for extended family or additional living space. Enjoy the rebuilt deck, patios and outdoor shower, along with the privacy and usability of the level, fenced property. Practical features include a metal roof, newer septic system and community water. Walk or bike to Ganges village, schools and the golf course from this peaceful and convenient location. The sellers also advise that the property shares an electrical grid with the local hospital; buyers are encouraged to verify service details with the utility provider. (id:27495)
Listing courtesy of Newport Realty Ltd. · Cameron Northover
Communities.ca Inc.
Stuart Hall, REALTOR® · Licence #LIC-00651009 · Century 21 Bravo
Data from MLS® System. Deemed reliable but not guaranteed accurate by CREA. The trademarks MLS®, Multiple Listing Service® and the associated logos are owned by The Canadian Real Estate Association (CREA) and identify the quality of services provided by real estate professionals who are members of CREA.
REALTOR®, REALTORS®, and the REALTOR® logo are certification marks that are owned by REALTOR® Canada Inc. and licensed exclusively to The Canadian Real Estate Association (CREA). These certification marks identify real estate professionals who are members of CREA and who must abide by CREA’s By-Laws, Rules, and the REALTOR® Code.
Powered by CREA DDF®