Detached House for sale in Sarnia, Ontario. Listed at $689,900.
3 bedrooms · 2 bathrooms · Built in 1977
MLS® 26027122
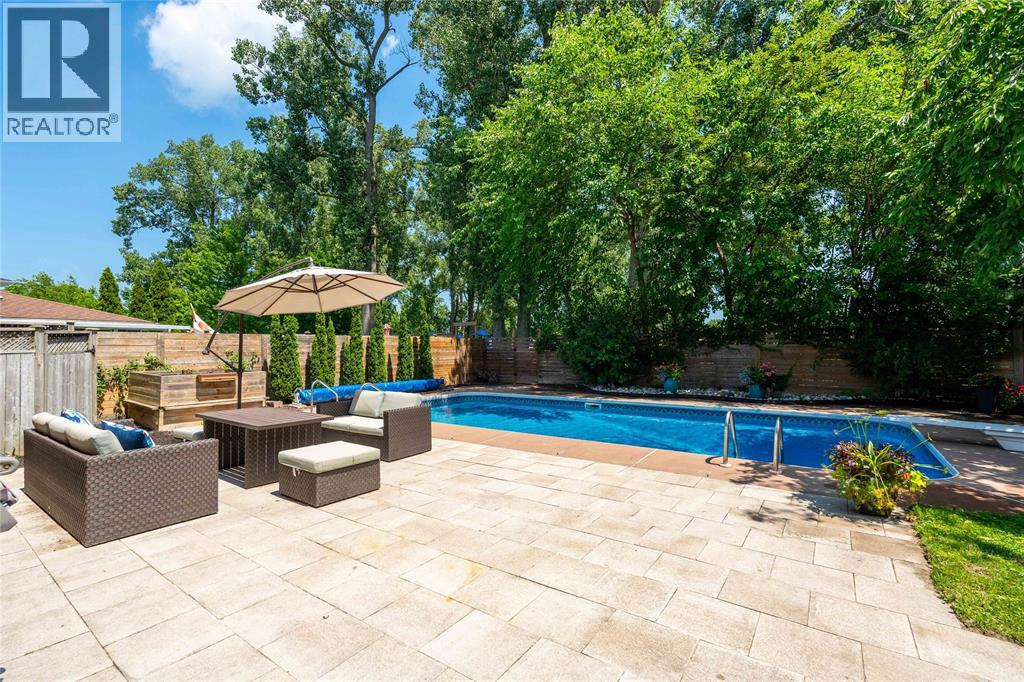
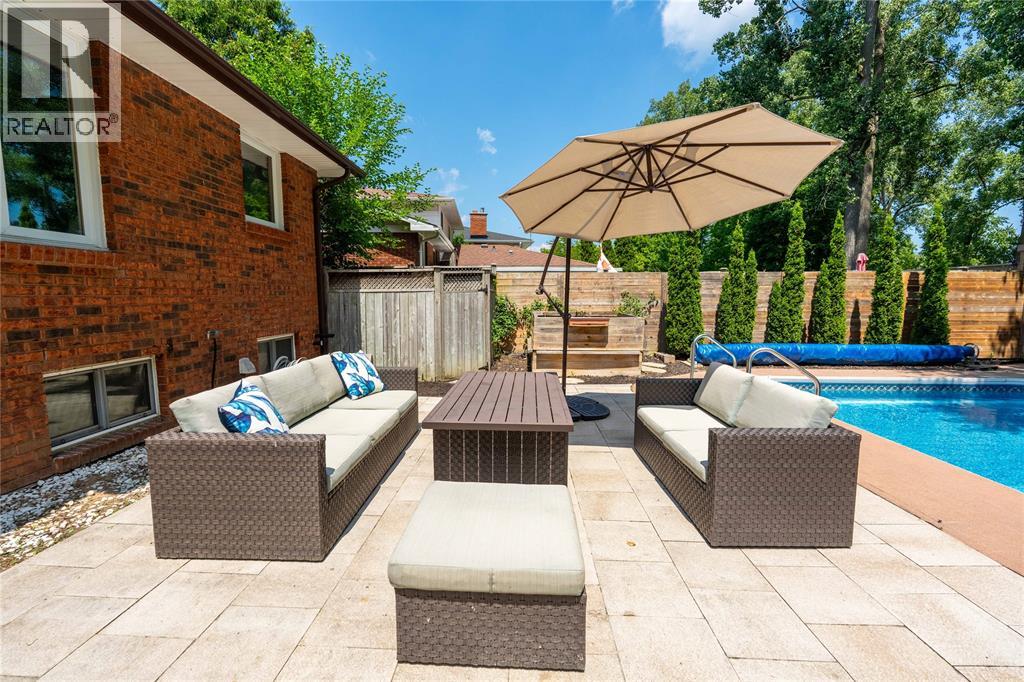
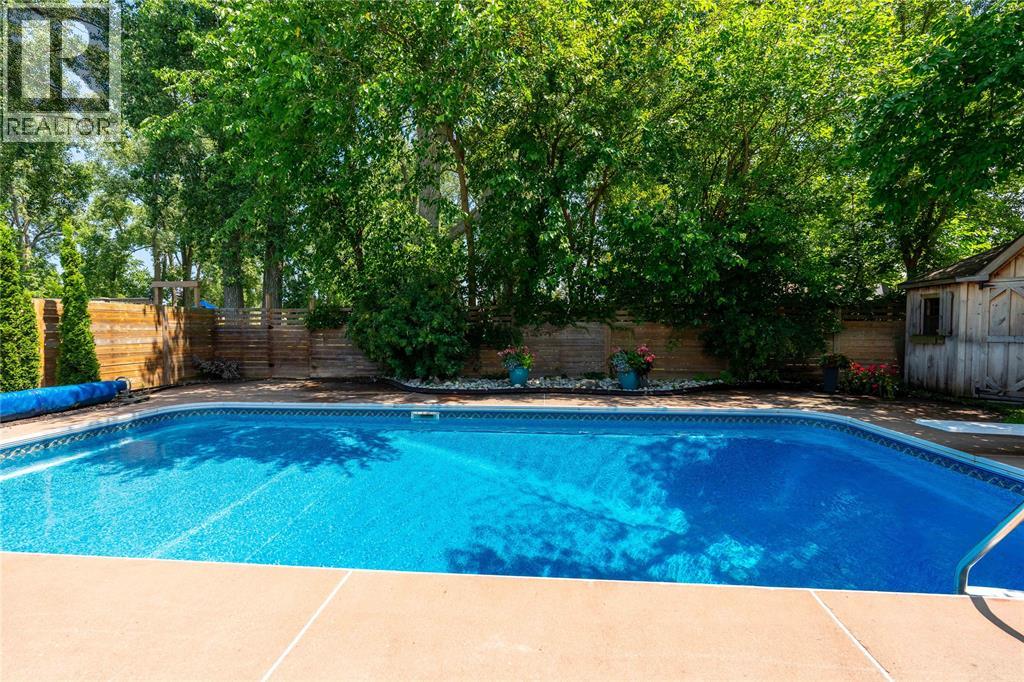
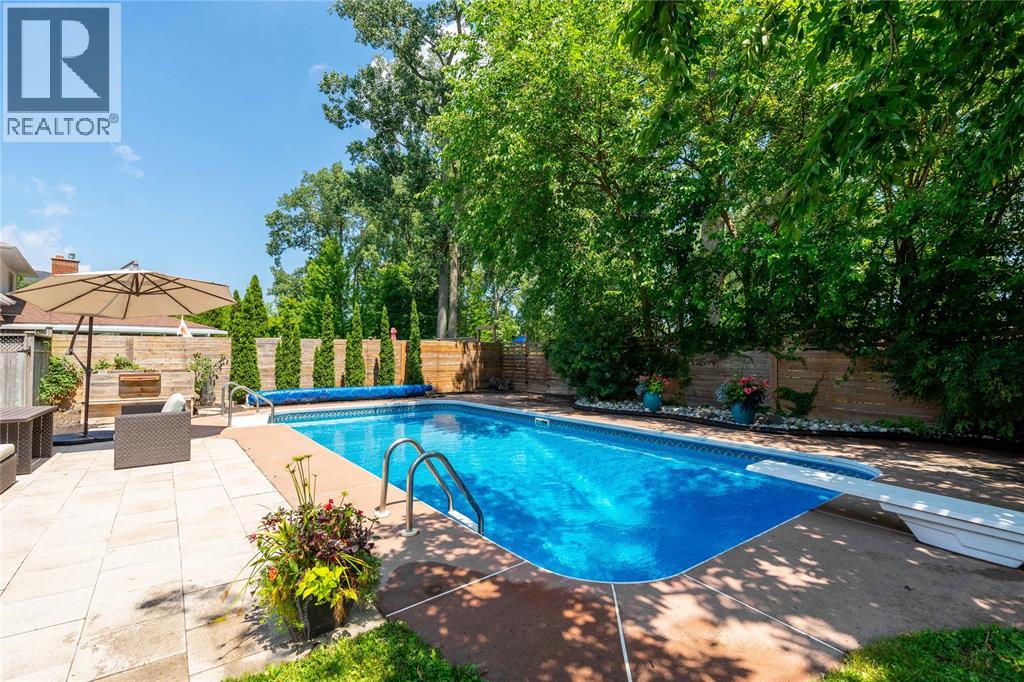
Discover the perfect balance of comfort, space, and outdoor living at 386 Twin Lakes Drive. Situated in Sarnia's highly desirable North End, this beautifully maintained 4-level side split offers 3 bedrooms, 1.5 bathrooms, and thoughtfully designed living spaces throughout. The main level features an inviting living room, kitchen, convenient powder room, and a flexible office or family room with direct backyard access. The upper level offers 3 bedrooms and a full bathroom, while the lower level provides an additional spacious living area, kitchenette, and laundry room. Outside, an exceptional backyard retreat awaits. Enjoy a large in-ground, heated, salt water pool, expansive patio, and a picturesque setting backing onto Twin Lakes, with a neighbourhood park just beyond the property. Whether you're entertaining, relaxing, or enjoying time with family, this home offers an incredible opportunity to embrace North End living! (id:27495)
Listing courtesy of Coldwell Banker Southwest Realty · KEVIN RYAN
Communities.ca Inc.
Stuart Hall, REALTOR® · Licence #LIC-00651009 · Century 21 Bravo
Data from MLS® System. Deemed reliable but not guaranteed accurate by CREA. The trademarks MLS®, Multiple Listing Service® and the associated logos are owned by The Canadian Real Estate Association (CREA) and identify the quality of services provided by real estate professionals who are members of CREA.
REALTOR®, REALTORS®, and the REALTOR® logo are certification marks that are owned by REALTOR® Canada Inc. and licensed exclusively to The Canadian Real Estate Association (CREA). These certification marks identify real estate professionals who are members of CREA and who must abide by CREA’s By-Laws, Rules, and the REALTOR® Code.
Powered by CREA DDF®