Detached House for sale in Sarnia, Ontario. Listed at $849,900.
2 + 2 bedrooms · 3 bathrooms · Built in 2027
MLS® 26027103
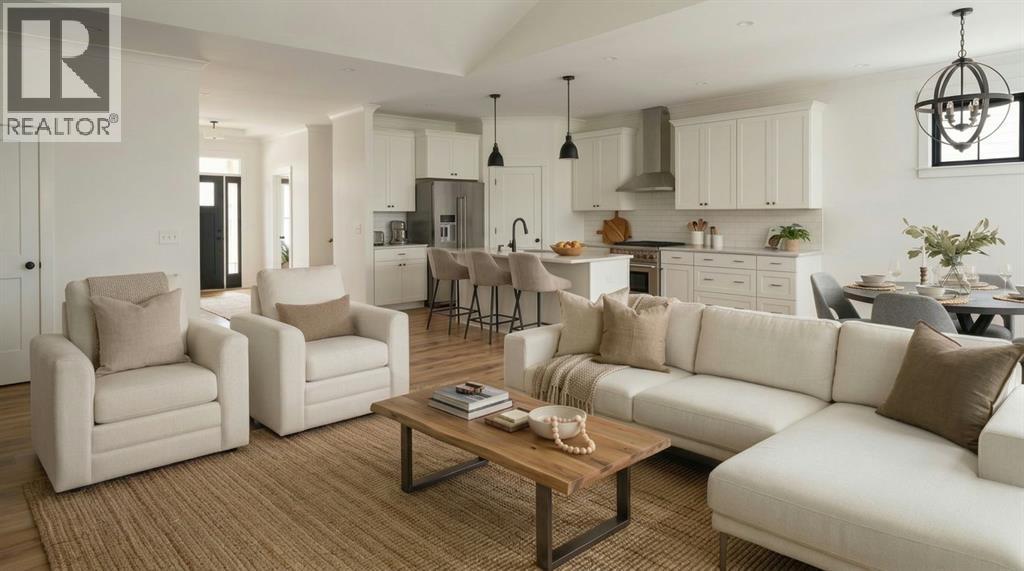
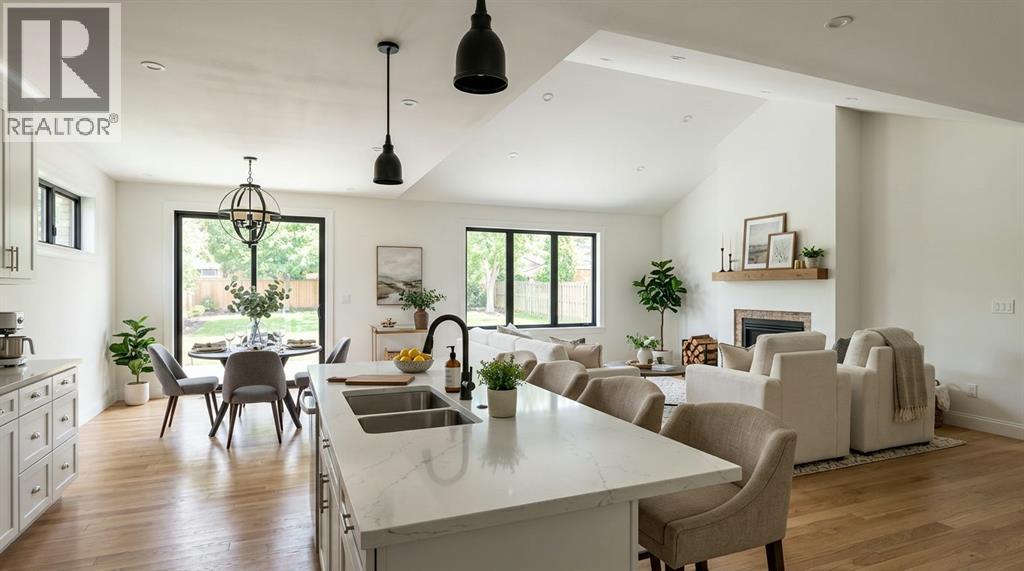
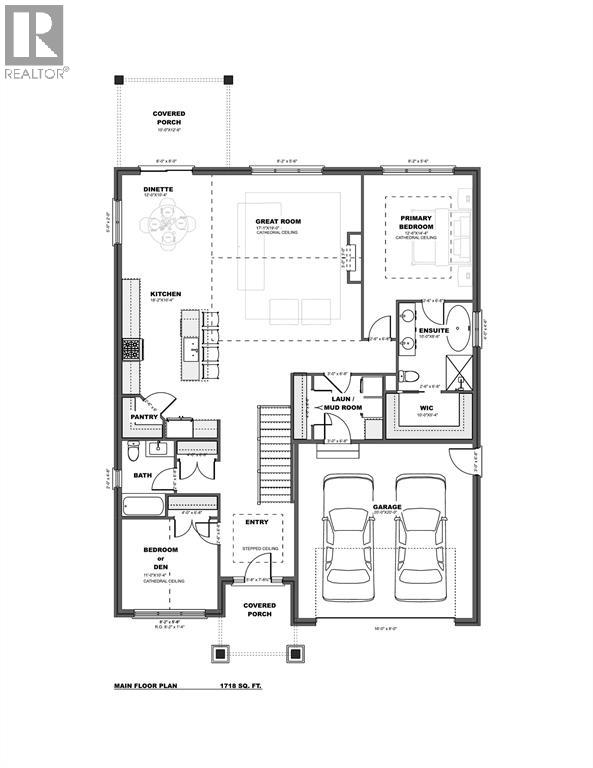
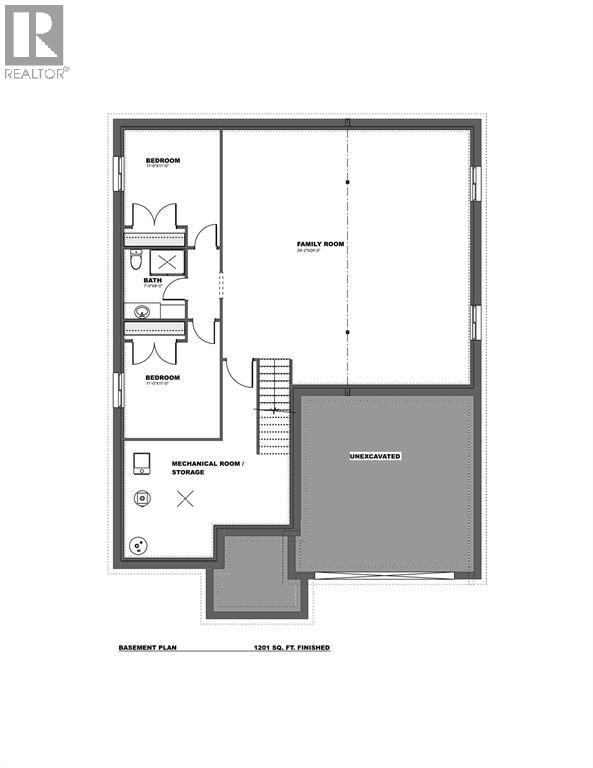
Welcome to 691 Marigold Lane, a to be built Botma Homes bungalow in Sarnia’s Rapids Parkway subdivision. It offers 4 bedrooms (or 3 plus a den) and 3 full baths, all finished from top to bottom. The main floor is bright and open. Cathedral ceilings and a fireplace anchor the great room. The kitchen is built for gathering, with a large quartz island and a walk-in pantry, flowing out to a covered rear porch. The primary suite has its own cathedral ceiling, a walk-in closet and a spa-like ensuite with a freestanding tub and glass shower. A flexible second bedroom or office, main-floor laundry and a mudroom off the double garage complete the level. The finished lower level adds a spacious family room, two more bedrooms and a full bath, so there’s room for everyone. You’re close to great schools, the Howard Watson Nature Trail and Highway 402. The newly completed Rapids Parkway extension also puts Sarnia’s main shopping district just minutes away. *Price is net of HST due to government HST Relief Program. All rebates to seller.* (id:27495)
Listing courtesy of Royal LePage Key Realty · JONATHAN VAN GASSEN
Communities.ca Inc.
Stuart Hall, REALTOR® · Licence #LIC-00651009 · Century 21 Bravo
Data from MLS® System. Deemed reliable but not guaranteed accurate by CREA. The trademarks MLS®, Multiple Listing Service® and the associated logos are owned by The Canadian Real Estate Association (CREA) and identify the quality of services provided by real estate professionals who are members of CREA.
REALTOR®, REALTORS®, and the REALTOR® logo are certification marks that are owned by REALTOR® Canada Inc. and licensed exclusively to The Canadian Real Estate Association (CREA). These certification marks identify real estate professionals who are members of CREA and who must abide by CREA’s By-Laws, Rules, and the REALTOR® Code.
Powered by CREA DDF®