Townhouse for sale in Saskatoon, Saskatchewan. Listed at $445,000.
1 bedrooms · 2 bathrooms · 1085 sq ft · Built in 2023
MLS® 29868816
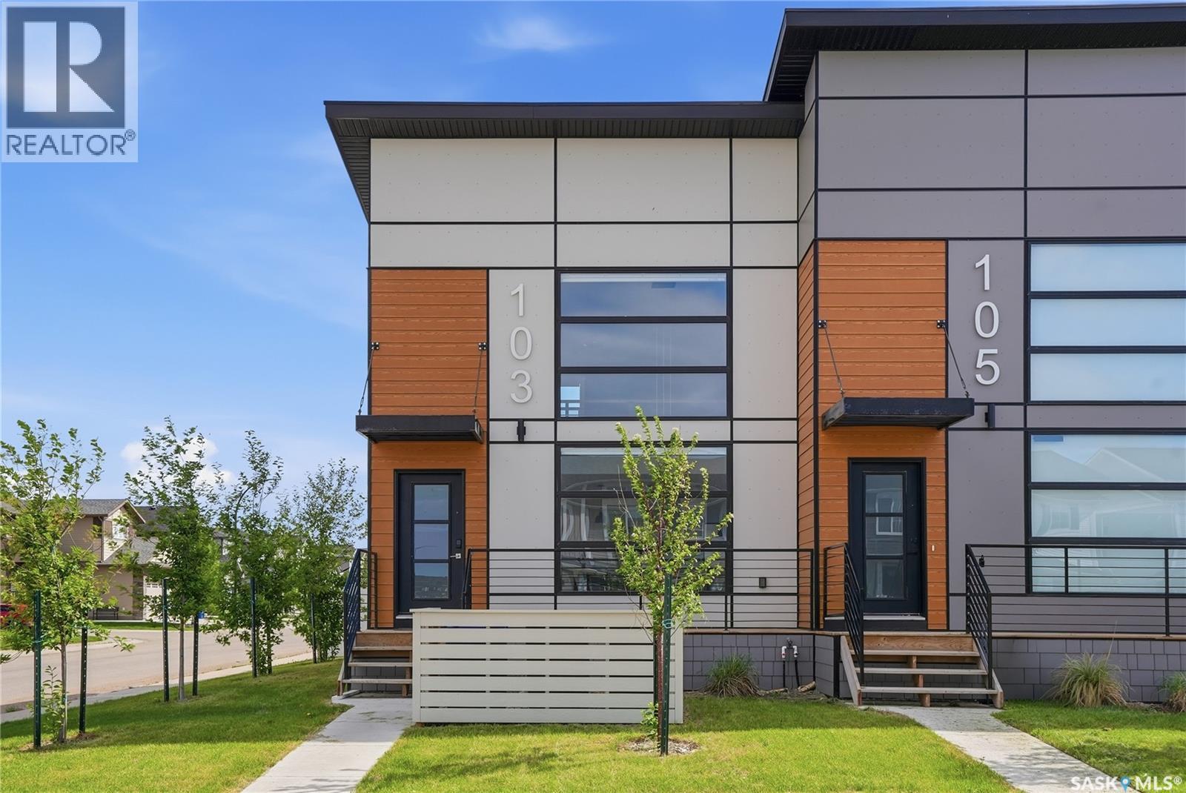
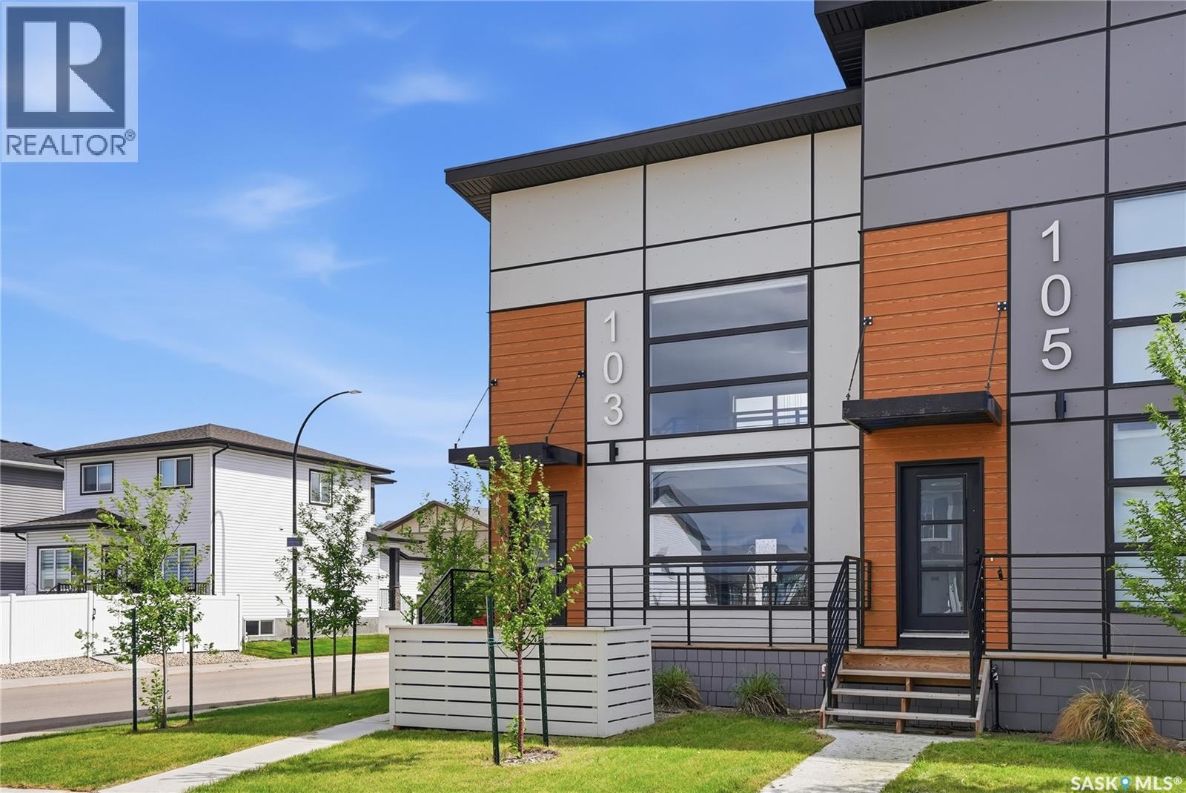
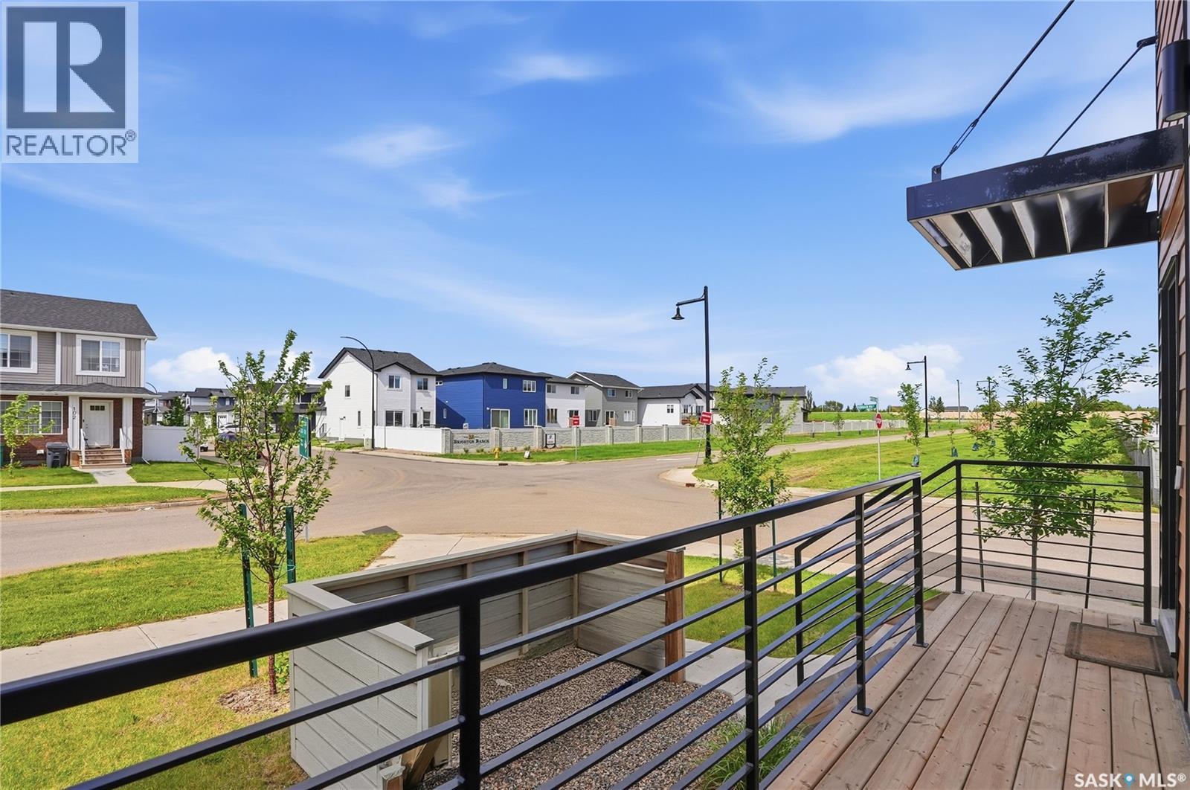
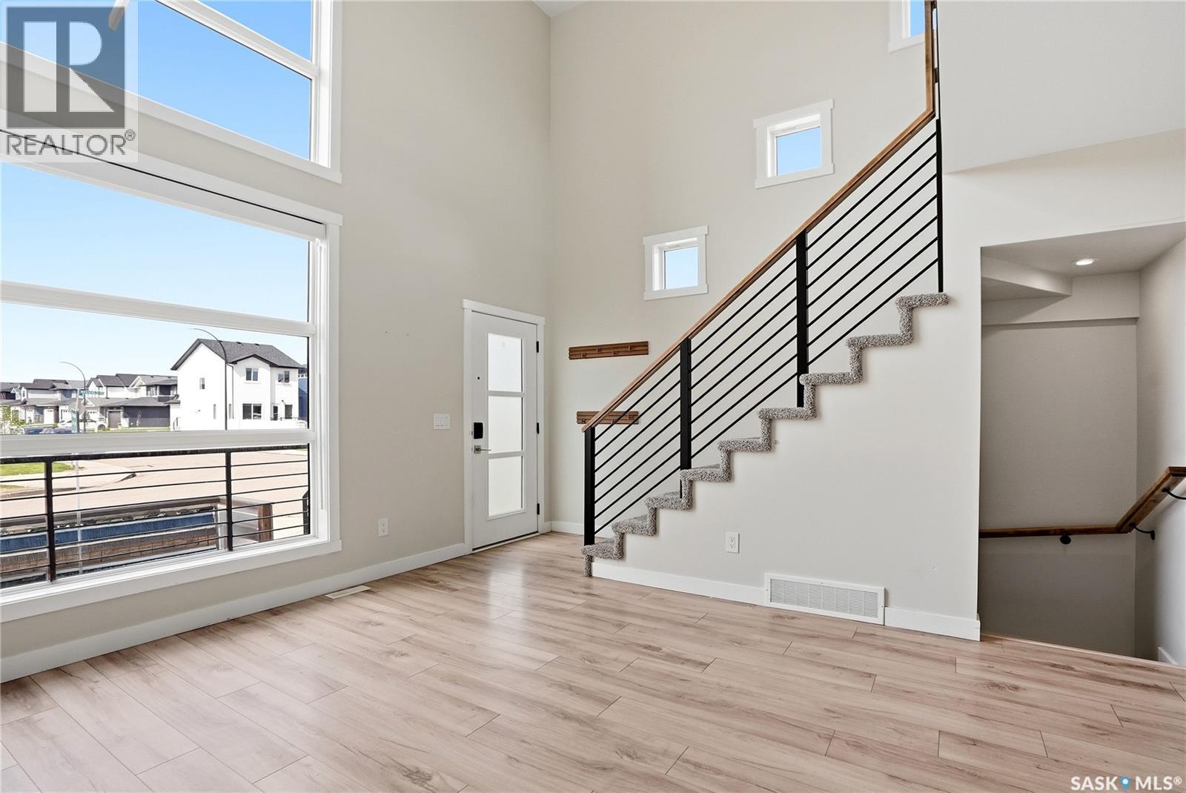
Welcome to 103 Westfield Road in Brighton, a former showhome that seamlessly blends style, function, and thoughtful design. With soaring 17-foot ceilings in the main living area, expansive windows, and premium upgrades throughout, this home offers a bright and inviting living experience. The open-concept main floor features a stunning living room with a custom built-in media centre and modern railing that enhances the home's contemporary aesthetic. The kitchen is beautifully appointed with a stylish backsplash, stainless steel appliances including a wall oven, cooktop, microwave, refrigerator, and dishwasher, along with ample cabinetry and workspace. The main floor primary suite offers privacy and convenience with a walk-in closet and ensuite featuring upgraded tile finishes in the shower. Additional side windows flood the home with natural light. Main floor laundry and central air conditioning add everyday comfort. Upstairs, the versatile loft overlooks the main living area and provides the perfect space for a home office, reading nook, fitness area, or bonus room. The loft can also be converted into a two-bedroom layout for additional living space. Outside, enjoy a fully landscaped and fenced backyard, creating a private outdoor retreat ready for summer evenings, pets, children, or entertaining. The front yard is landscaped and the property includes a 20' x 20' parking pad with the option to add a detached garage. The undeveloped basement offers future development potential with room for additional bedrooms, a family room, and storage. Located in the heart of Brighton, you'll enjoy easy access to parks, walking paths, shopping, restaurants, Wilson's Lifestyle Centre, Landmark Cinemas, and future schools. Modern design, completed outdoor spaces, and no condo fees make this an exceptional opportunity in one of Saskatoon's most desirable neighbourhoods. (id:27495)
Listing courtesy of Coldwell Banker Signature · Jessica Nakrayko
Communities.ca Inc.
Stuart Hall, REALTOR® · Licence #LIC-00651009 · Century 21 Bravo
Data from MLS® System. Deemed reliable but not guaranteed accurate by CREA. The trademarks MLS®, Multiple Listing Service® and the associated logos are owned by The Canadian Real Estate Association (CREA) and identify the quality of services provided by real estate professionals who are members of CREA.
REALTOR®, REALTORS®, and the REALTOR® logo are certification marks that are owned by REALTOR® Canada Inc. and licensed exclusively to The Canadian Real Estate Association (CREA). These certification marks identify real estate professionals who are members of CREA and who must abide by CREA’s By-Laws, Rules, and the REALTOR® Code.
Powered by CREA DDF®