Townhouse for sale in Saskatoon, Saskatchewan. Listed at $724,900.
2 bedrooms · 3 bathrooms · 1107 sq ft · Built in 2015
MLS® SK052720
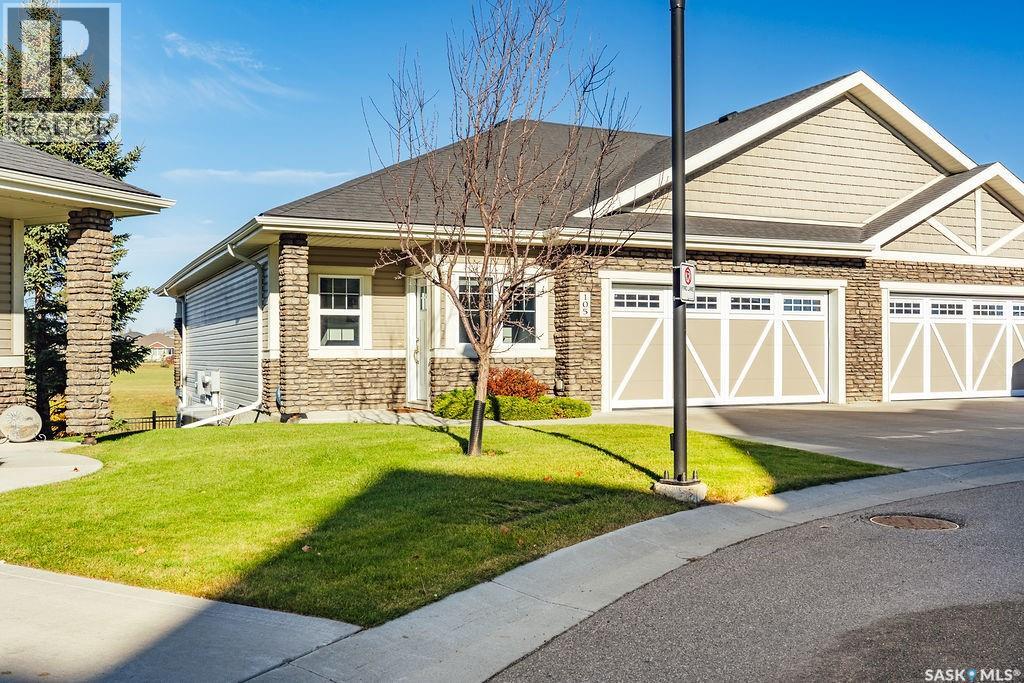
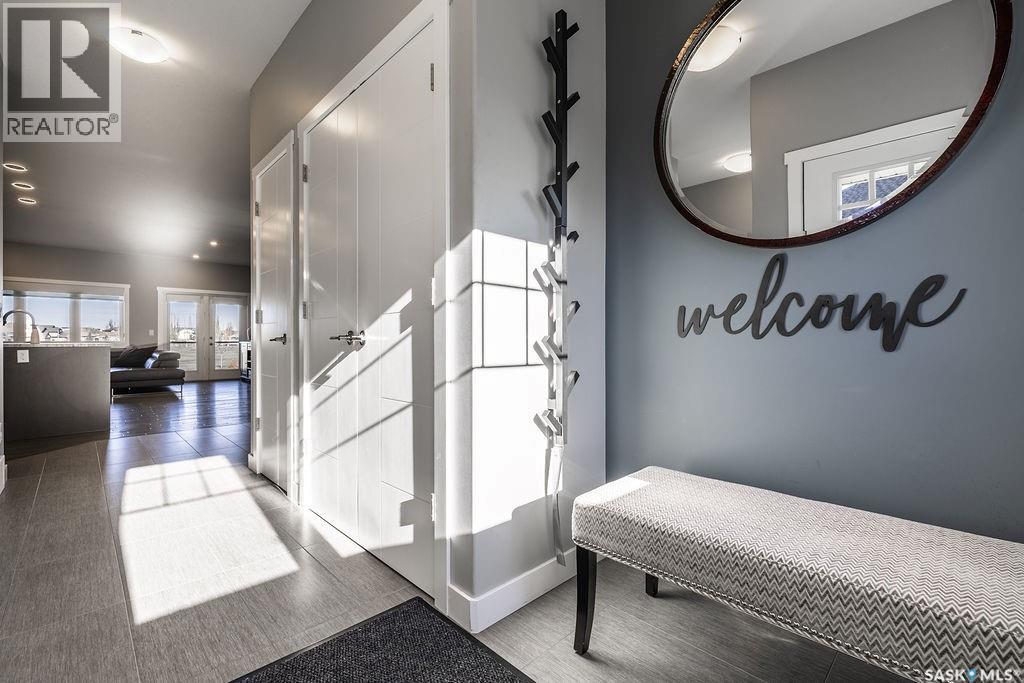
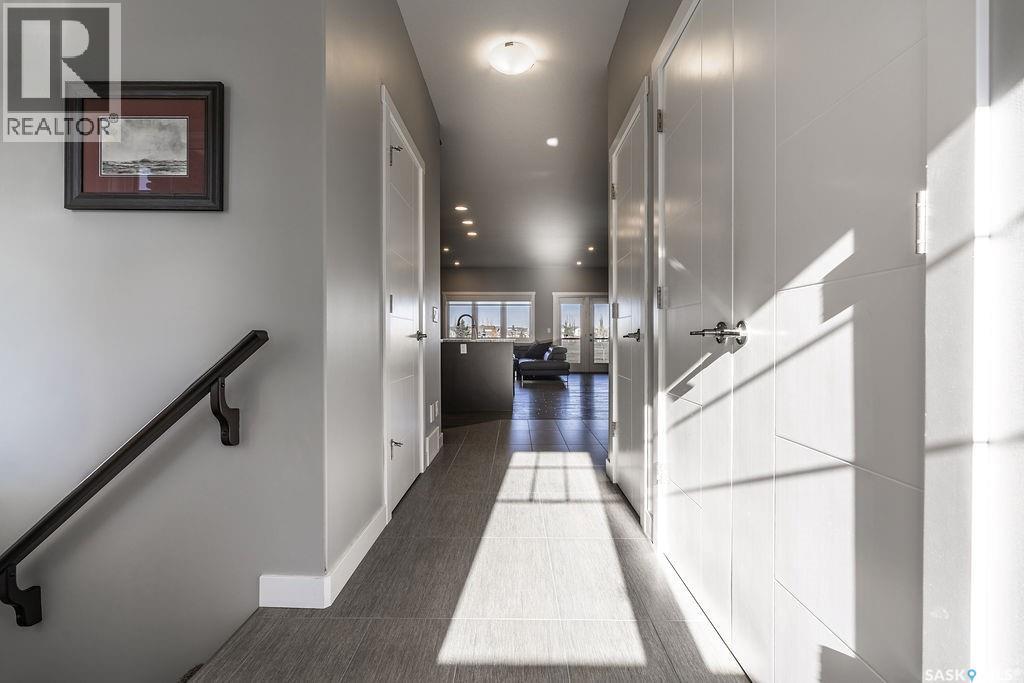
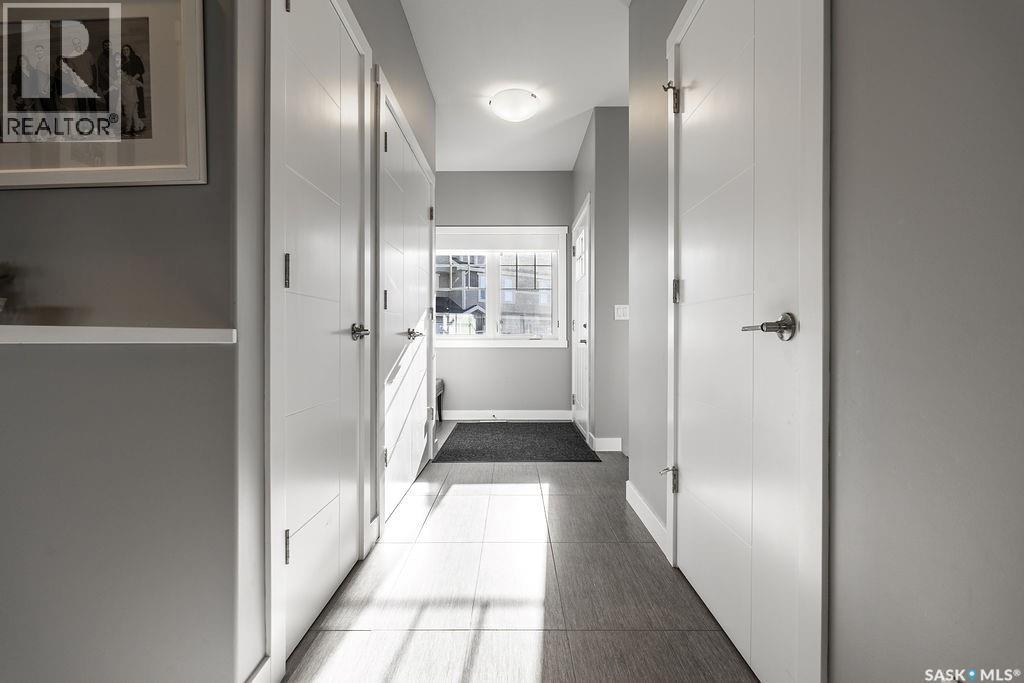
Welcome to 105-542 Pringle Cres, an exceptional bungalow townhouse in the desirable Stonebridge neighbourhood, offering breathtaking pond and park views, luxurious finishes, and incredible entertaining spaces! Step inside to discover 1,107 sqft. of beautifully designed main floor living space. The gorgeous kitchen is the heart of the home, featuring an impressive 8-foot eat-up island, corner walk-in pantry, and stainless steel appliances. The open-concept layout flows seamlessly into the dining and living areas, where large windows showcase stunning park views. Step outside onto the balcony to take in the peaceful surroundings and picturesque pond views. Neutral-toned hardwood flooring flows throughout the main floor, creating a warm and timeless atmosphere. The spacious primary bedroom is a true retreat, featuring large windows overlooking the beautiful scenery. The luxurious ensuite offers a double-sink vanity, tiled walk-in shower, private water closet, and a generous walk-in closet. The welcoming foyer provides direct access to the double attached garage, complete with epoxy flooring and storage racks. A convenient 2-piece powder room completes the main floor. The fully developed walkout basement takes entertaining to another level! A spacious family room provides the perfect setting for hosting guests or relaxing, while the impressive, fully equipped theatre room creates the ultimate movie-night experience. You'll also find an additional bedroom, a 4-piece bathroom, and a versatile den ideal for a home office or extra storage. The laundry is found in the utility room with plenty of space for storage. Walk directly outside to the covered patio, complete with a hot tub hookup, and enjoy the beautiful outdoor setting. Offering the perfect balance of low-maintenance living, luxurious comfort, and exceptional entertaining space, this remarkable Stonebridge townhouse allows you to downsize your maintenance without compromising on space, style, or lifestyle. (id:27495)
Listing courtesy of Boyes Group Realty Inc. · Heather Fritz
Communities.ca Inc.
Stuart Hall, REALTOR® · Licence #LIC-00651009 · Century 21 Bravo
Data from MLS® System. Deemed reliable but not guaranteed accurate by CREA. The trademarks MLS®, Multiple Listing Service® and the associated logos are owned by The Canadian Real Estate Association (CREA) and identify the quality of services provided by real estate professionals who are members of CREA.
REALTOR®, REALTORS®, and the REALTOR® logo are certification marks that are owned by REALTOR® Canada Inc. and licensed exclusively to The Canadian Real Estate Association (CREA). These certification marks identify real estate professionals who are members of CREA and who must abide by CREA’s By-Laws, Rules, and the REALTOR® Code.
Powered by CREA DDF®