Detached House for sale in Saskatoon, Saskatchewan. Listed at $524,900.
5 bedrooms · 3 bathrooms · 1580 sq ft · Built in 1995
MLS® 30215178
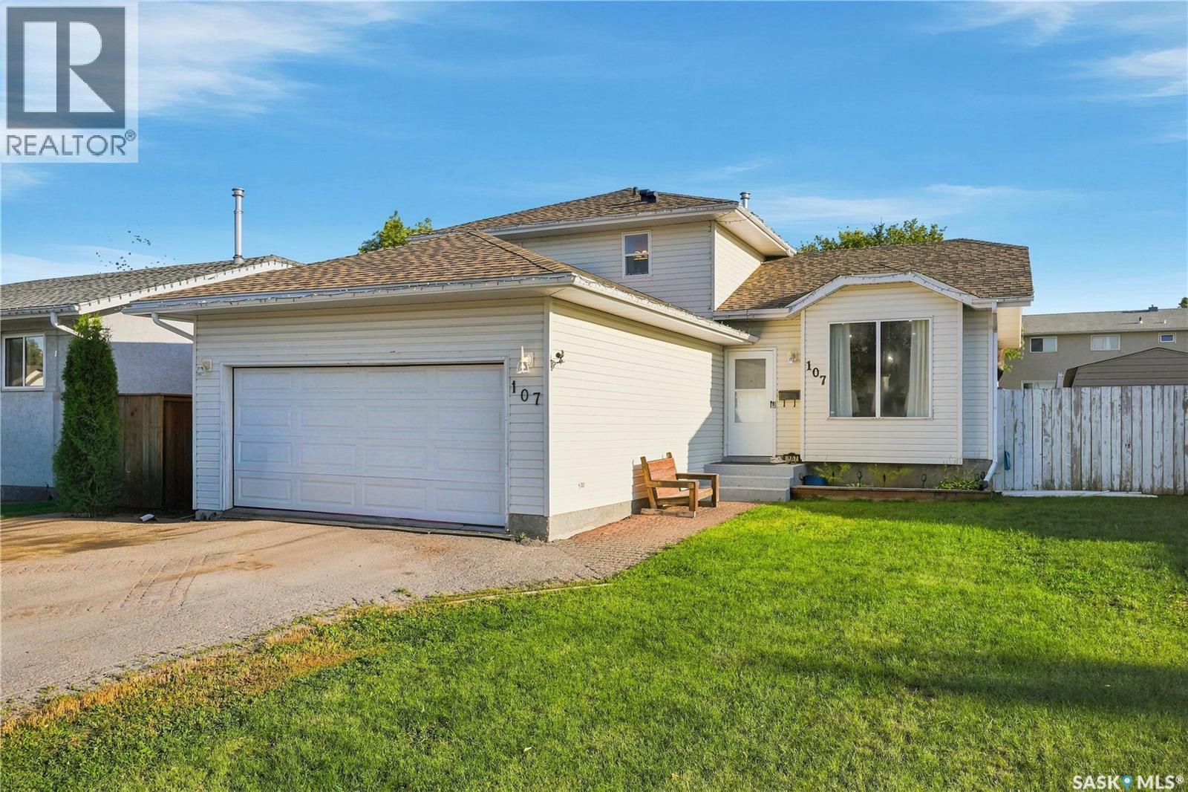
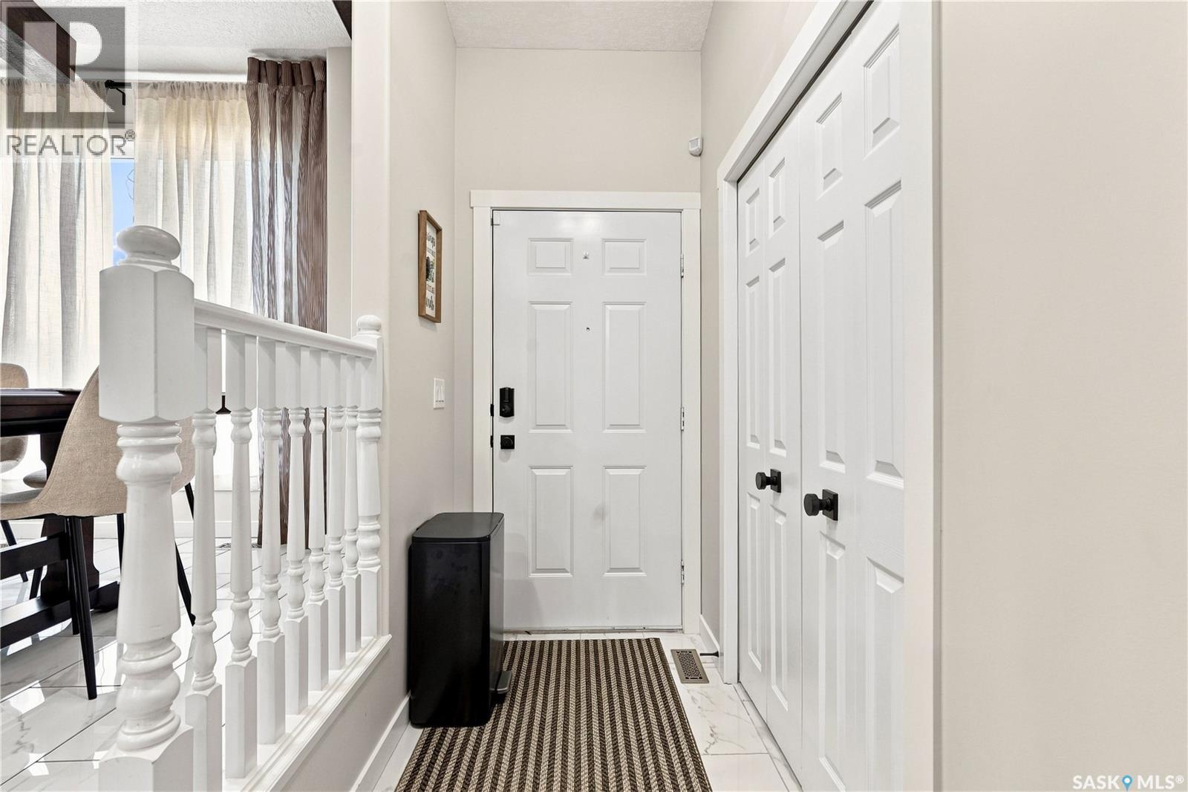
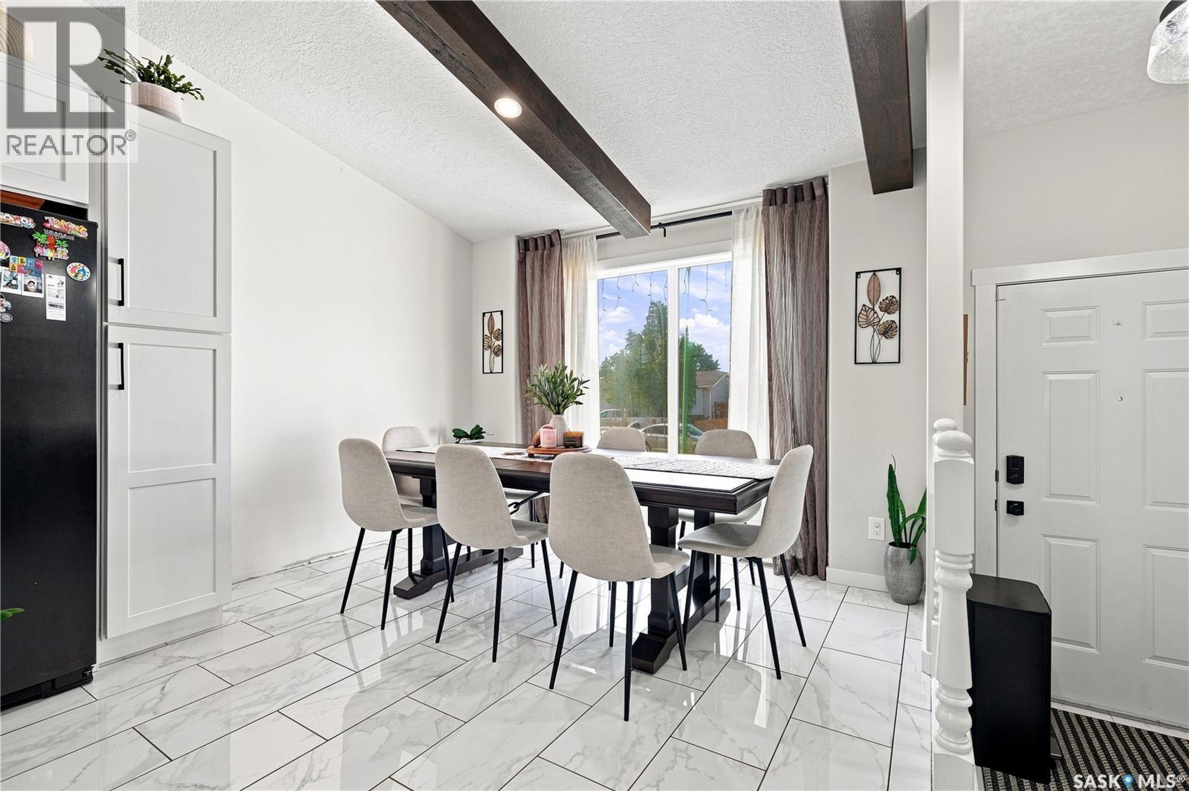
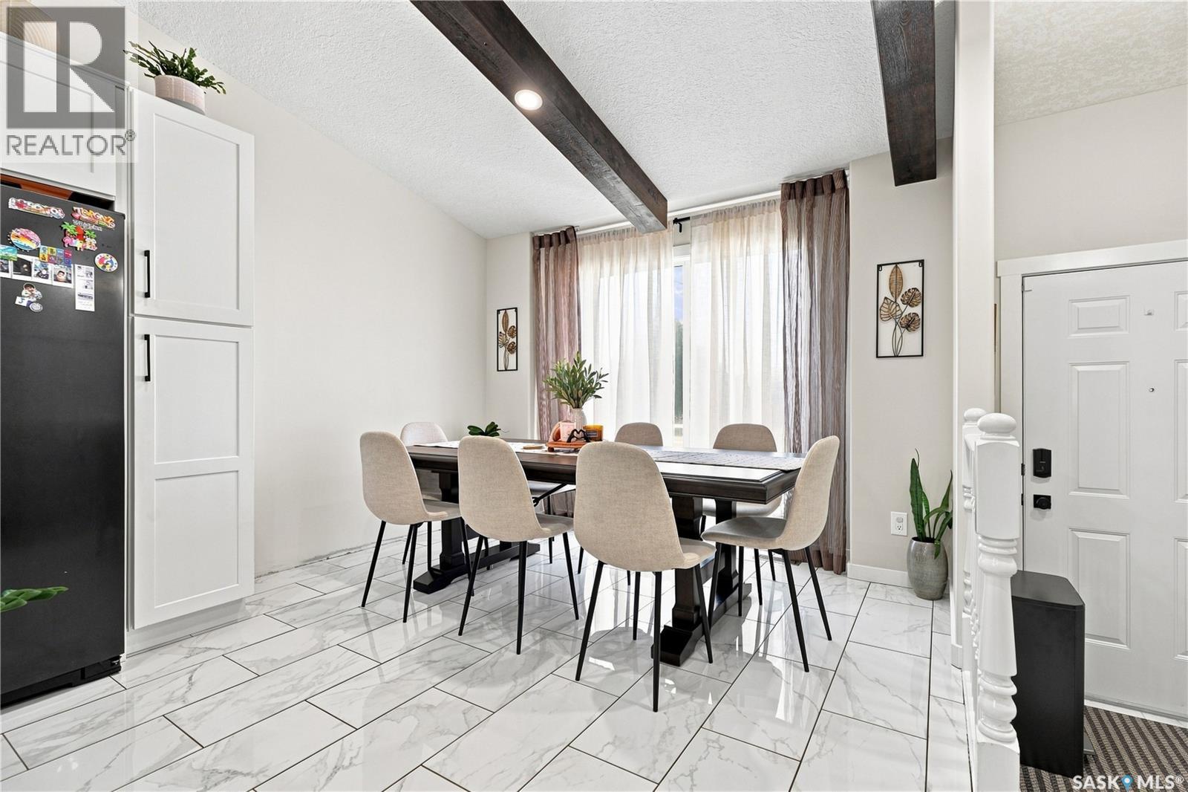
Welcome to this extensively renovated 1,580 sq. ft. two-story home in Westview Heights, offering 5 bedrooms, 3 bathrooms, and a beautifully updated interior designed for modern living. Step inside to an impressive open-concept main floor featuring gorgeous 12x24 white tile, pot lighting throughout, decorative faux beams, fresh paint, and all-new trim and doors. The brand-new kitchen is a standout, showcasing crisp white cabinetry, quartz countertops, a white tile backsplash, undermount sink, black fixtures and faucets, and a full suite of stainless steel appliances. The completely renovated living room continues the contemporary design with 12x24 white tile, pot lights, and a stunning custom built-in featuring a custom electric fireplace. All three bathrooms have been beautifully renovated with tile finishes and quartz countertops, creating a cohesive look throughout the home. With three bedrooms upstairs, including a spacious primary bedroom, plus additional living space in the fully finished basement with a recreation room, bedroom, 3-piece bathroom, laundry, and utility area, there is plenty of space for the entire family. Step outside and you’ll find an absolutely stunning backyard retreat made for relaxing and entertaining. The expansive multi-level wood deck provides an incredible amount of outdoor living space, with plenty of room for dining, lounging, and hosting family and friends. Beautiful wood privacy fencing is complemented by decorative privacy panels, creating a warm and inviting atmosphere, while the covered portion of the deck offers a fantastic sheltered space to enjoy the outdoors. This move-in-ready home combines extensive renovations, beautiful modern finishes, incredible indoor and outdoor living spaces, and fantastic family functionality. Call your Realtor today to view! (id:27495)
Listing courtesy of eXp Realty · Joshua Boettcher
Communities.ca Inc.
Stuart Hall, REALTOR® · Licence #LIC-00651009 · Century 21 Bravo
Data from MLS® System. Deemed reliable but not guaranteed accurate by CREA. The trademarks MLS®, Multiple Listing Service® and the associated logos are owned by The Canadian Real Estate Association (CREA) and identify the quality of services provided by real estate professionals who are members of CREA.
REALTOR®, REALTORS®, and the REALTOR® logo are certification marks that are owned by REALTOR® Canada Inc. and licensed exclusively to The Canadian Real Estate Association (CREA). These certification marks identify real estate professionals who are members of CREA and who must abide by CREA’s By-Laws, Rules, and the REALTOR® Code.
Powered by CREA DDF®