Condo for sale in Saskatoon, Saskatchewan. Listed at $328,900.
2 bedrooms · 2 bathrooms · 1495 sq ft · Built in 1997
MLS® SK052596
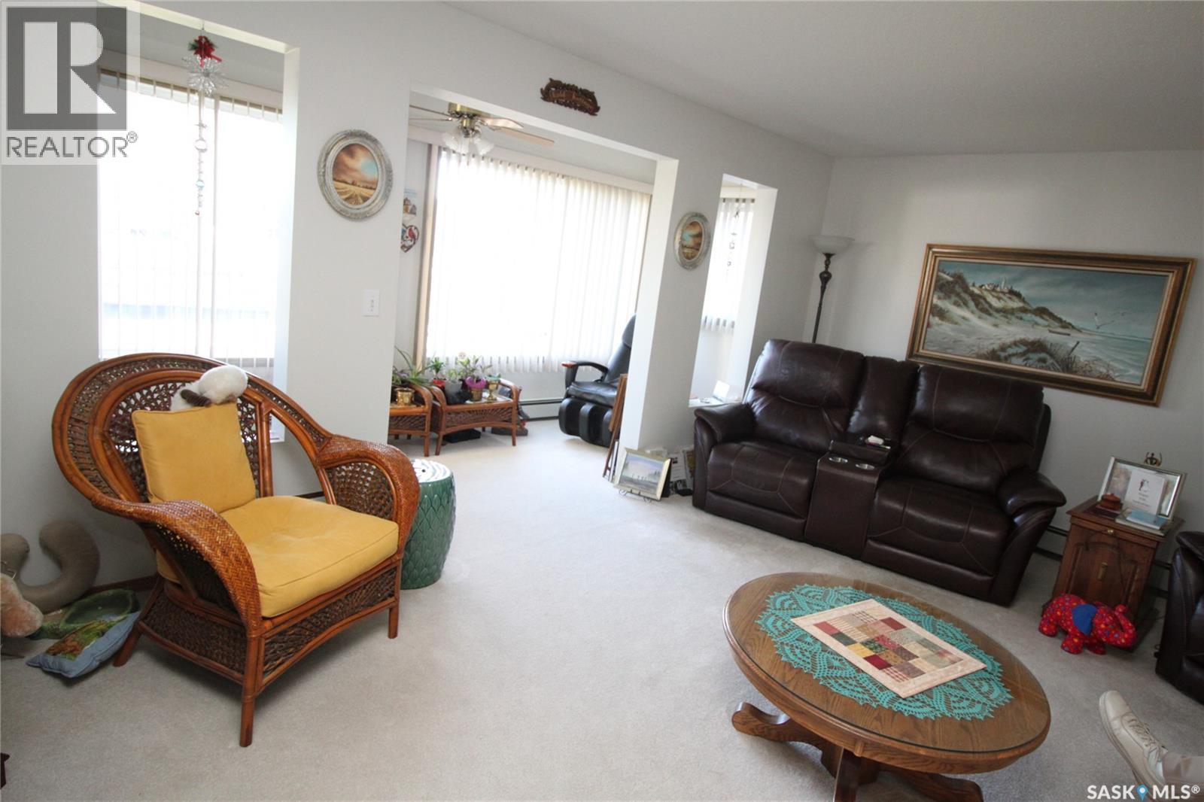
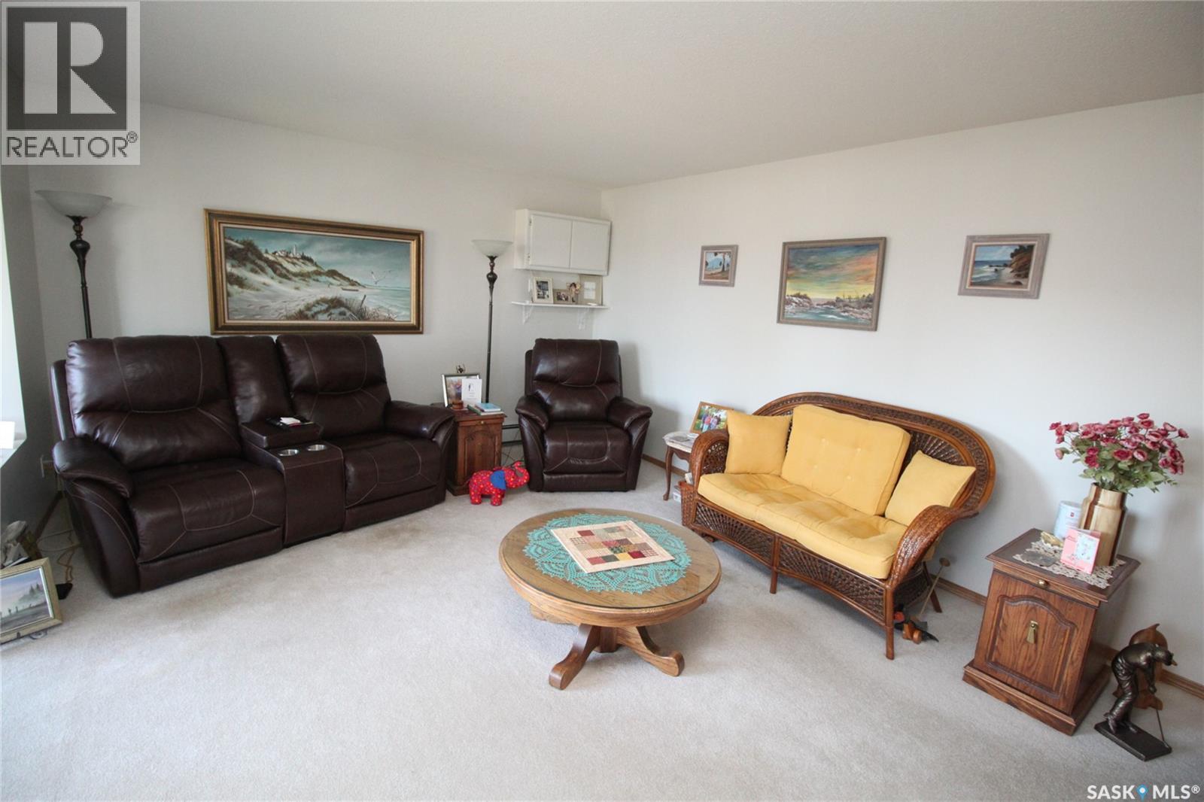
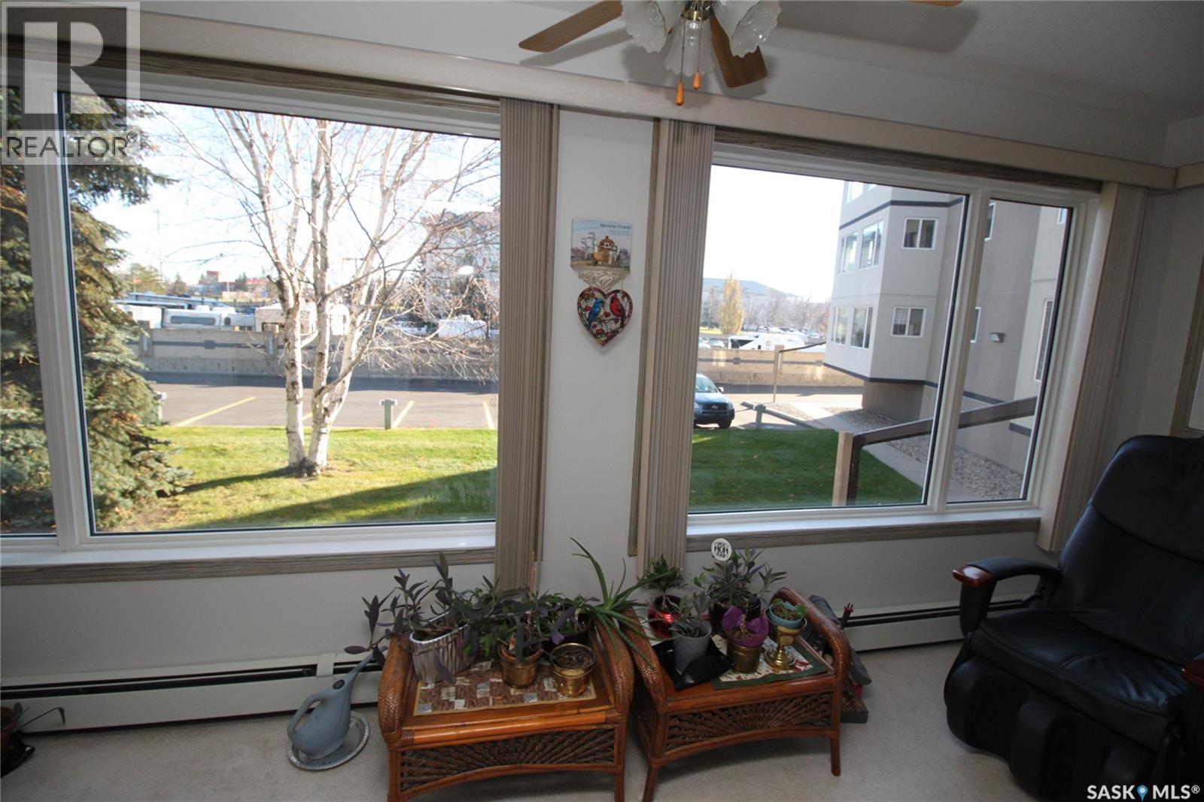
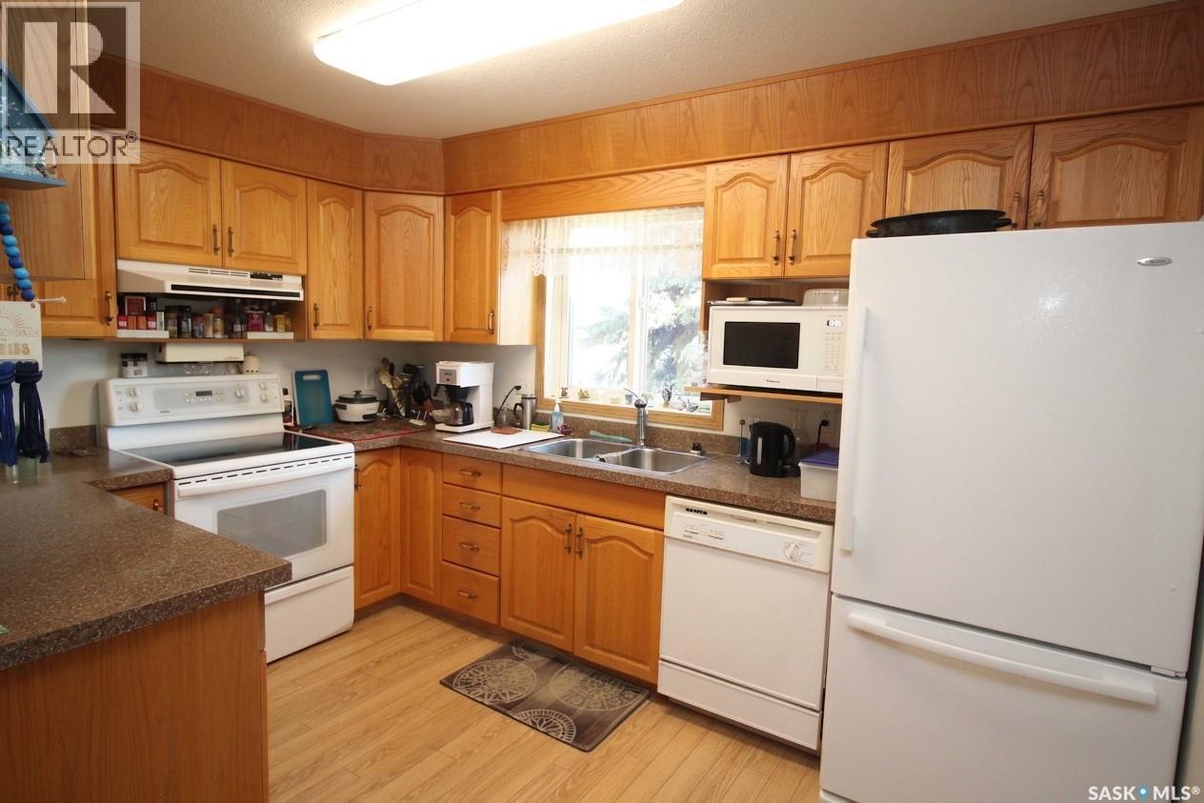
This 1495 sq ft condo is one of the largest and most desirable floor plans in Spruce Grove Estates! Located in the desirable University Heights neighbourhood, this bright, spacious, and thoughtfully designed condo offers comfortable living with plenty of room to relax, entertain, and enjoy a maintenance-free lifestyle. Step inside and you’ll appreciate the large rooms and natural light throughout. The spacious kitchen offers ample cabinetry and generous counter space, while the large dining area provides the perfect setting for family dinners or entertaining friends. The inviting living room opens to a bright, east-facing heated sunroom—a wonderful year-round space to enjoy your morning coffee, read, or simply relax. The primary bedroom features a walk-in closet and a convenient 3-piece ensuite with a walk-in shower with built-in seating, offering added comfort and accessibility. A spacious second bedroom provides flexibility for guests, while the versatile den is ideal for a home office, hobby room, or quiet retreat. You’ll also find a large laundry/utility room, abundant in-suite storage, and an additional private storage room in the basement. Heated underground parking adds even more convenience and comfort, with plenty of visitor parking. Residents of Spruce Grove Estates enjoy fantastic building amenities, including a large recreation room with a kitchen, exercise area, workshop, and courtyard, perfect for socializing, hobbies, and enjoying time outdoors. The location is hard to beat, with shopping, restaurants, parks, walking trails, medical clinics, and pharmacies all close by. (id:27495)
Listing courtesy of Realty Executives Saskatoon · Bob Wamsley
Communities.ca Inc.
Stuart Hall, REALTOR® · Licence #LIC-00651009 · Century 21 Bravo
Data from MLS® System. Deemed reliable but not guaranteed accurate by CREA. The trademarks MLS®, Multiple Listing Service® and the associated logos are owned by The Canadian Real Estate Association (CREA) and identify the quality of services provided by real estate professionals who are members of CREA.
REALTOR®, REALTORS®, and the REALTOR® logo are certification marks that are owned by REALTOR® Canada Inc. and licensed exclusively to The Canadian Real Estate Association (CREA). These certification marks identify real estate professionals who are members of CREA and who must abide by CREA’s By-Laws, Rules, and the REALTOR® Code.
Powered by CREA DDF®