Detached House for sale in Saskatoon, Saskatchewan. Listed at $547,900.
3 bedrooms · 3 bathrooms · 1618 sq ft · Built in 2012
MLS® 30220468
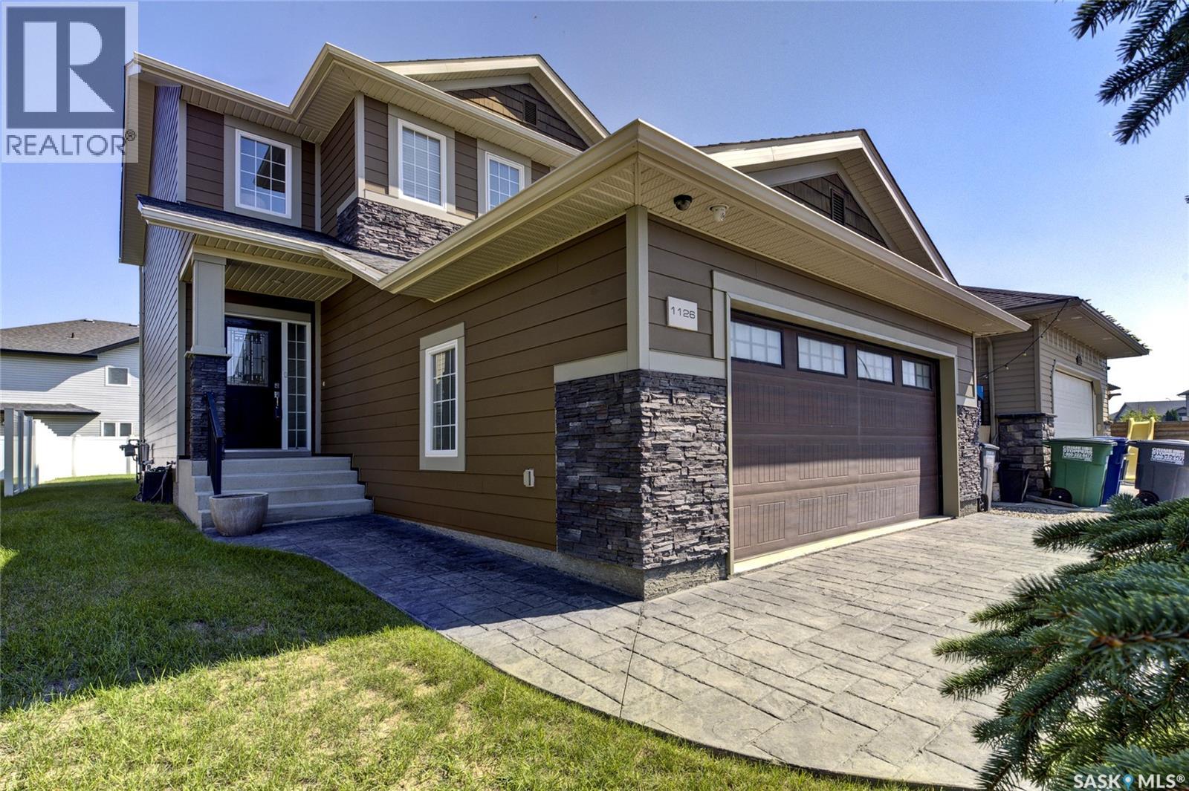
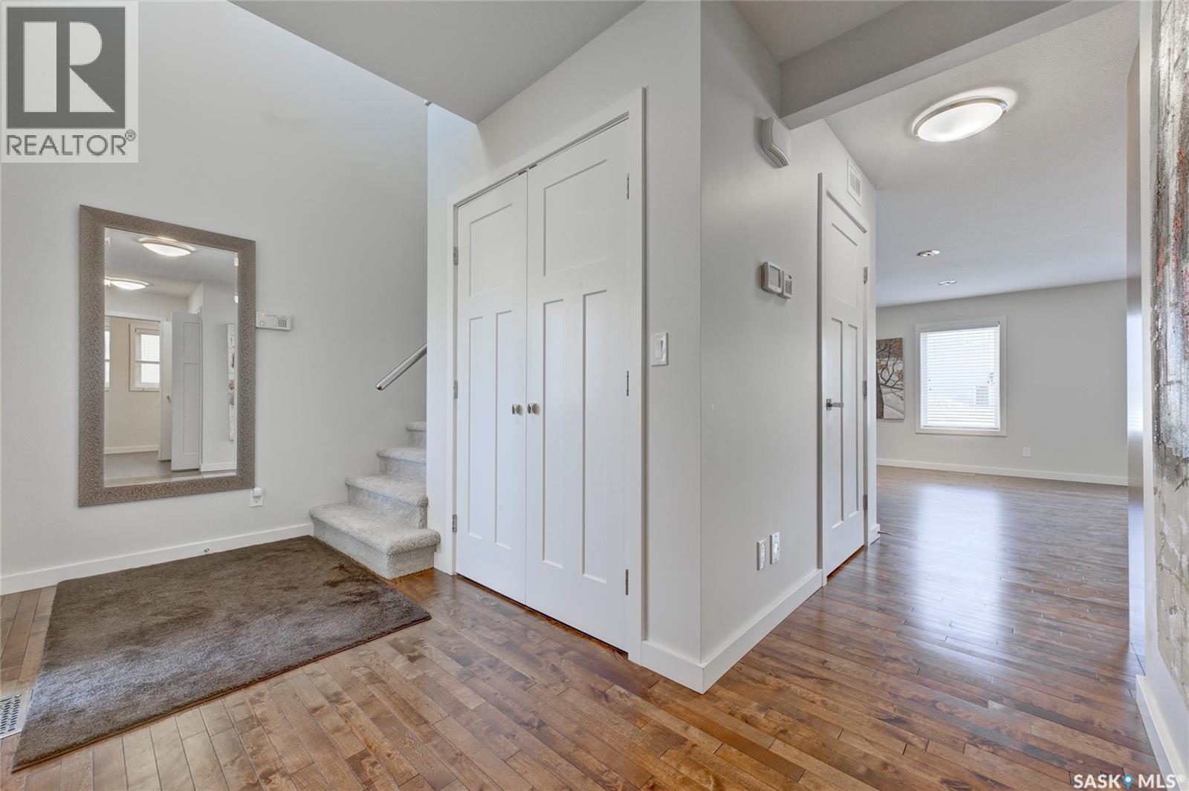
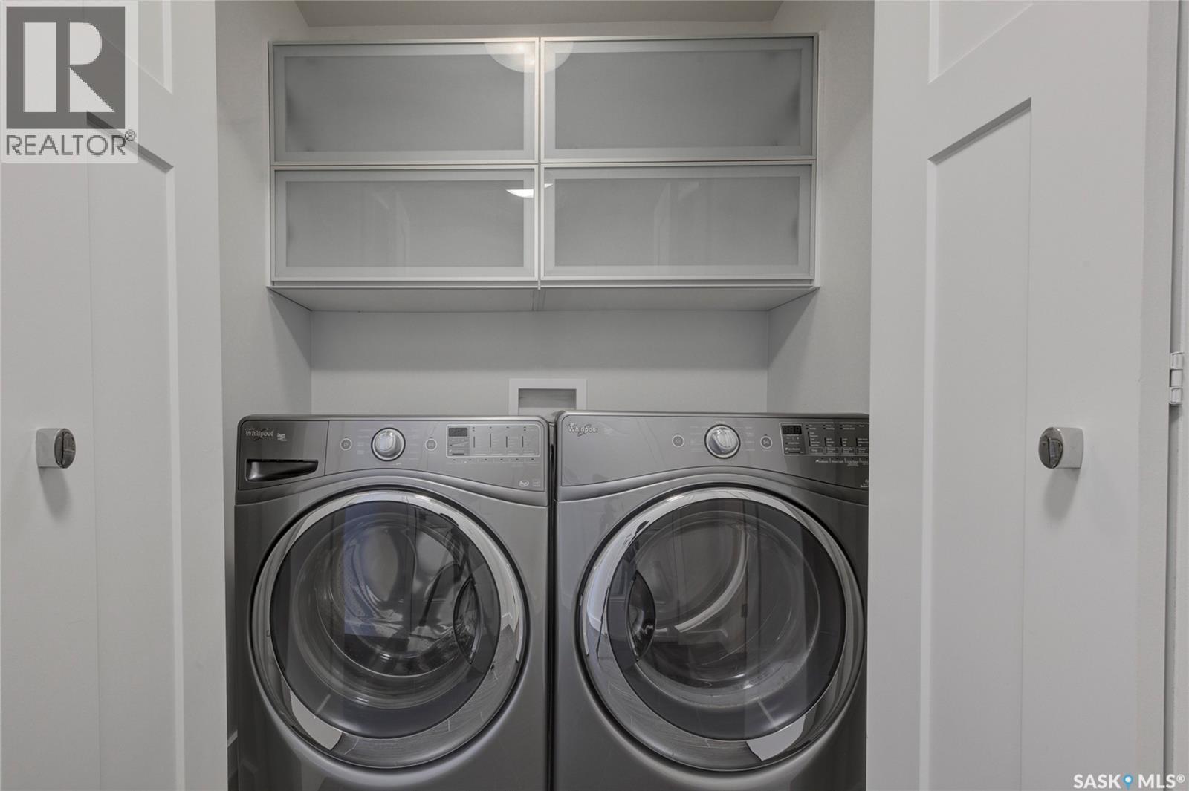
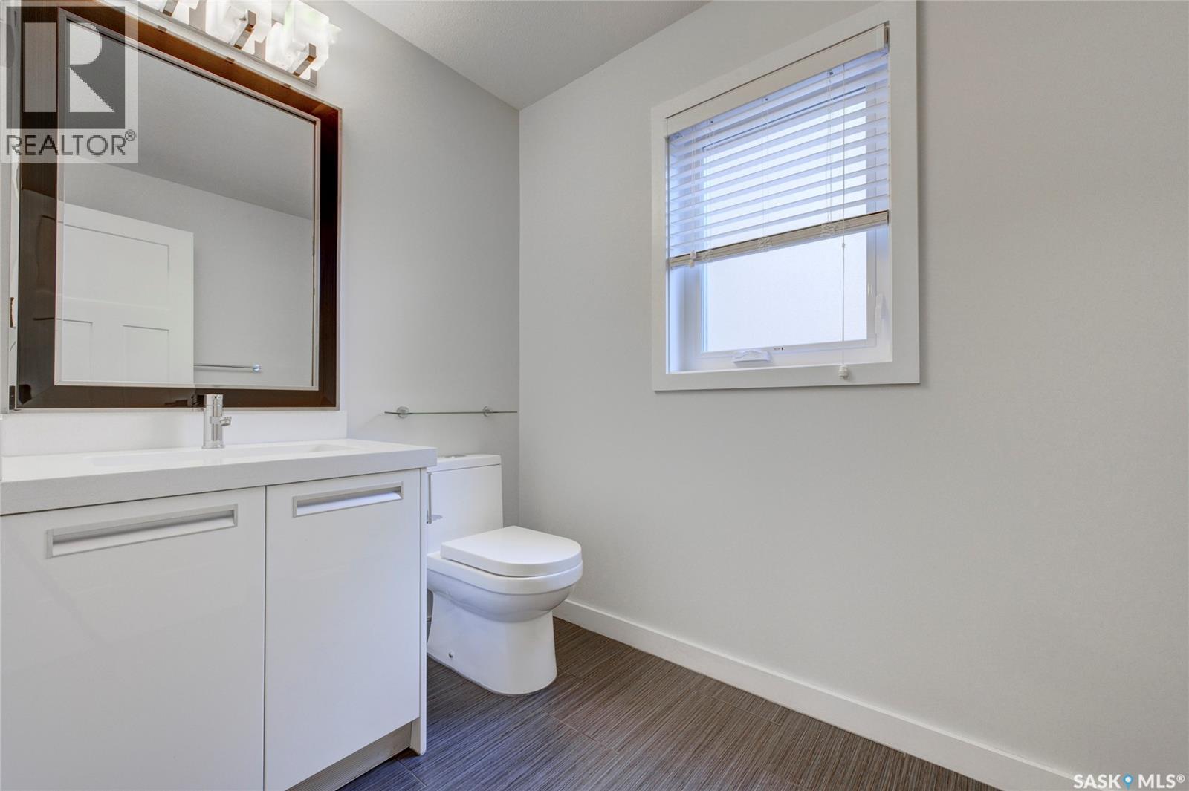
Welcome to this impressive executive home residing on a cul-de-sac in Hampton Village, offering 1,618 sq. ft. of thoughtfully designed living space with 3 bedrooms, 3 bathrooms and a double attached garage. Built in 2012 and maintained in brand-new condition, this home showcases premium finishes throughout, including Hardy board siding, a stamped concrete driveway and sidewalk, and a maintenance-free vinyl fence. The main floor features hardwood flooring, main floor laundry, central air conditioning and an inviting open-concept layout. The kitchen, bathrooms, Laundry and bedroom closet built-ins are all finished with quality Blum cabinetry and quartz countertops. All bathrooms offer the added comfort of heated tile floors. With quality construction, premium finishes and meticulous attention to detail throughout, this executive Hampton Village home is sure to impress. (id:27495)
Listing courtesy of 2 Percent Realty Platinum Inc. · Quinn Brunet
Communities.ca Inc.
Stuart Hall, REALTOR® · Licence #LIC-00651009 · Century 21 Bravo
Data from MLS® System. Deemed reliable but not guaranteed accurate by CREA. The trademarks MLS®, Multiple Listing Service® and the associated logos are owned by The Canadian Real Estate Association (CREA) and identify the quality of services provided by real estate professionals who are members of CREA.
REALTOR®, REALTORS®, and the REALTOR® logo are certification marks that are owned by REALTOR® Canada Inc. and licensed exclusively to The Canadian Real Estate Association (CREA). These certification marks identify real estate professionals who are members of CREA and who must abide by CREA’s By-Laws, Rules, and the REALTOR® Code.
Powered by CREA DDF®