Townhouse for sale in Saskatoon, Saskatchewan. Listed at $424,900.
3 bedrooms · 3 bathrooms · 1329 sq ft · Built in 2023
MLS® 30209198
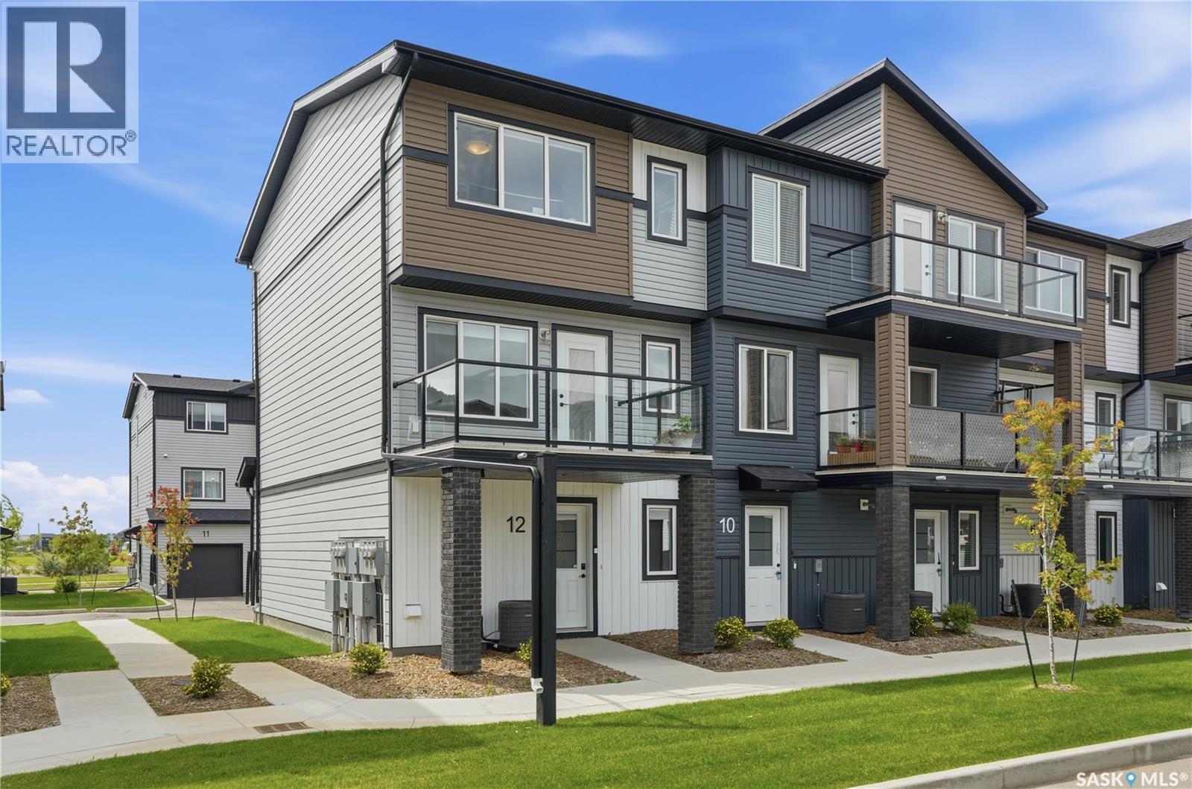
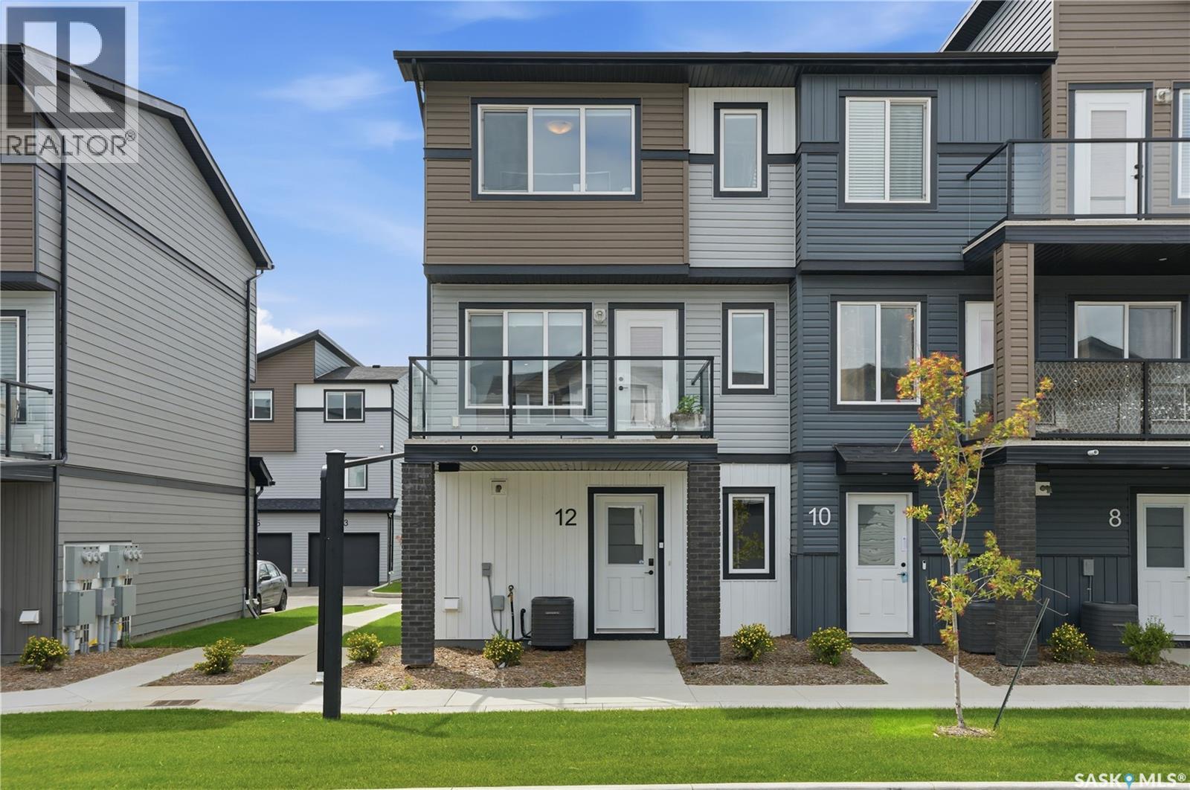
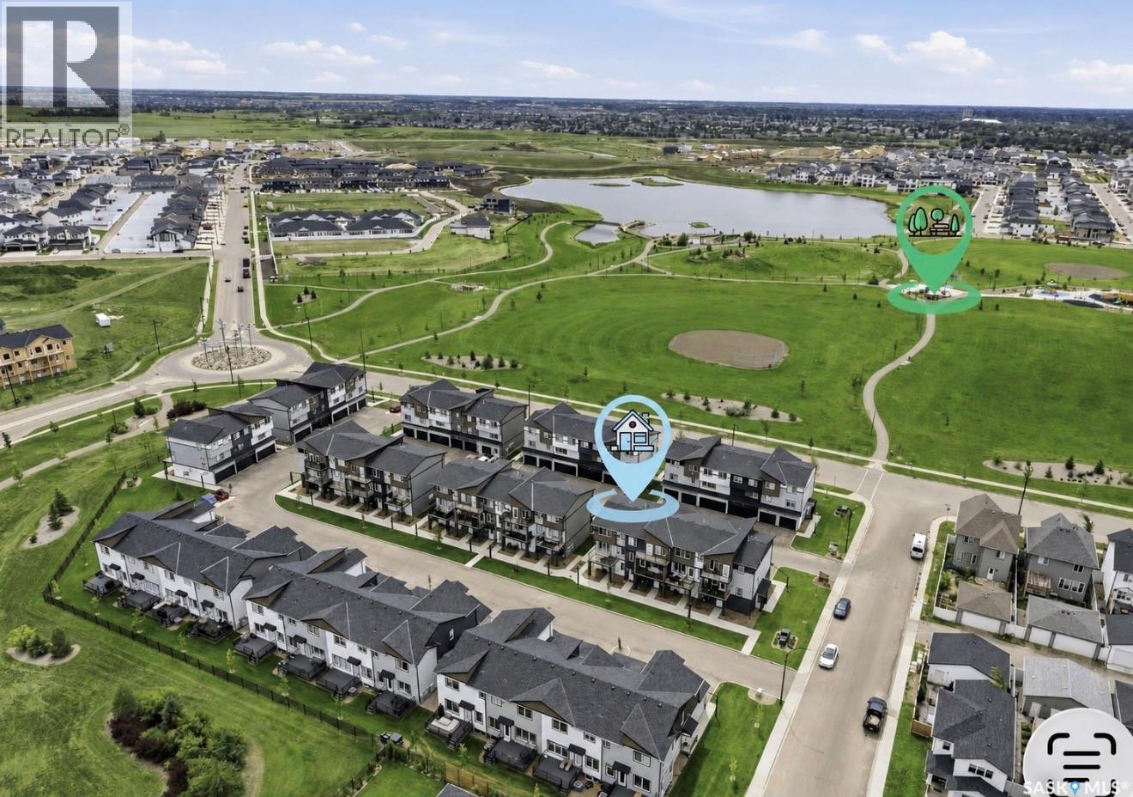
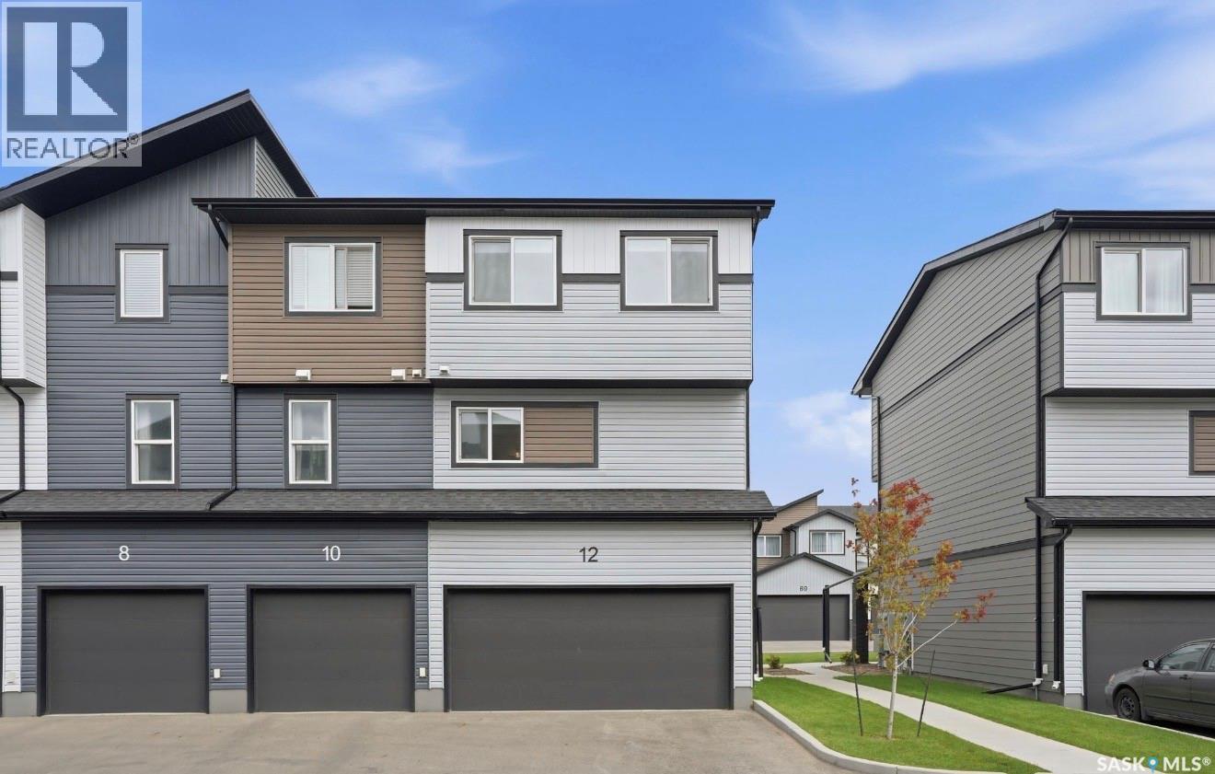
This stunning Brighton townhome feels more like a stylish 3 story New York walk-up than a typical townhome! END UNIT: 3 bedrooms, 3 bathrooms, 1329 square feet, a double attached garage, plus a private entry, storage room and a spacious deck, this townhome truly delivers! We could say it’s better than new … complete with a showpiece modern kitchen featuring satin lacquer white cabinets and a soft taupe island, stainless steel appliances, quartz counters, a large sit-up island, plenty of counterspace and cabinets, and a beverage fridge. The kitchen connects to a spacious great room with large windows and a garden door that leads to the deck. The main floor also features a half bath. The second level provides three spacious bedrooms, including a primary suite with a walk-in closet and a four piece ensuite, plus an additional four piece bath and a laundry room. Both bathrooms on the second level have quartz counters, modern white vanities, and one piece tub /shower surrounds. This home has designer touches that are often missing in a brand-new home - such as custom window coverings (some with black out filters), white oak vinyl plank flooring, neutral high quality carpet, additional cabinets in the kitchen, and an extra large living room that feels like a loft space. As well the unit has central air-conditioning and an insulated double attached garage! Outside, a beautiful park sits just across the street from the townhome complex. And all of this is located in the vibrant community of Brighton, with walking pathways, shopping, and restaurants moments away. If you’ve been searching for a home that’s affordable, impeccably maintained, maintenance free and completely move-in ready… this is your perfect fit!! (id:27495)
Listing courtesy of Coldwell Banker Signature · Dawn Foord
Communities.ca Inc.
Stuart Hall, REALTOR® · Licence #LIC-00651009 · Century 21 Bravo
Data from MLS® System. Deemed reliable but not guaranteed accurate by CREA. The trademarks MLS®, Multiple Listing Service® and the associated logos are owned by The Canadian Real Estate Association (CREA) and identify the quality of services provided by real estate professionals who are members of CREA.
REALTOR®, REALTORS®, and the REALTOR® logo are certification marks that are owned by REALTOR® Canada Inc. and licensed exclusively to The Canadian Real Estate Association (CREA). These certification marks identify real estate professionals who are members of CREA and who must abide by CREA’s By-Laws, Rules, and the REALTOR® Code.
Powered by CREA DDF®