Townhouse for sale in Saskatoon, Saskatchewan. Listed at $459,900.
3 bedrooms · 3 bathrooms · 1547 sq ft · Built in 2023
MLS® 30194678
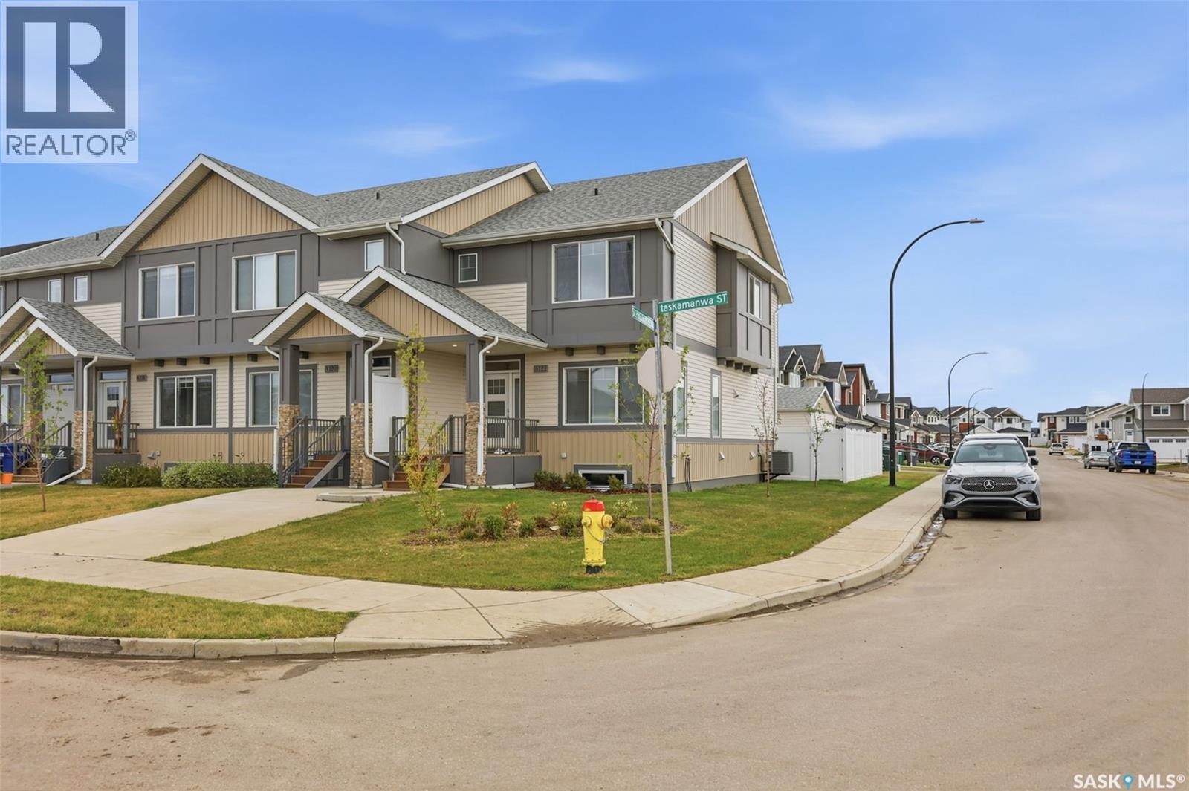
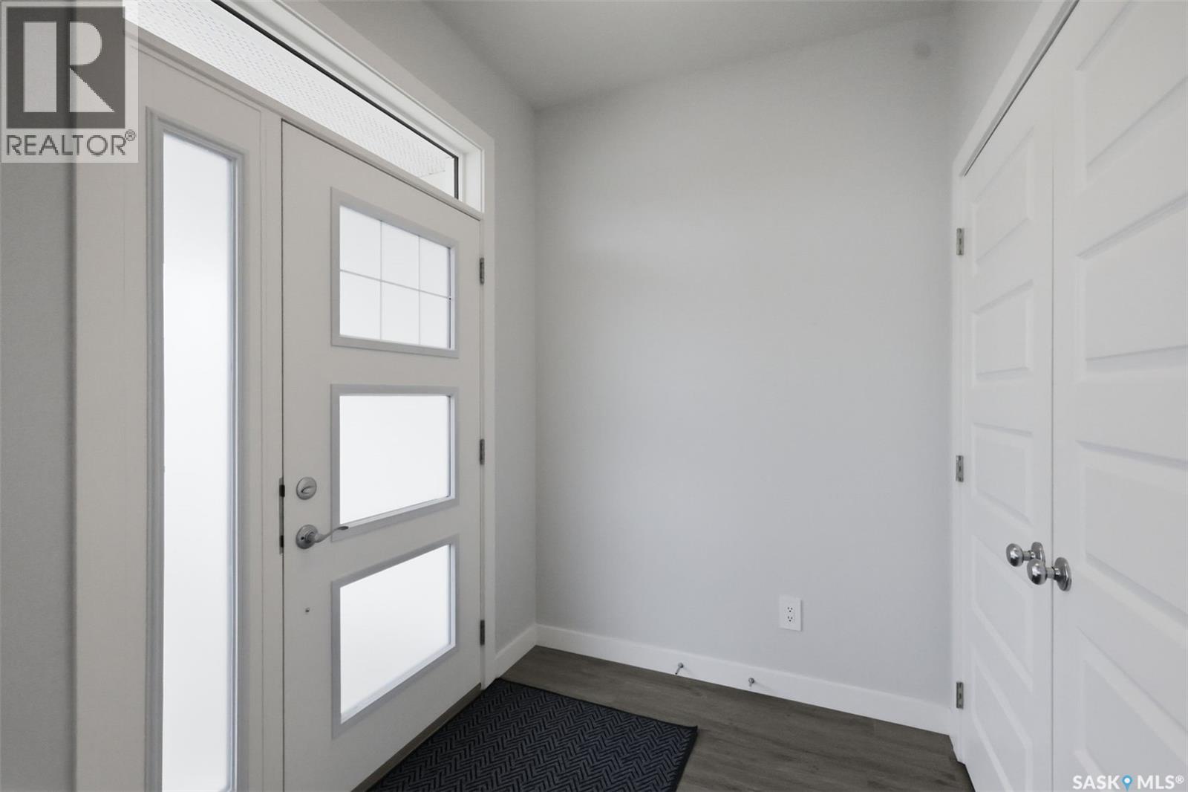
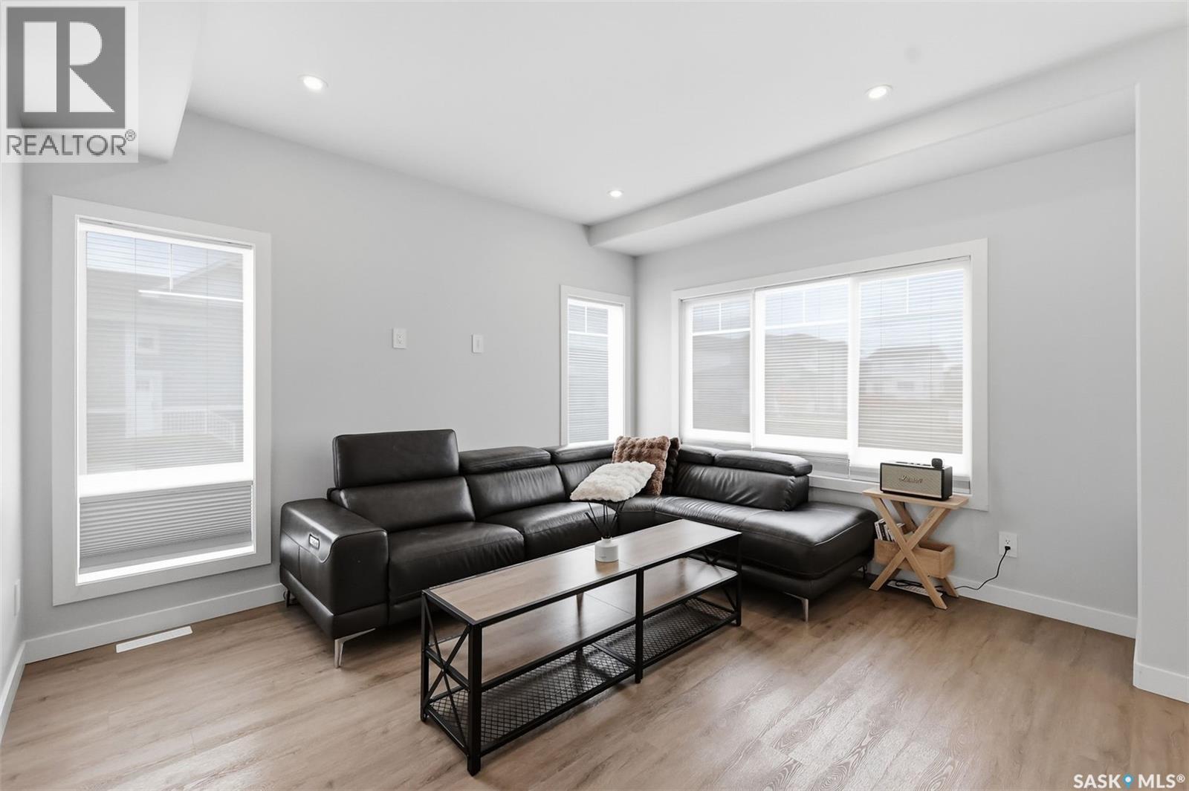
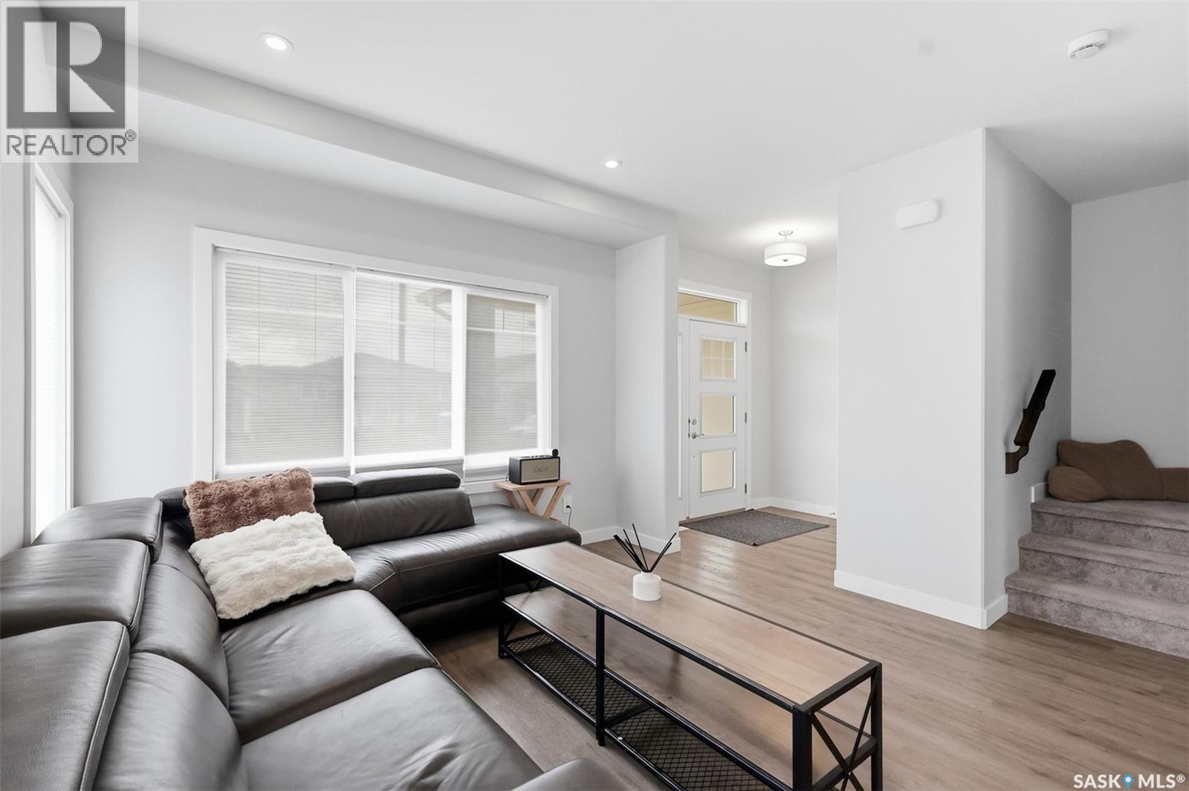
NO CONDO FEES! Mint-condition townhouse in the desirable Brighton community. The open-concept main floor features a spacious living room, modern kitchen with a large central island, and dining area overlooking the backyard. Large windows on both sides fill the home with abundant natural light. The kitchen offers quartz countertops and stainless-steel appliances. The primary bedroom features a walk-in closet and a beautiful ensuite with double sinks. Enjoy the comfort of central air conditioning, a private deck, and a double detached garage. A fantastic move-in-ready home with modern finishes and an excellent layout! (id:27495)
Listing courtesy of Realty ONE Group Dynamic · Betty Lin
Communities.ca Inc.
Stuart Hall, REALTOR® · Licence #LIC-00651009 · Century 21 Bravo
Data from MLS® System. Deemed reliable but not guaranteed accurate by CREA. The trademarks MLS®, Multiple Listing Service® and the associated logos are owned by The Canadian Real Estate Association (CREA) and identify the quality of services provided by real estate professionals who are members of CREA.
REALTOR®, REALTORS®, and the REALTOR® logo are certification marks that are owned by REALTOR® Canada Inc. and licensed exclusively to The Canadian Real Estate Association (CREA). These certification marks identify real estate professionals who are members of CREA and who must abide by CREA’s By-Laws, Rules, and the REALTOR® Code.
Powered by CREA DDF®