Townhouse for sale in Saskatoon, Saskatchewan. Listed at $304,900.
2 bedrooms · 3 bathrooms · 1080 sq ft · Built in 2002
MLS® 30154215
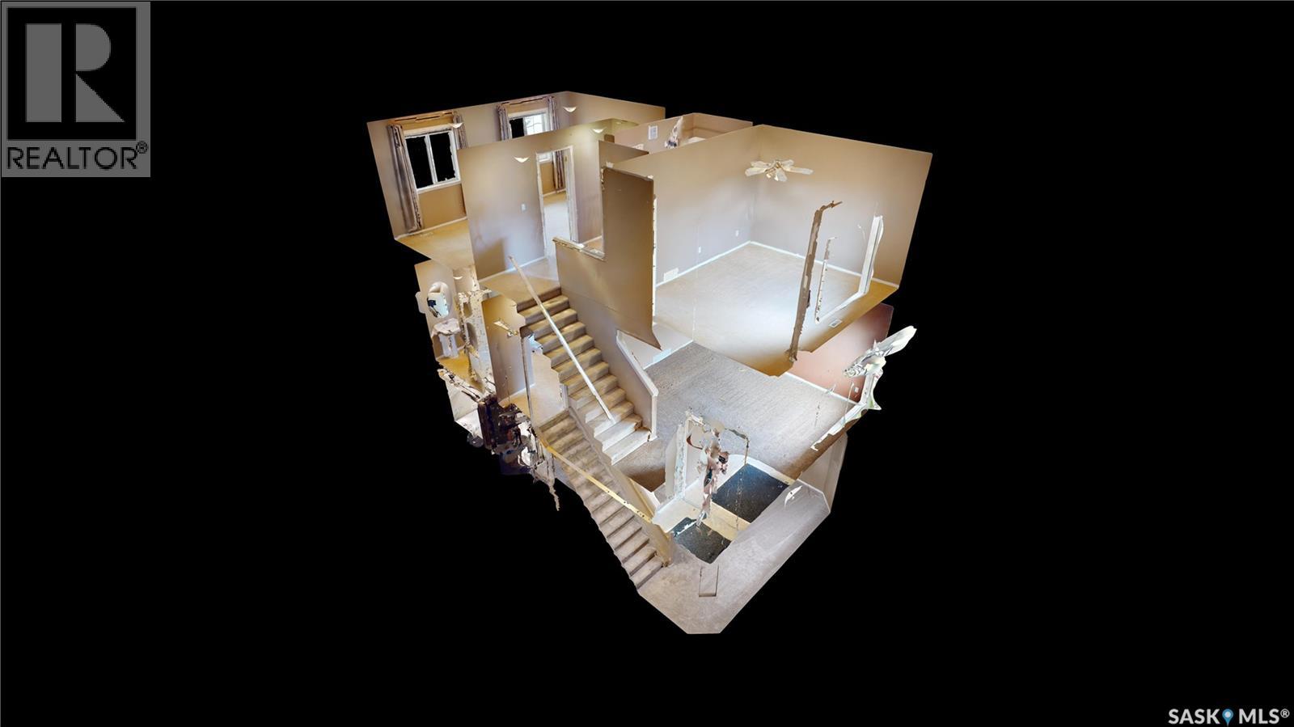
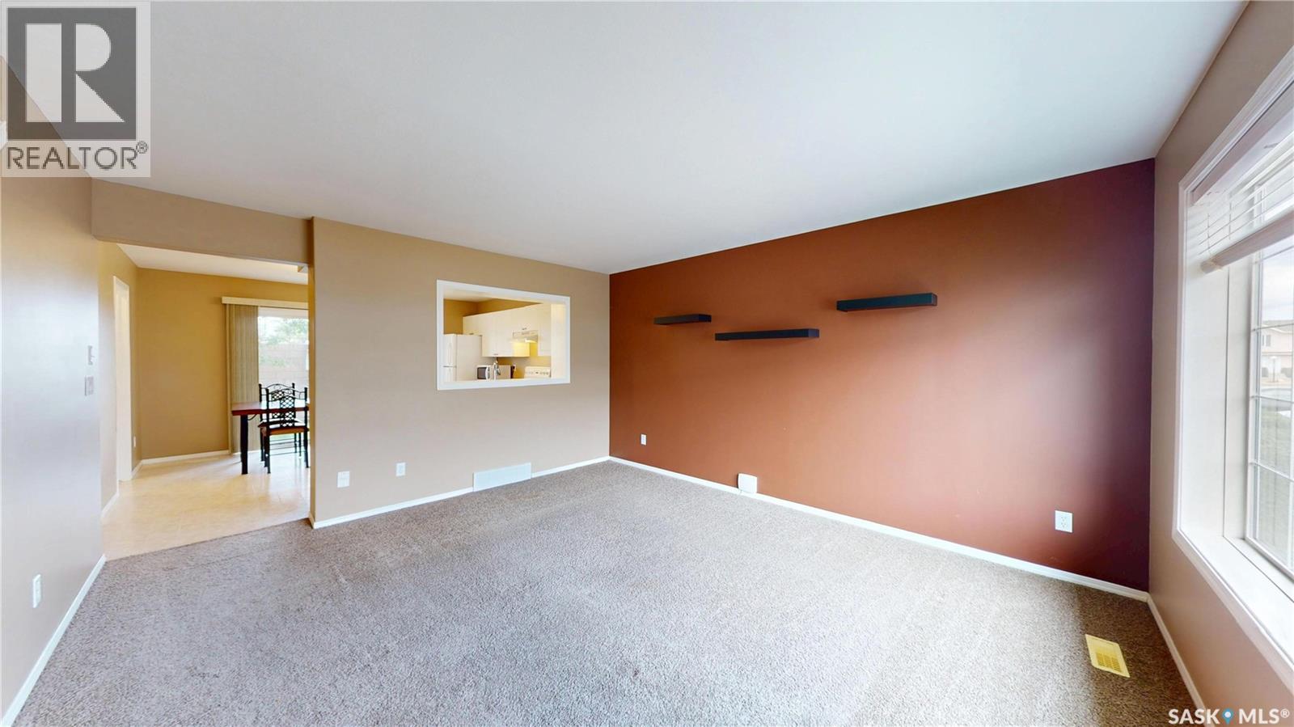
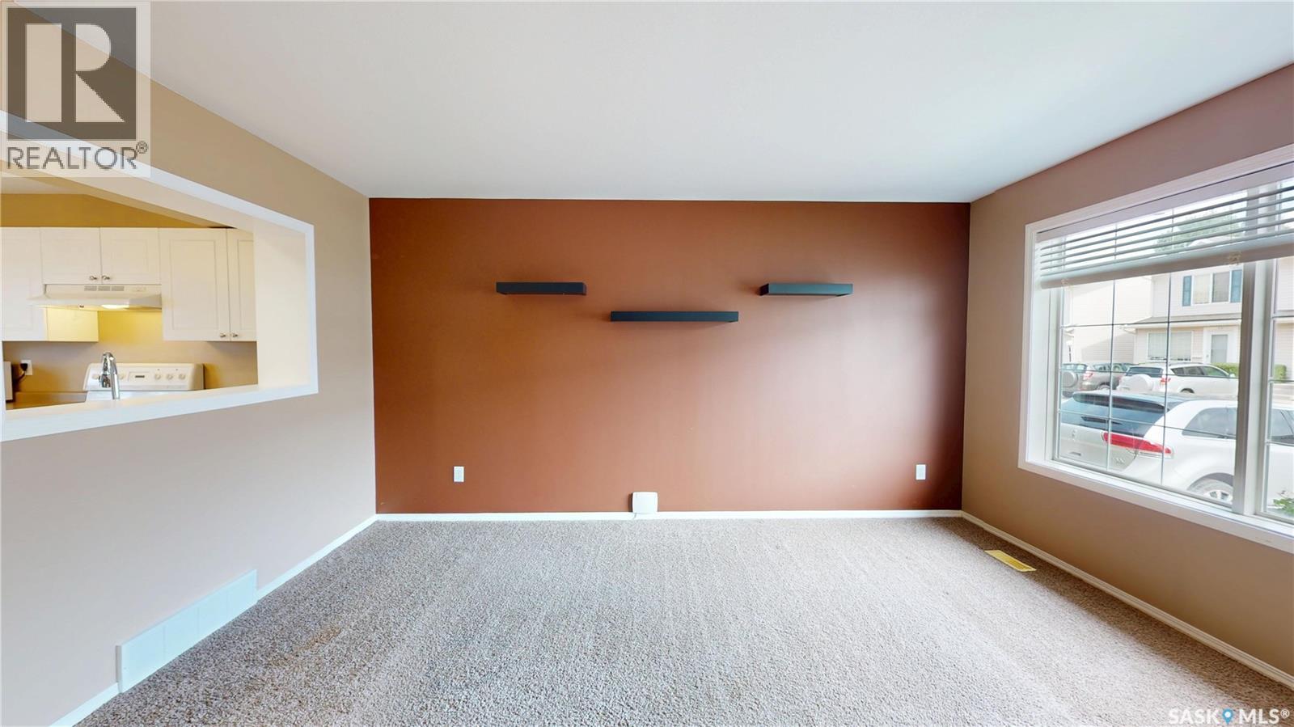
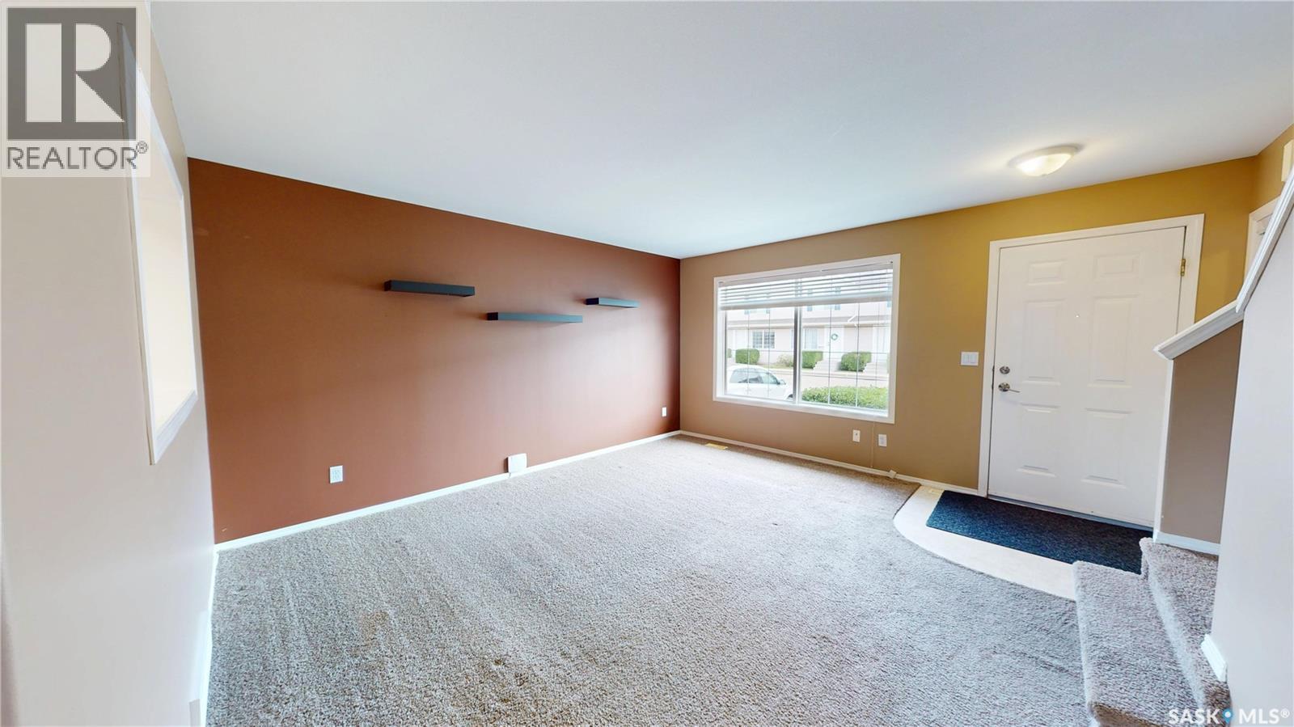
Bright, spacious, and move-in ready! This 1,080 sq. ft. 2-storey townhouse offers 2 bedrooms, a den, and 3 bathrooms, making it an excellent opportunity for first-time buyers, investors, or anyone looking for a comfortable, low-maintenance home. Please view the Matterport 3D Virtual Tour in this listing. The main floor features a welcoming living room with a large window that fills the space with natural light and flows seamlessly into the spacious kitchen. With abundant counter and cupboard space and ample room for a dining area, this is a great space for both everyday living and entertaining. A patio door leads to your own private balcony, while a convenient 2-piece bathroom completes the main level. Upstairs, you’ll find two generously sized bedrooms, each offering large closet space and an abundance of natural light, along with a 4-piece bathroom. The fully developed basement provides even more living space with a family room, versatile den, 4-piece bathroom, and laundry area. Ideally located close to Silverspring School, Mother Teresa School, the University of Saskatchewan, Preston Crossing amenities, the Forestry Farm, numerous parks, and many other conveniences. Don't miss out on this great opportunity! Call now for your own private viewing! (id:27495)
Listing courtesy of LPT Realty · Mike Boychuk
Communities.ca Inc.
Stuart Hall, REALTOR® · Licence #LIC-00651009 · Century 21 Bravo
Data from MLS® System. Deemed reliable but not guaranteed accurate by CREA. The trademarks MLS®, Multiple Listing Service® and the associated logos are owned by The Canadian Real Estate Association (CREA) and identify the quality of services provided by real estate professionals who are members of CREA.
REALTOR®, REALTORS®, and the REALTOR® logo are certification marks that are owned by REALTOR® Canada Inc. and licensed exclusively to The Canadian Real Estate Association (CREA). These certification marks identify real estate professionals who are members of CREA and who must abide by CREA’s By-Laws, Rules, and the REALTOR® Code.
Powered by CREA DDF®