Condo for sale in Saskatoon, Saskatchewan. Listed at $244,900.
1 bedrooms · 1 bathrooms · 680 sq ft · Built in 1985
MLS® 30157481
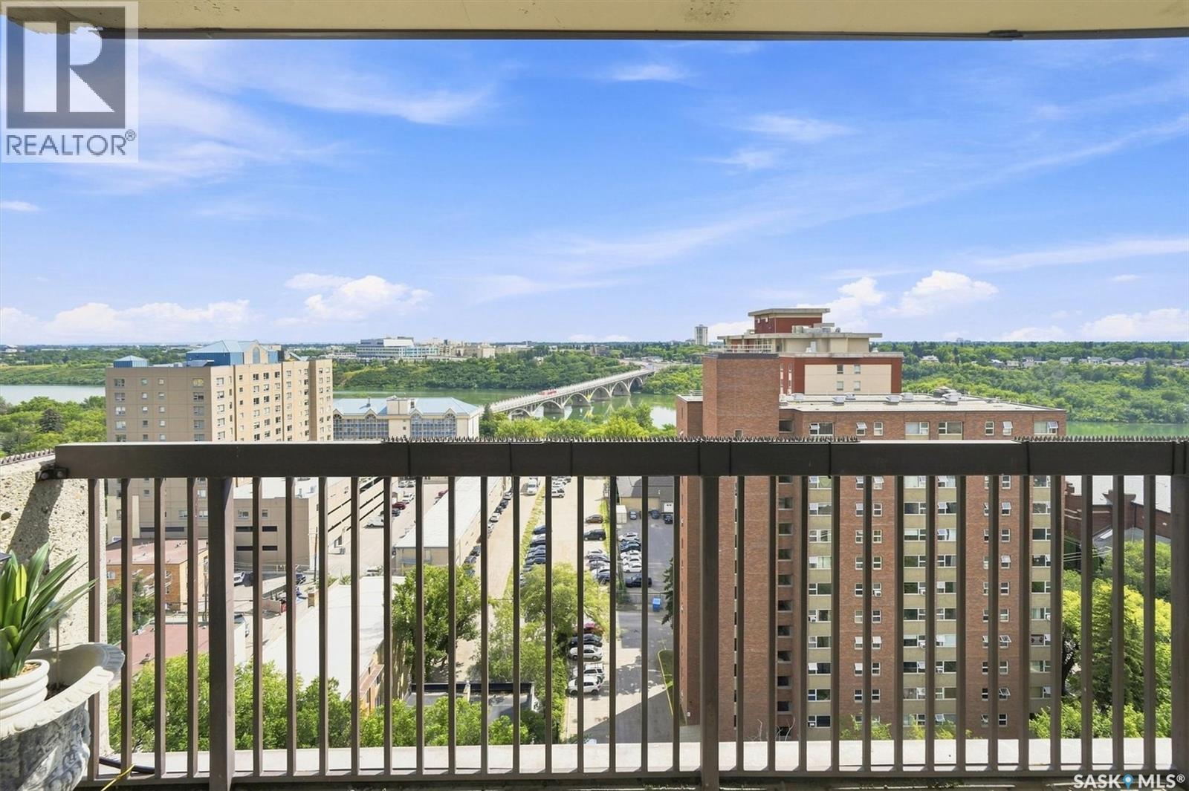
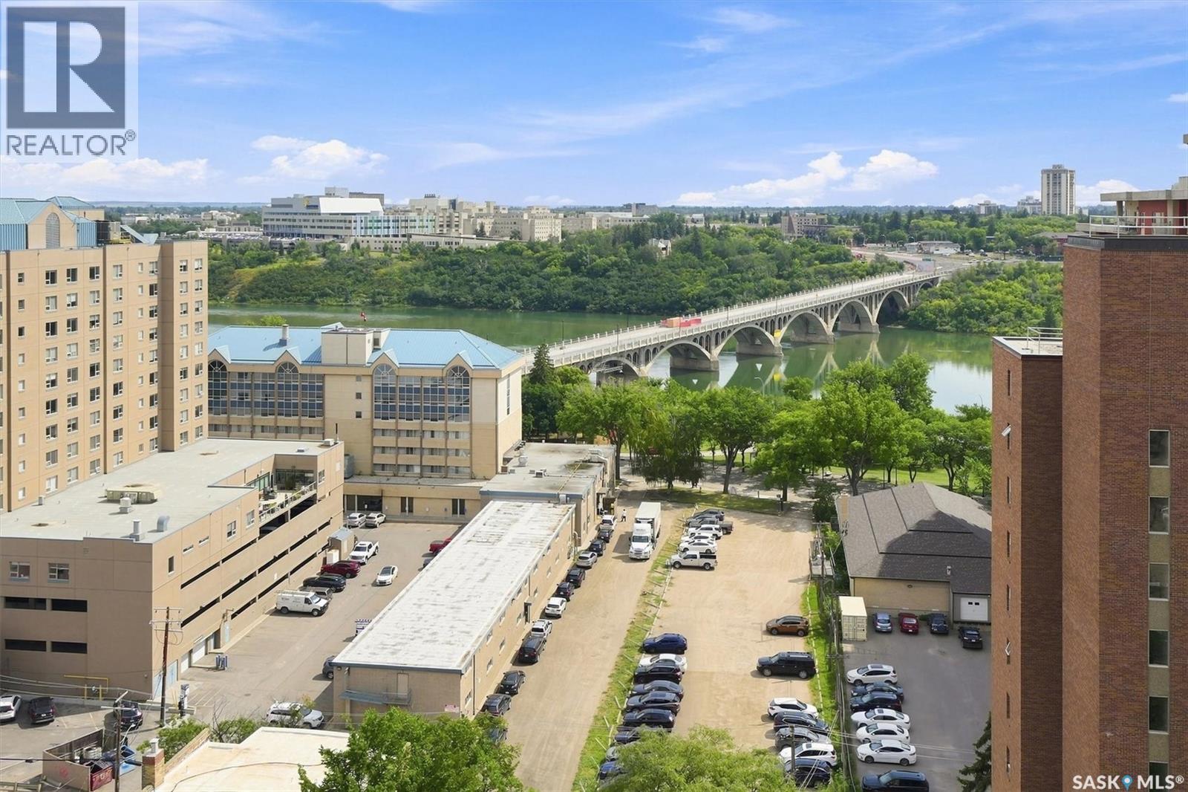
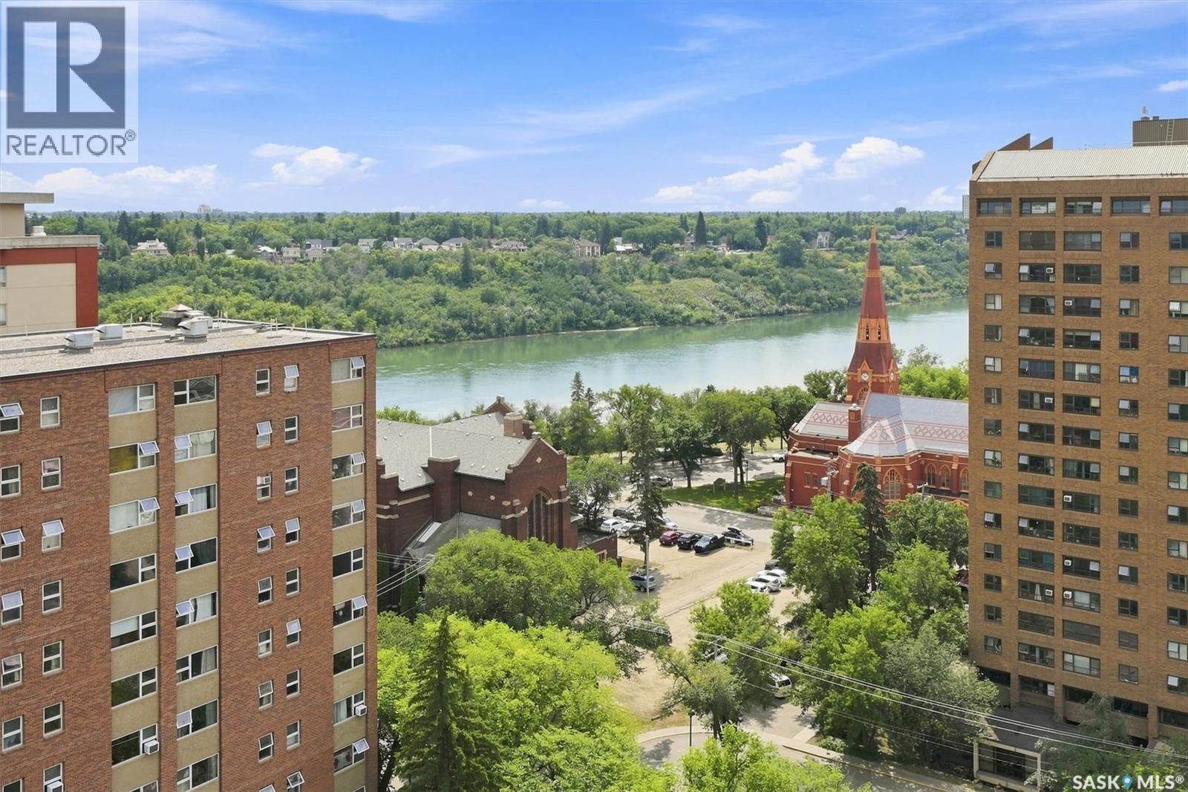
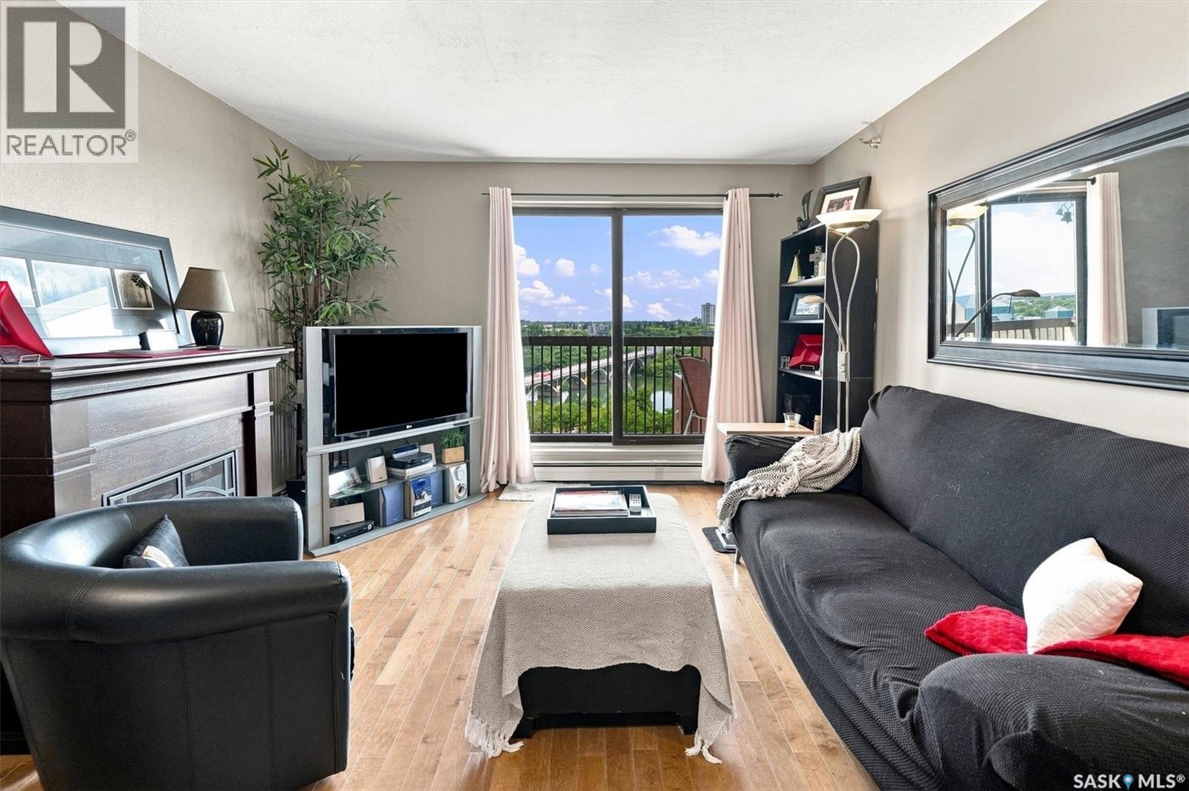
Welcome to this exceptional 18th-floor one-bedroom condo in The Hallmark, offering panoramic views of the South Saskatchewan River & an eastern outlook that captures stunning views of the University, Kinsmen Park, and Saskatchewan Crescent. Perched high above the city, this unit offers a front-row seat to some of Saskatoon’s most beautiful scenery. This is an excellent opportunity for couples looking to downsize, students attending the University, or anyone seeking great value in a prime downtown location. With condo fees of only $398/month, this unit offers an attractive combination of affordability, location, & lifestyle. The condo has seen numerous improvements over the years, including maple cabinetry, granite countertops, breakfast bar, hardwood & tile flooring, updated lighting, & a large updated bathroom with convenient in-suite laundry. The open-concept kitchen & living area is designed to take full advantage of the incredible views, with large windows leading out to an impressive 5' x 23' private balcony where you can enjoy your morning coffee, relax in the evening, & take in the ever changing river and city views. One of the standout features of this property is the heated underground parking stall. Downtown parking comes at a premium, & having your own secure, heated underground stall conveniently located right beside the elevator is a major advantage, particularly during Saskatchewan’s cold winters. The unit includes a secure storage locker for seasonal items. Residents of The Hallmark enjoy the the concrete building along with an impressive selection of amenities, including two levels of exercise rooms, squash court, outdoor patio area, amenity room, & two high speed elevators for added convenience, overnight security, & convenience store located in the building which is handy for those everyday essentials. Amazing river views, large private balcony, heated underground parking, and a prime downtown location make this a condo you won’t want to miss. (id:27495)
Listing courtesy of Coldwell Banker Signature · Reagan Baliski
Communities.ca Inc.
Stuart Hall, REALTOR® · Licence #LIC-00651009 · Century 21 Bravo
Data from MLS® System. Deemed reliable but not guaranteed accurate by CREA. The trademarks MLS®, Multiple Listing Service® and the associated logos are owned by The Canadian Real Estate Association (CREA) and identify the quality of services provided by real estate professionals who are members of CREA.
REALTOR®, REALTORS®, and the REALTOR® logo are certification marks that are owned by REALTOR® Canada Inc. and licensed exclusively to The Canadian Real Estate Association (CREA). These certification marks identify real estate professionals who are members of CREA and who must abide by CREA’s By-Laws, Rules, and the REALTOR® Code.
Powered by CREA DDF®