Detached House for sale in Saskatoon, Saskatchewan. Listed at $389,900.
4 bedrooms · 2 bathrooms · 1041 sq ft · Built in 1971
MLS® 30152573
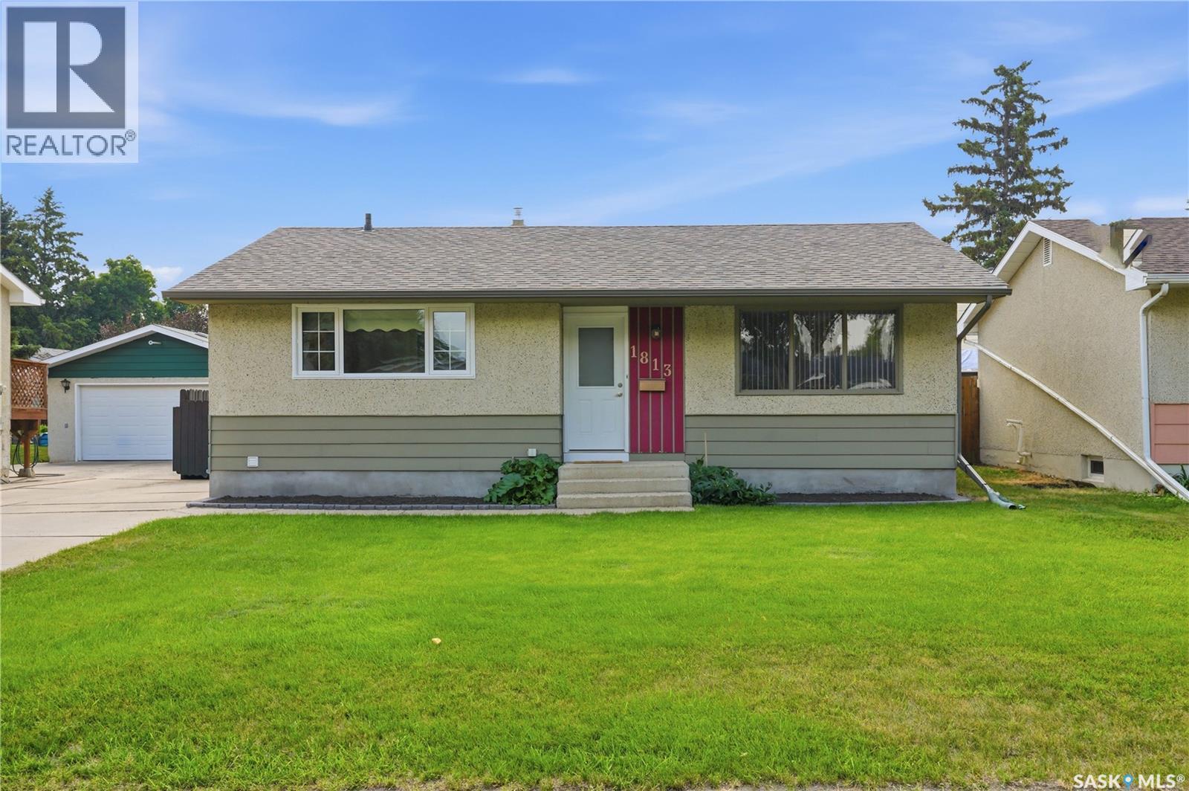
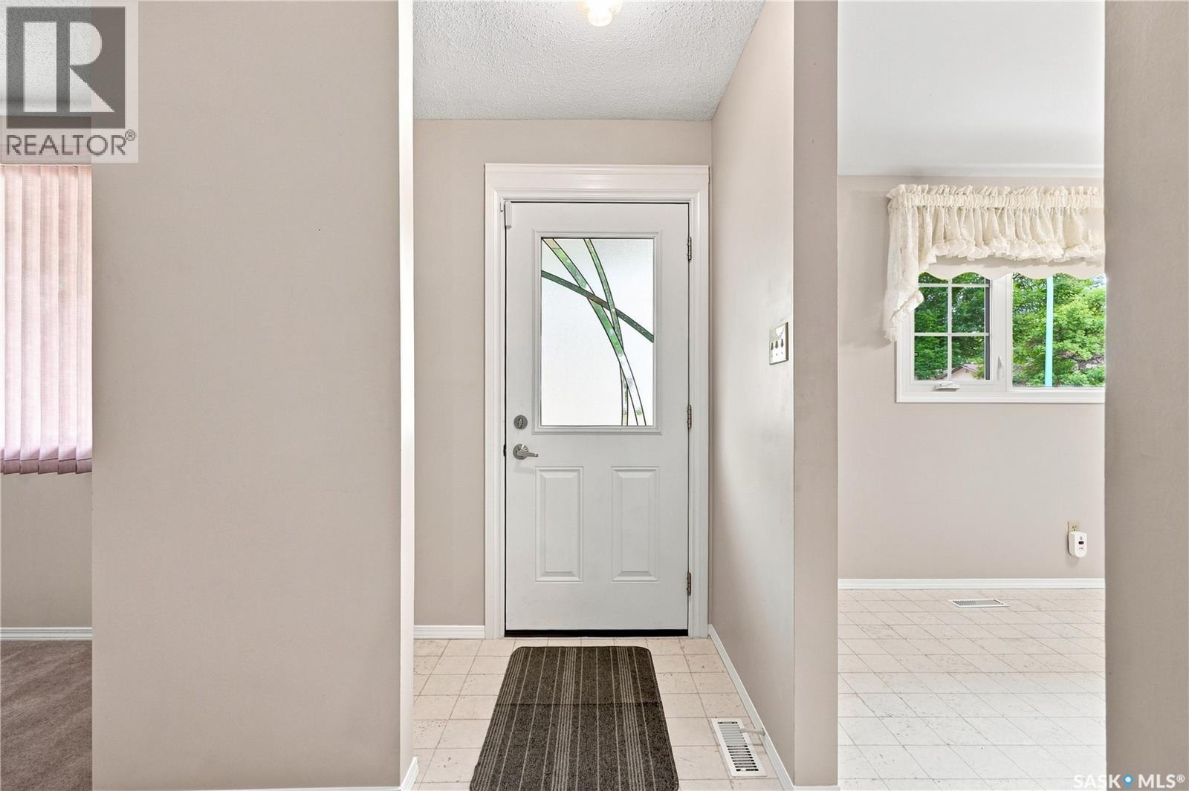
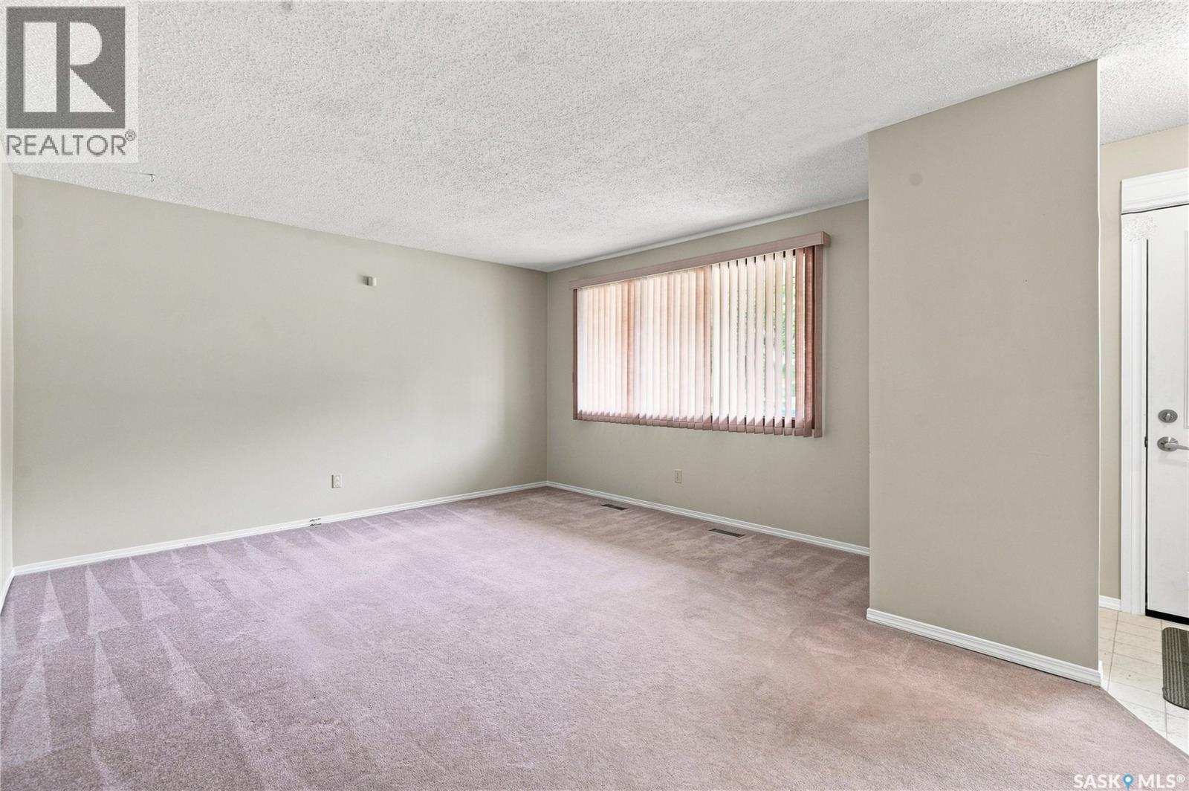
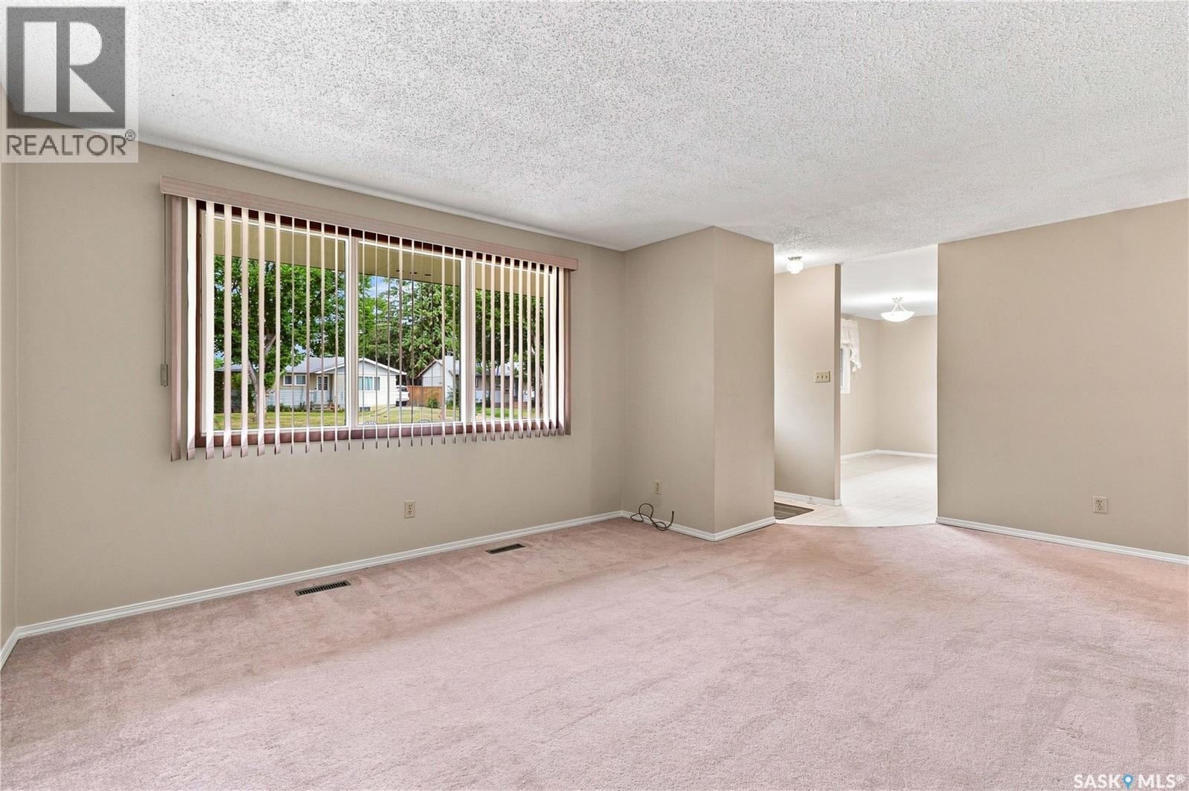
Pride of ownership is evident at 1813 Richardson Road, a longtime family home in the established neighbourhood of Westview Heights. Lovingly maintained by the same owner for 30 years, this property offers a practical layout, generous living spaces and plenty of potential for its next chapter. The main level features a spacious living room with a large front window, a dedicated dining space and a functional kitchen with ample cabinetry. Down the hall are three bedrooms and a full four-piece bathroom. The developed basement extends the living space with a comfortable family/recreation room, fourth bedroom, second full bathroom, laundry area and excellent storage—providing flexibility for guests, hobbies or a growing household. The mature yard offers plenty of room to enjoy Saskatoon’s warmer months, with a deck, garden space and room to personalize. Car enthusiasts and hobbyists will appreciate the oversized 19’ x 19’ single detached garage, which is fully insulated, has electrical with a 220V plug, and features radiant heat for comfortable year-round use. With schools, parks, shopping and other amenities within easy reach, this well-kept Westview Heights home combines a convenient location with the care that comes from decades of proud ownership. (id:27495)
Listing courtesy of Royal LePage Varsity · Sean Willick
Communities.ca Inc.
Stuart Hall, REALTOR® · Licence #LIC-00651009 · Century 21 Bravo
Data from MLS® System. Deemed reliable but not guaranteed accurate by CREA. The trademarks MLS®, Multiple Listing Service® and the associated logos are owned by The Canadian Real Estate Association (CREA) and identify the quality of services provided by real estate professionals who are members of CREA.
REALTOR®, REALTORS®, and the REALTOR® logo are certification marks that are owned by REALTOR® Canada Inc. and licensed exclusively to The Canadian Real Estate Association (CREA). These certification marks identify real estate professionals who are members of CREA and who must abide by CREA’s By-Laws, Rules, and the REALTOR® Code.
Powered by CREA DDF®