Detached House for sale in Saskatoon, Saskatchewan. Listed at $749,000.
5 bedrooms · 4 bathrooms · 1954 sq ft · Built in 2004
MLS® 30076329
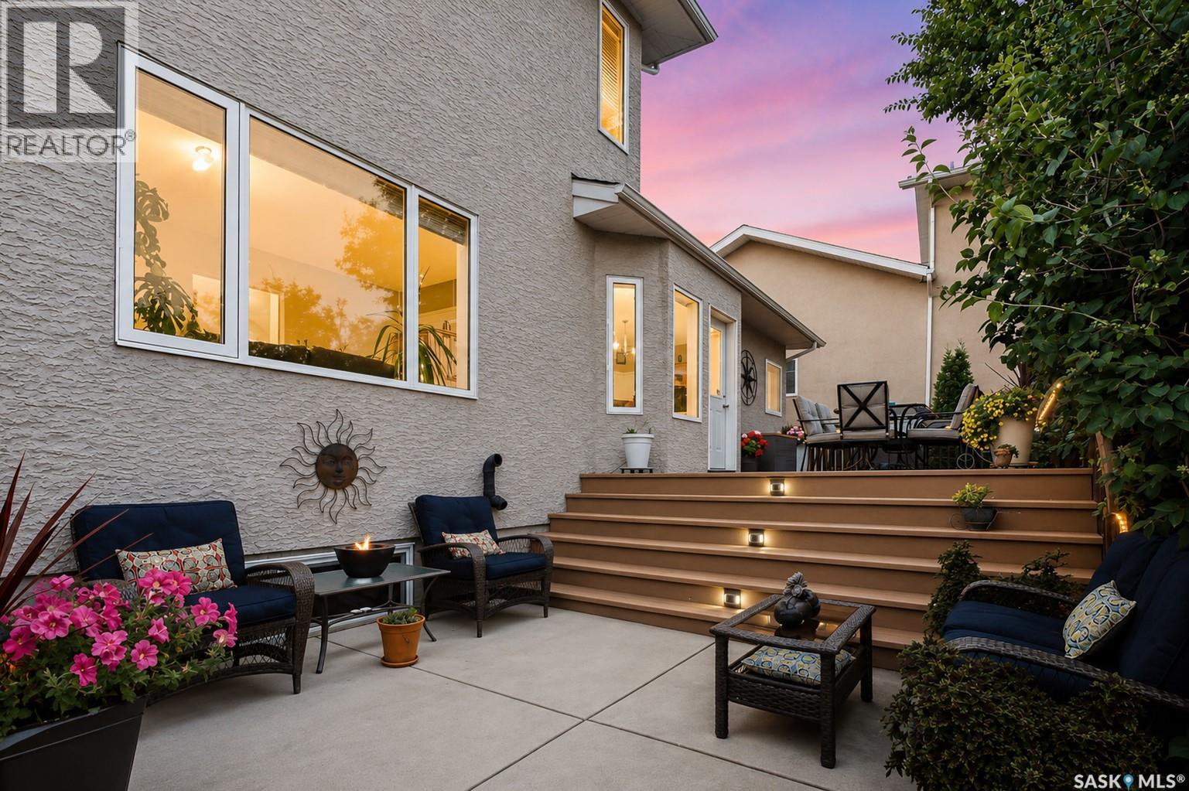
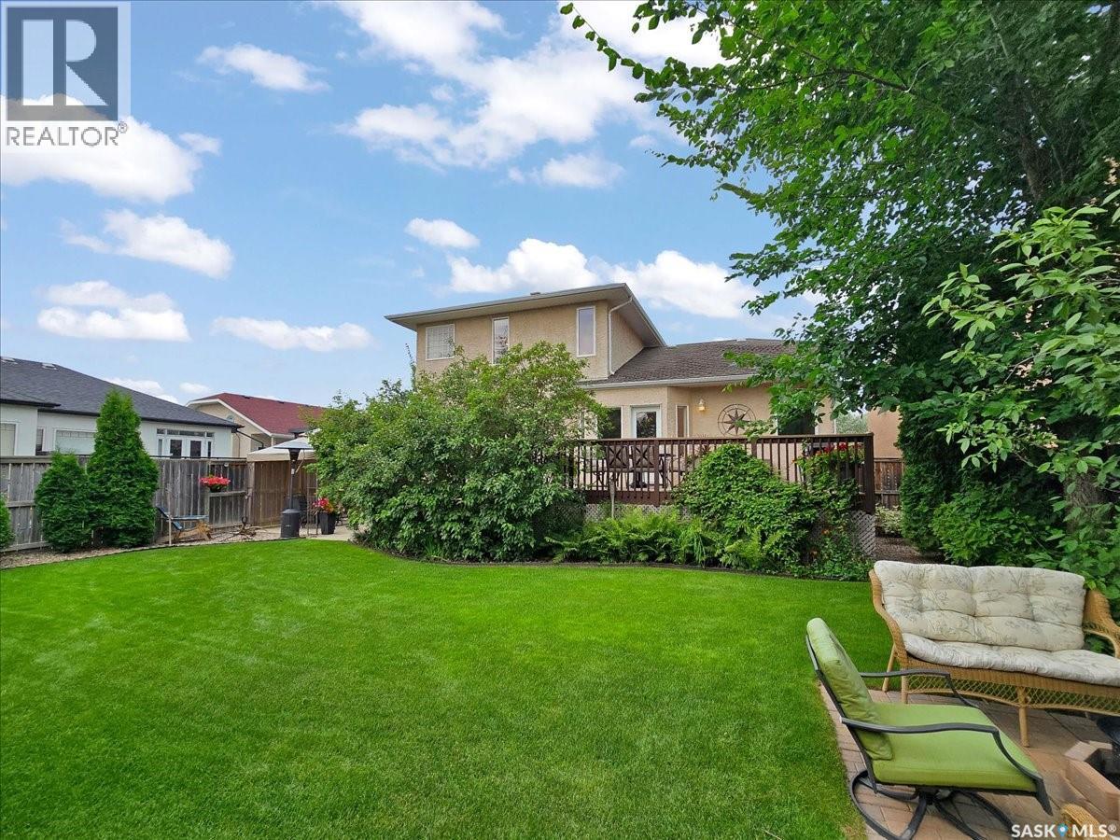
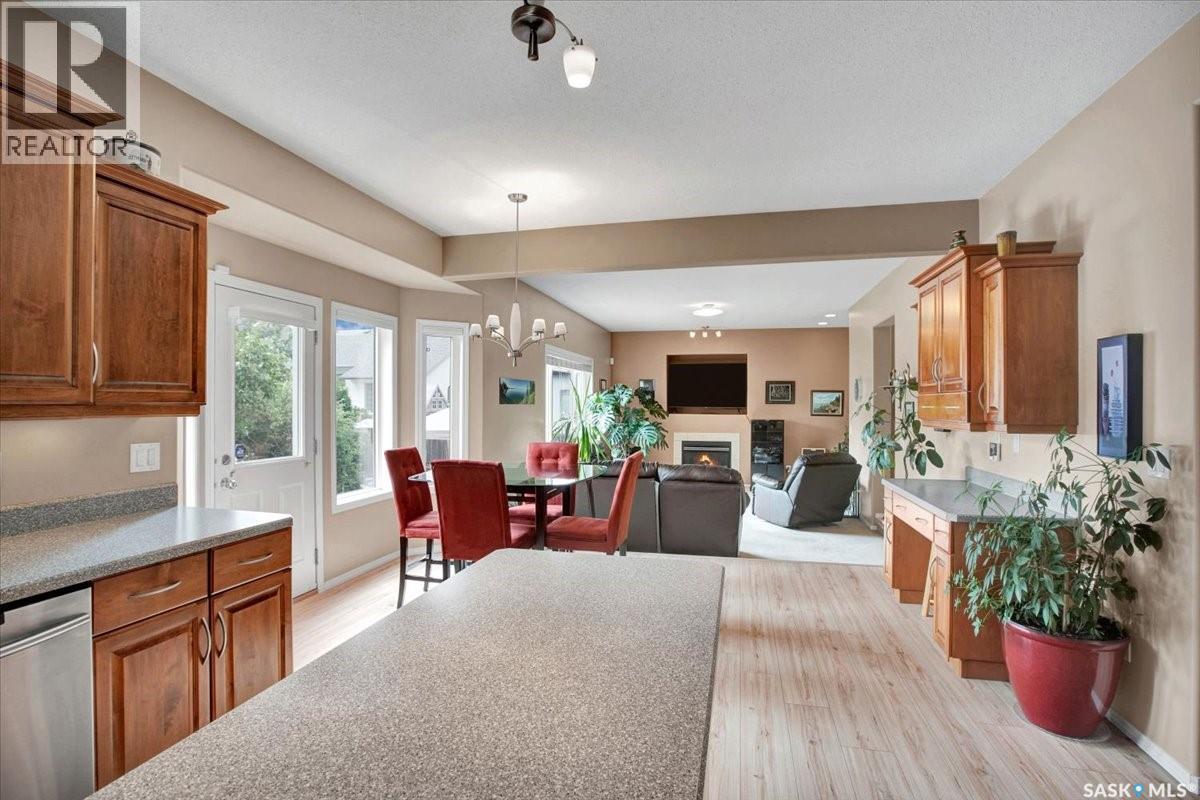
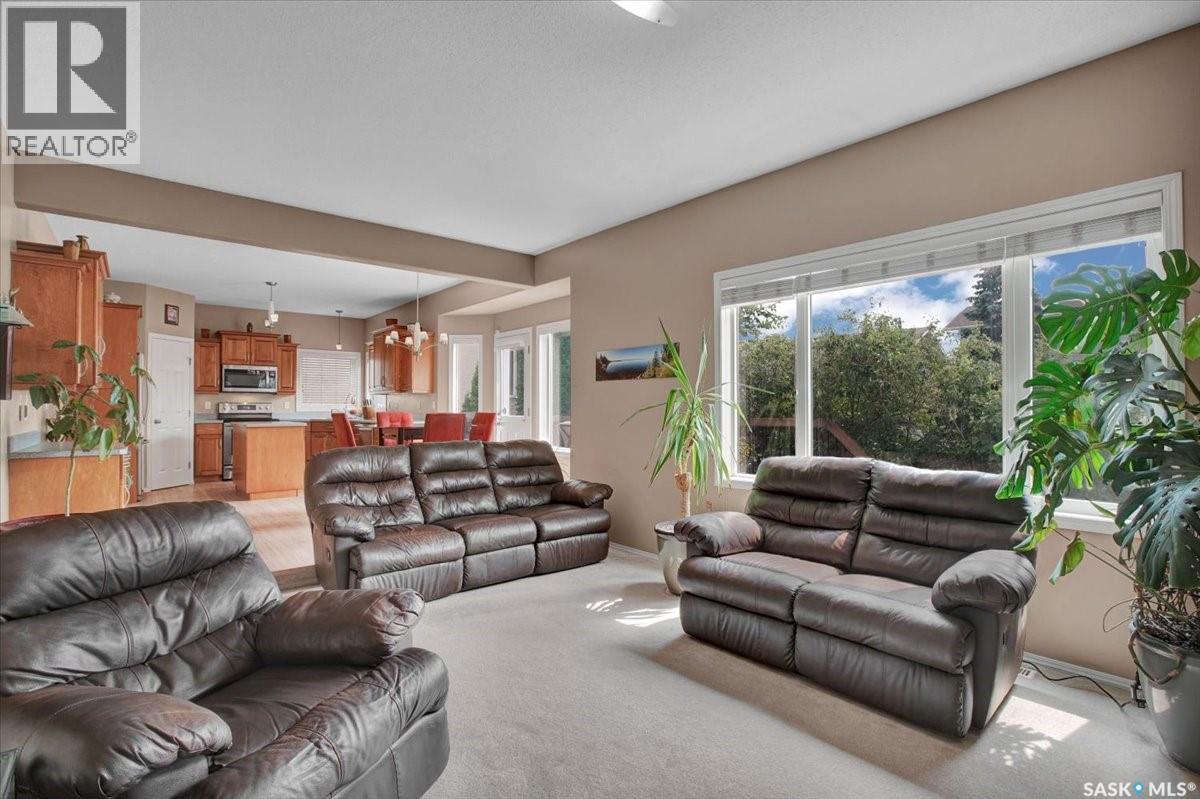
Welcome to this impressive executive home, ideally located just steps from the lake, scenic walking paths, and an abundance of nearby amenities. With excellent access to the University, downtown, and both the north and south business districts, this home offers an exceptional combination of convenience and lifestyle. From the moment you arrive, the attractive curb appeal sets the tone for what awaits inside. A spacious foyer welcomes you into a thoughtfully designed floor plan featuring elegant formal living and dining rooms, perfect for entertaining. The beautifully crafted maple kitchen offers abundant cabinetry and workspace, flowing into a bright kitchen nook and a sunken family room highlighted by a cozy gas fireplace. A convenient 2-piece bathroom and a functional laundry/mudroom complete the main floor. Upstairs, you'll find three generously sized bedrooms, including a spacious primary retreat with a luxurious 5-piece ensuite featuring a relaxing jacuzzi tub. A full 4-piece bathroom serves the two additional bedrooms. The fully developed lower level provides outstanding additional living space with a large family and games room, two more bedrooms, a 4-piece bathroom, and a spacious utility and storage room. Large, well-placed windows fill the home with natural light, enhancing the warm neutral décor and complementing the laminate, ceramic tile, and carpet flooring throughout. Outside, the beautifully landscaped and fully fenced backyard offers a private oasis with mature greenery, a spacious deck, and a lower patio, creating the perfect setting for summer barbecues, family gatherings, or simply relaxing in peaceful surroundings. Designed with both family living and entertaining in mind, this meticulously maintained home is a wonderful opportunity to enjoy space, comfort, and an exceptional location. Upgrades include shingles (2026), laminate flooring, hot water heater, furnace manifold & heat exchanger (2025). Front eaves and permanent outdoor lighting. (id:27495)
Listing courtesy of RE/MAX Saskatoon · Stacey Edwards
Communities.ca Inc.
Stuart Hall, REALTOR® · Licence #LIC-00651009 · Century 21 Bravo
Data from MLS® System. Deemed reliable but not guaranteed accurate by CREA. The trademarks MLS®, Multiple Listing Service® and the associated logos are owned by The Canadian Real Estate Association (CREA) and identify the quality of services provided by real estate professionals who are members of CREA.
REALTOR®, REALTORS®, and the REALTOR® logo are certification marks that are owned by REALTOR® Canada Inc. and licensed exclusively to The Canadian Real Estate Association (CREA). These certification marks identify real estate professionals who are members of CREA and who must abide by CREA’s By-Laws, Rules, and the REALTOR® Code.
Powered by CREA DDF®