Detached House for sale in Saskatoon, Saskatchewan. Listed at $599,900.
4 bedrooms · 4 bathrooms · 1573 sq ft · Built in 2013
MLS® 30172836
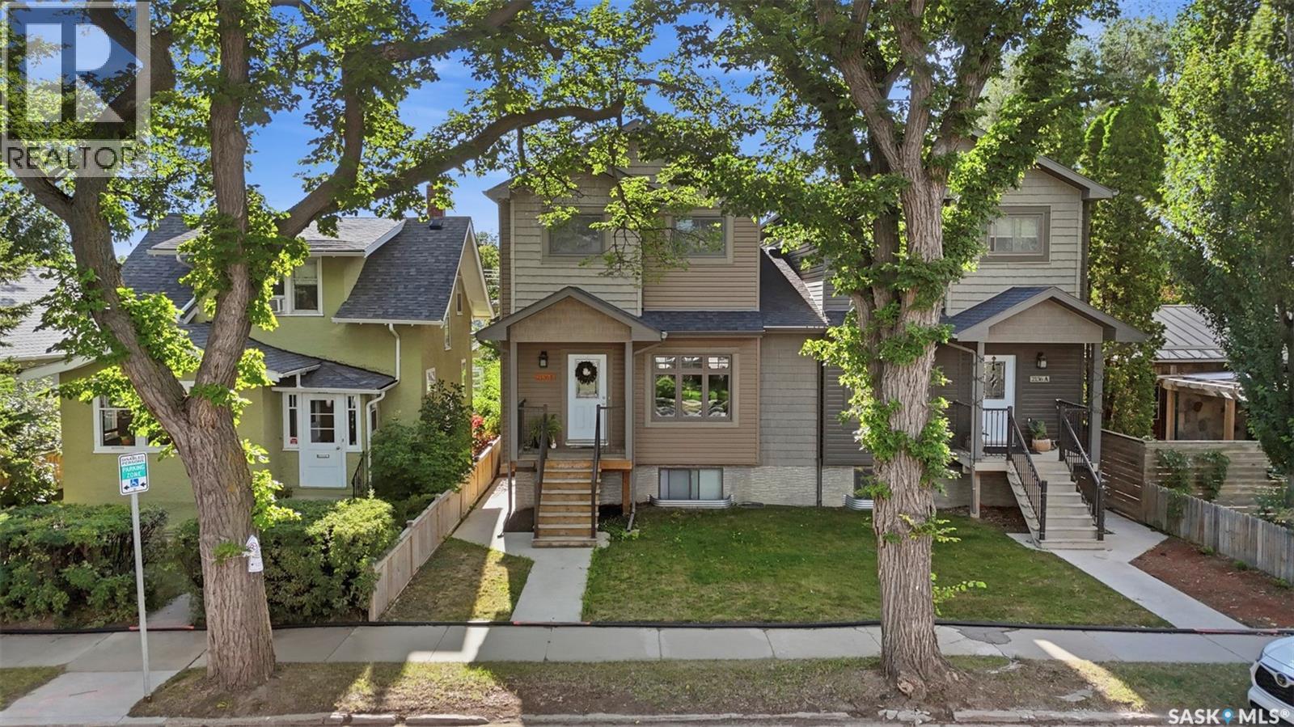
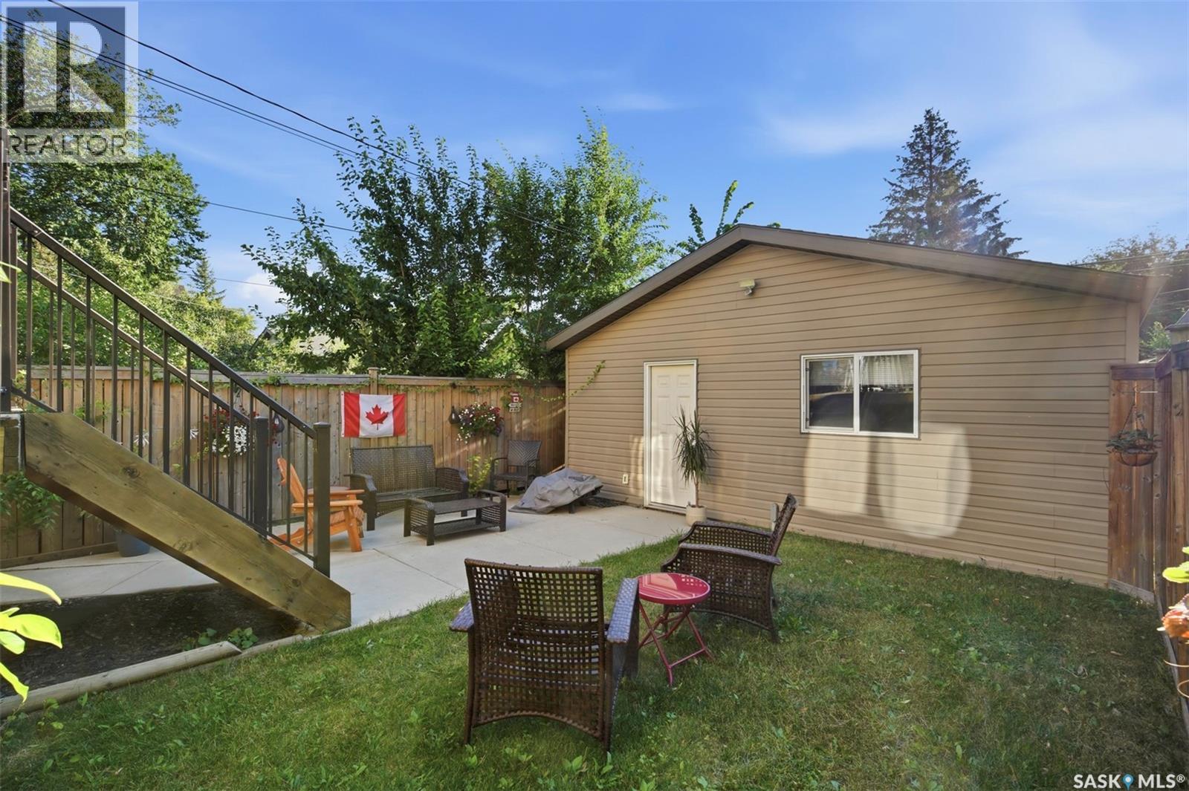
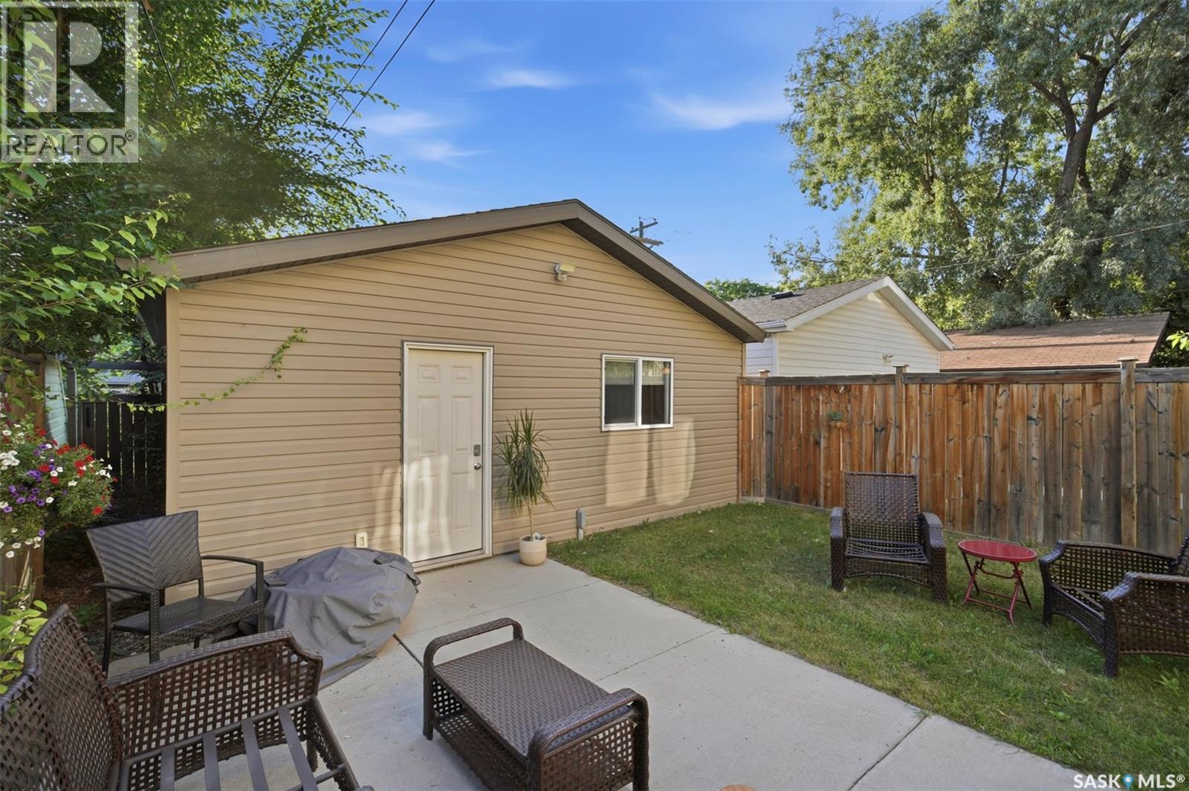
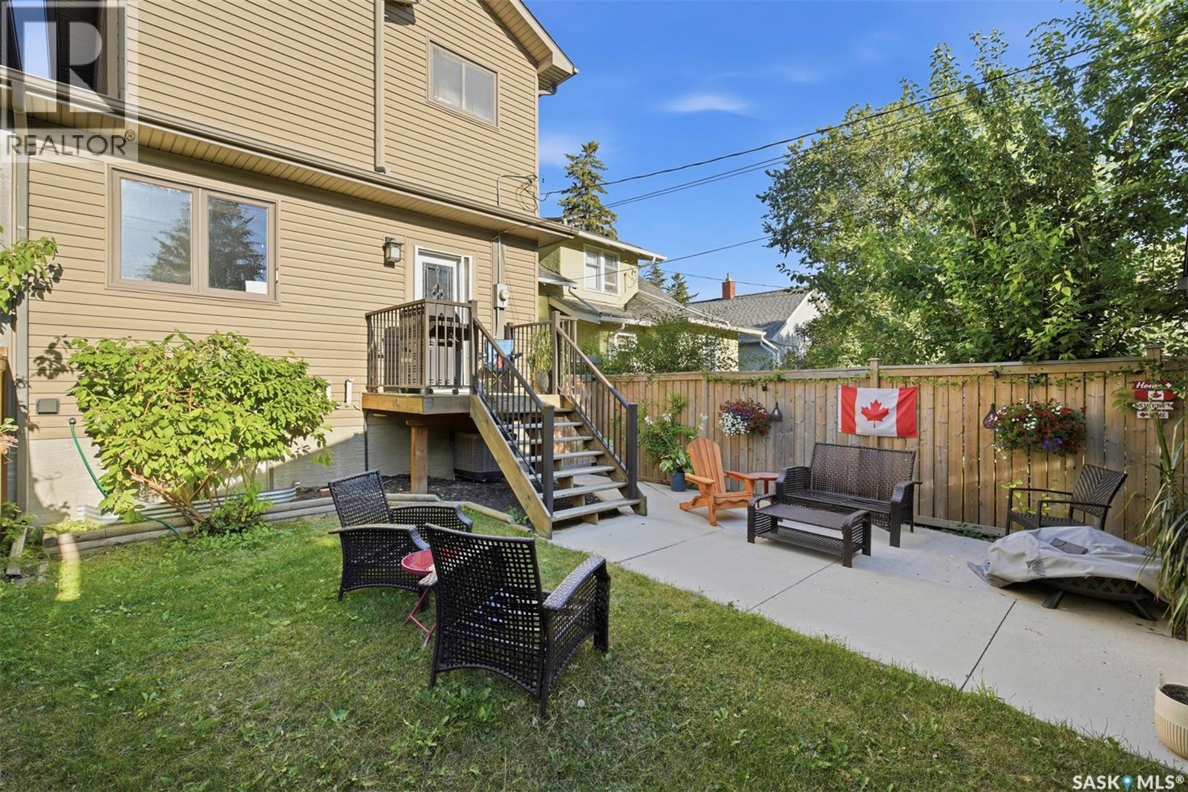
Welcome to 2136B Lorne Avenue, a beautifully maintained, fully developed 2-storey semi-detached home offering 3 bedrooms, 3 bathrooms, plus a 1-bedroom mother-in-law/rental suite with a separate entrance. Built in 2013, this move-in-ready home is ideally located with a bus stop right outside on the street, steps from Thornton Park with its splash pad and playground, Achs Park, numerous schools, and just a short walk over Idywyld to the river and walking trails. The inviting main floor features high ceilings, beautiful flooring, and a large front window providing plenty of natural light. The spacious dining area offers plenty of room for entertaining, while the impressive kitchen features abundant cabinetry, granite countertops, and a functional U-shaped island. A convenient laundry area and 2-piece bathroom complete the main floor. Patio doors lead to a private backyard with deck, perfect for relaxing or entertaining. The insulated and boarded double detached garage is accessed from the rear alley. Upstairs are three generous bedrooms, including the primary suite with walk-in closet and private 4-piece ensuite. A second 4-piece bathroom serves the additional bedrooms. The bright lower level features a 1-bedroom mother-in-law/rental suite with separate entrance, high ceilings, oversized windows, kitchen, spacious family room, 4-piece bathroom, laundry, and storage. Additional features include central air conditioning and underground sprinklers in the front yard. Close to the University of Saskatchewan, 8th Street shopping, Broadway District, parks, and the river, this home offers exceptional value in a highly sought-after location. Don't miss it!-- (id:27495)
Listing courtesy of Coldwell Banker Signature · Dan Bader
Communities.ca Inc.
Stuart Hall, REALTOR® · Licence #LIC-00651009 · Century 21 Bravo
Data from MLS® System. Deemed reliable but not guaranteed accurate by CREA. The trademarks MLS®, Multiple Listing Service® and the associated logos are owned by The Canadian Real Estate Association (CREA) and identify the quality of services provided by real estate professionals who are members of CREA.
REALTOR®, REALTORS®, and the REALTOR® logo are certification marks that are owned by REALTOR® Canada Inc. and licensed exclusively to The Canadian Real Estate Association (CREA). These certification marks identify real estate professionals who are members of CREA and who must abide by CREA’s By-Laws, Rules, and the REALTOR® Code.
Powered by CREA DDF®