Townhouse for sale in Saskatoon, Saskatchewan. Listed at $779,900.
2 bedrooms · 3 bathrooms · 1071 sq ft · Built in 2025
MLS® 30096221
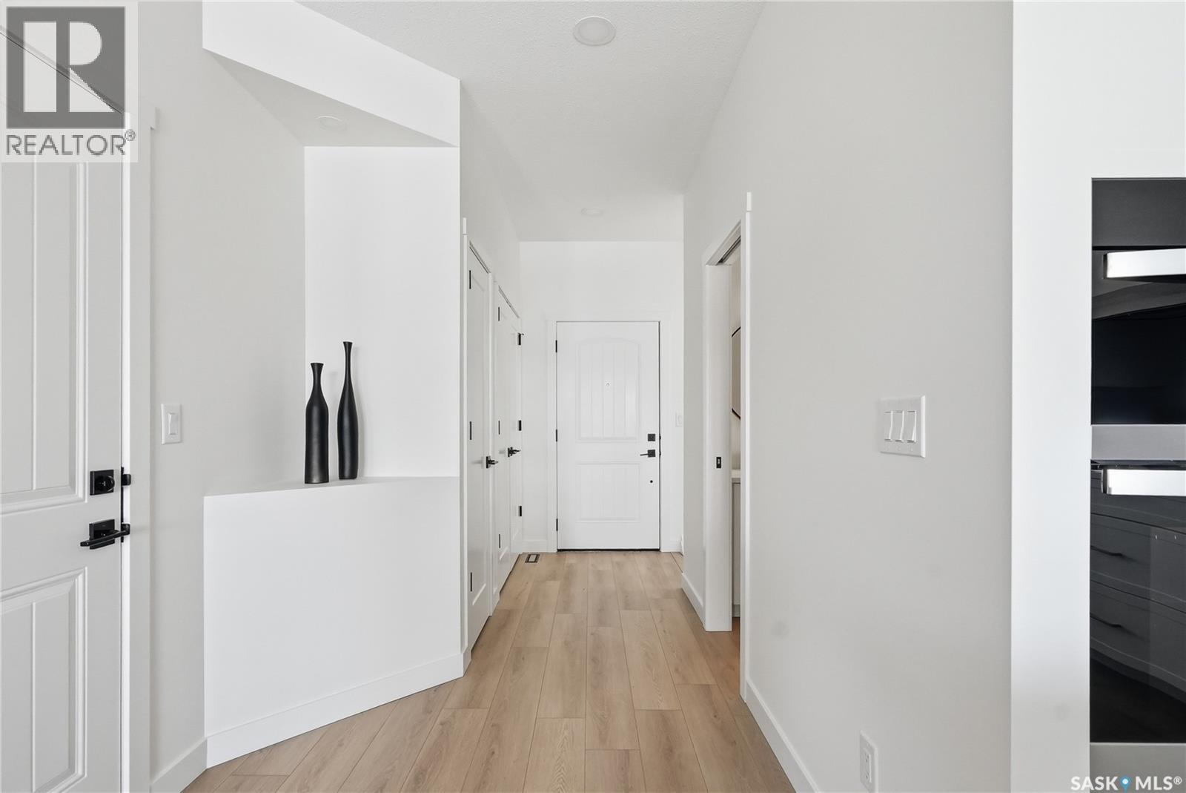
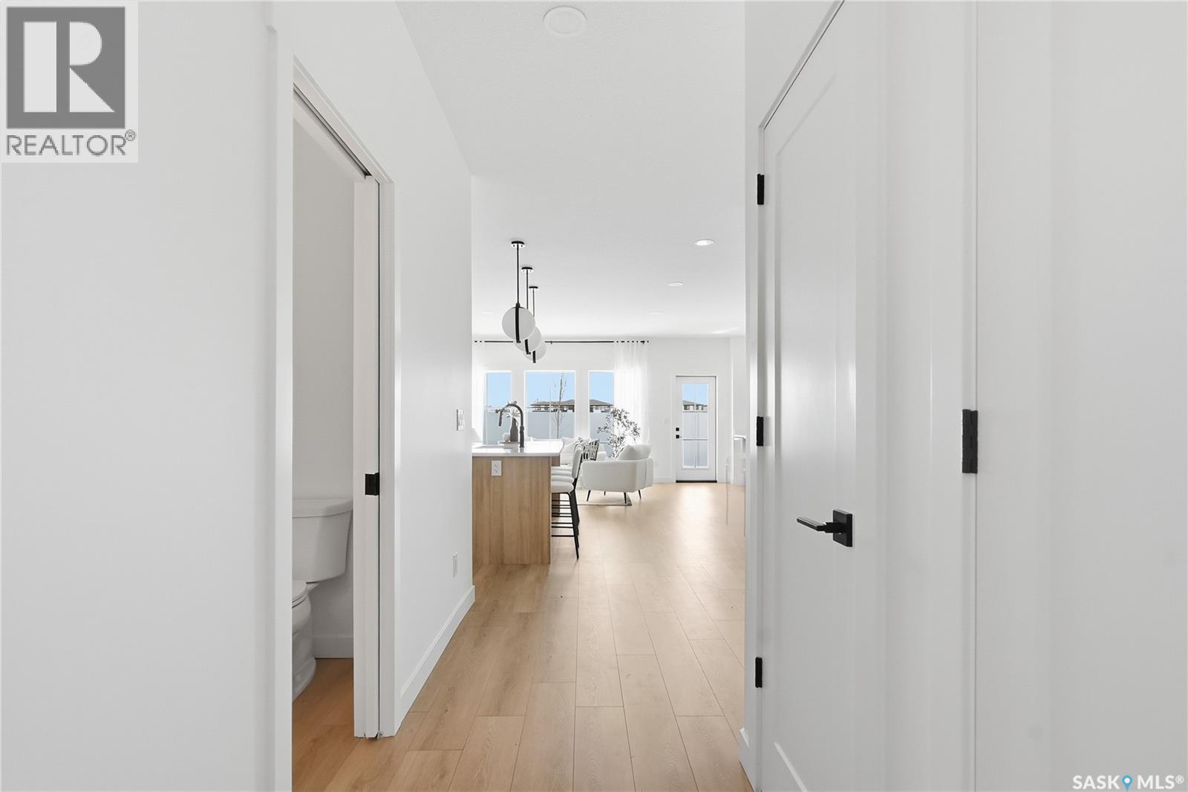
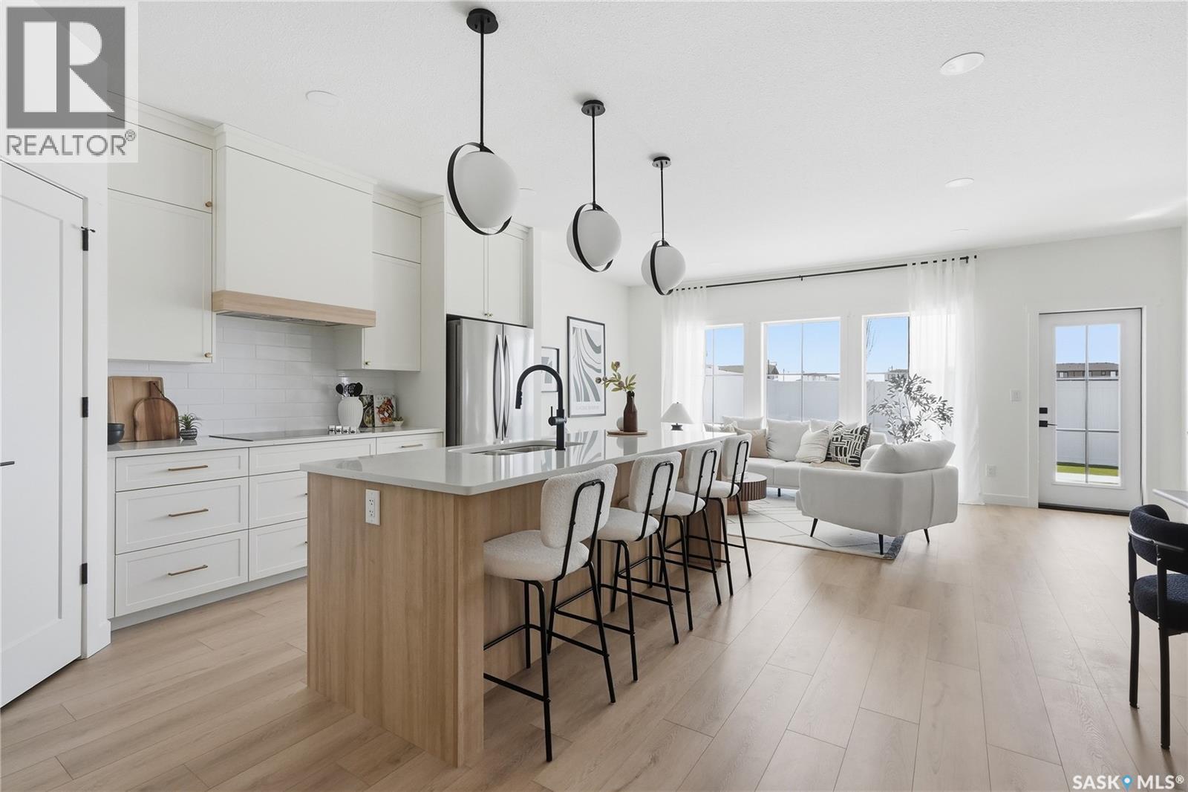
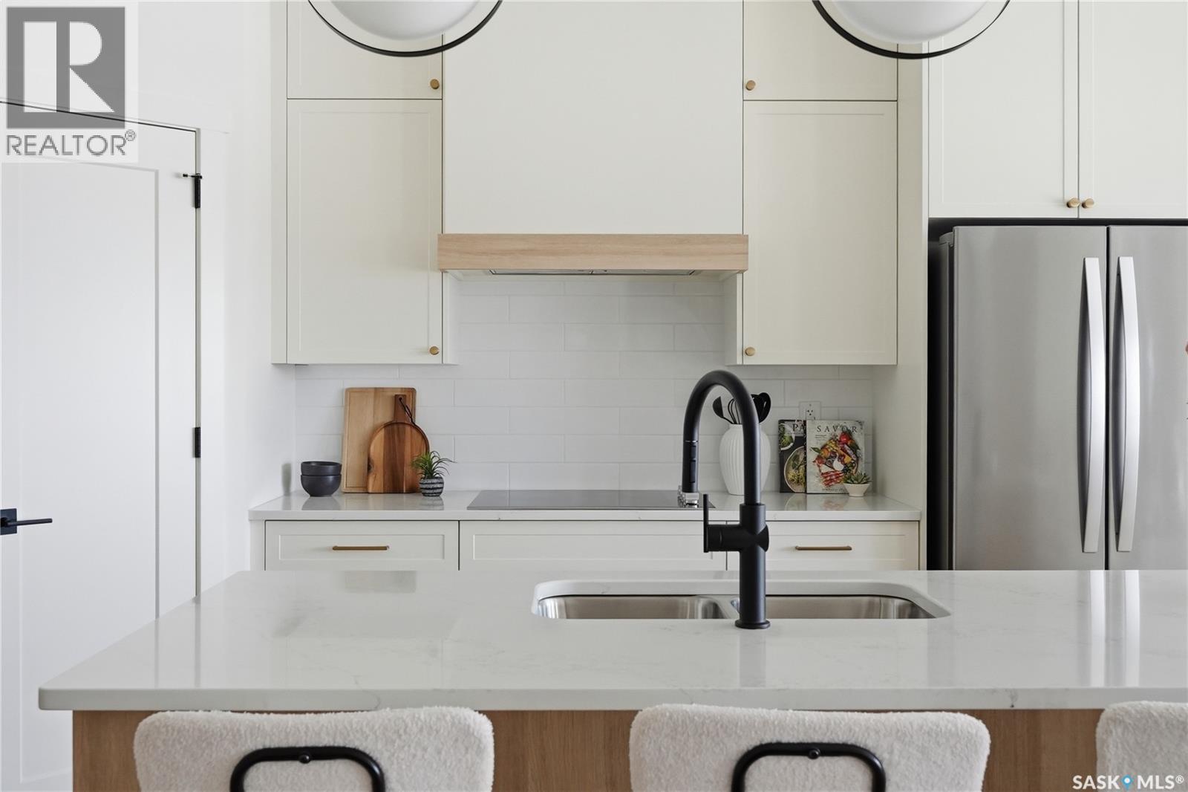
Welcome to The Moët II, an exquisite bungalow townhome in the private, gated community of Chateau Bungalows by North Prairie Developments Ltd. What truly sets this home apart is the thoughtfully designed, fully developed basement, featuring a unique theatre room tucked beneath the garage, creating the perfect space for movie nights, entertaining, or a private retreat. Offering 1,071 sq. ft. on the main level, this home blends modern design with elevated finishes throughout. The open-concept living space is bright and inviting, highlighted by 9’ ceilings, floor-to-ceiling windows, and a custom refreshment area in the living room ideal for entertaining. The kitchen is beautifully appointed with quartz countertops, a premium Whirlpool built-in appliance package, and a stylish tile backsplash, along with upgraded plumbing fixtures that add a refined touch throughout the home. The primary bedroom offers a private escape with a spacious walk-in closet and a well-appointed 4-piece ensuite. Downstairs, the professionally designed basement expands your living space with endless flexibility, whether you need an additional bedroom, office, or a private guest area, all anchored by the standout theatre room. Step outside to your private backyard oasis, complete with a covered patio, low-maintenance turf landscaping, and privacy fencing. Additional features include central air conditioning and a spacious attached two-car garage for everyday convenience. Chateau Bungalows offers more than just a home, it’s a lifestyle. Enjoy exclusive access to private outdoor spaces, a pickleball court, and a nearby amphitheater, along with scenic lakeside paths. Located just moments from Brighton’s shops, dining, and amenities, this is one of Saskatoon’s most desirable communities. This home qualifies for the SaskEnergy Homes Beyond Code Tier 3 rebate (up to $3,000), subject to SaskEnergy approval and program terms and conditions. Details subject to change without notice. (id:27495)
Listing courtesy of RE/MAX Saskatoon · Jeff Will
Communities.ca Inc.
Stuart Hall, REALTOR® · Licence #LIC-00651009 · Century 21 Bravo
Data from MLS® System. Deemed reliable but not guaranteed accurate by CREA. The trademarks MLS®, Multiple Listing Service® and the associated logos are owned by The Canadian Real Estate Association (CREA) and identify the quality of services provided by real estate professionals who are members of CREA.
REALTOR®, REALTORS®, and the REALTOR® logo are certification marks that are owned by REALTOR® Canada Inc. and licensed exclusively to The Canadian Real Estate Association (CREA). These certification marks identify real estate professionals who are members of CREA and who must abide by CREA’s By-Laws, Rules, and the REALTOR® Code.
Powered by CREA DDF®