Detached House for sale in Saskatoon, Saskatchewan. Listed at $729,000.
4 bedrooms · 4 bathrooms · 1863 sq ft · Built in 2011
MLS® 30158568
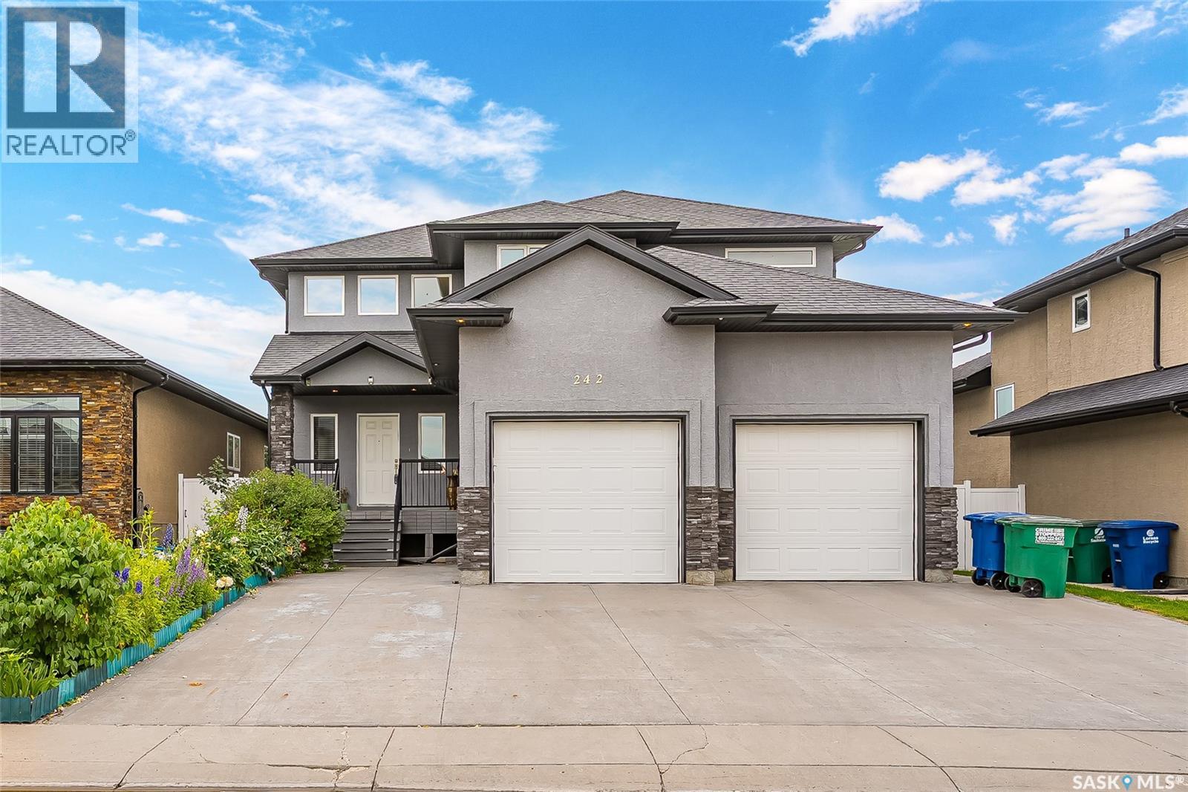
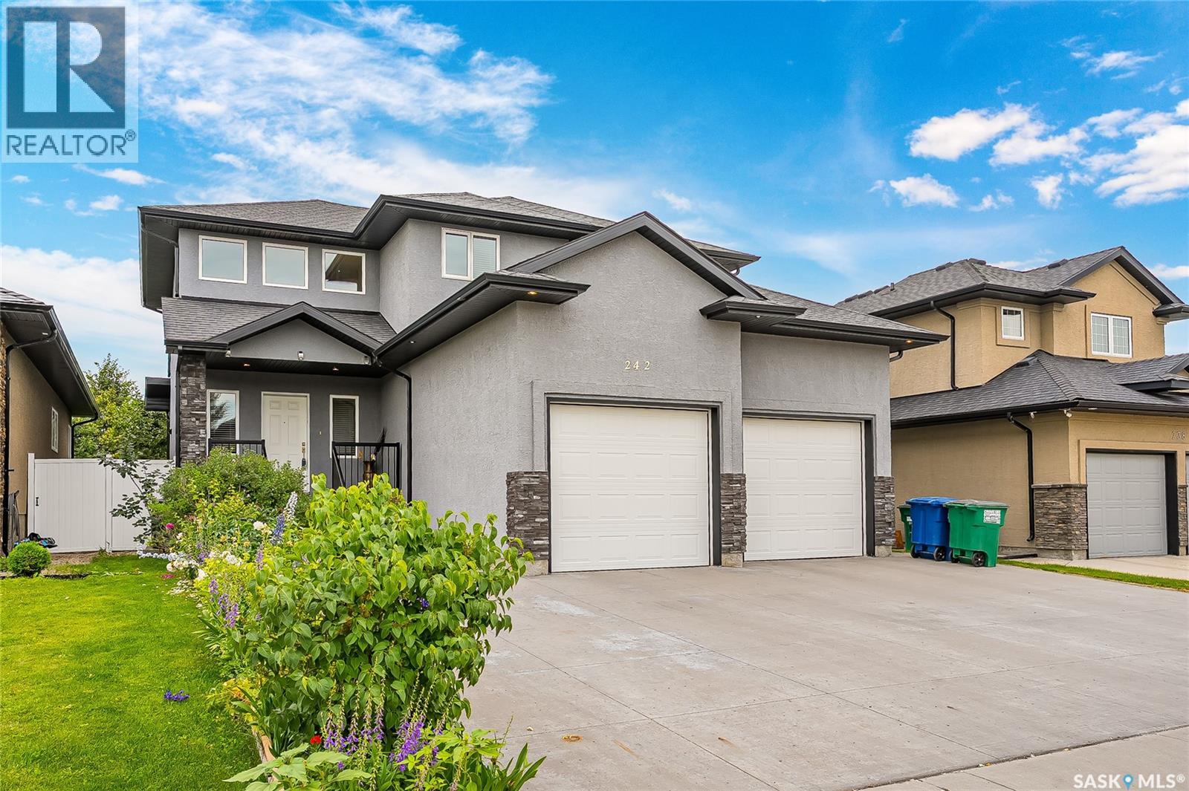
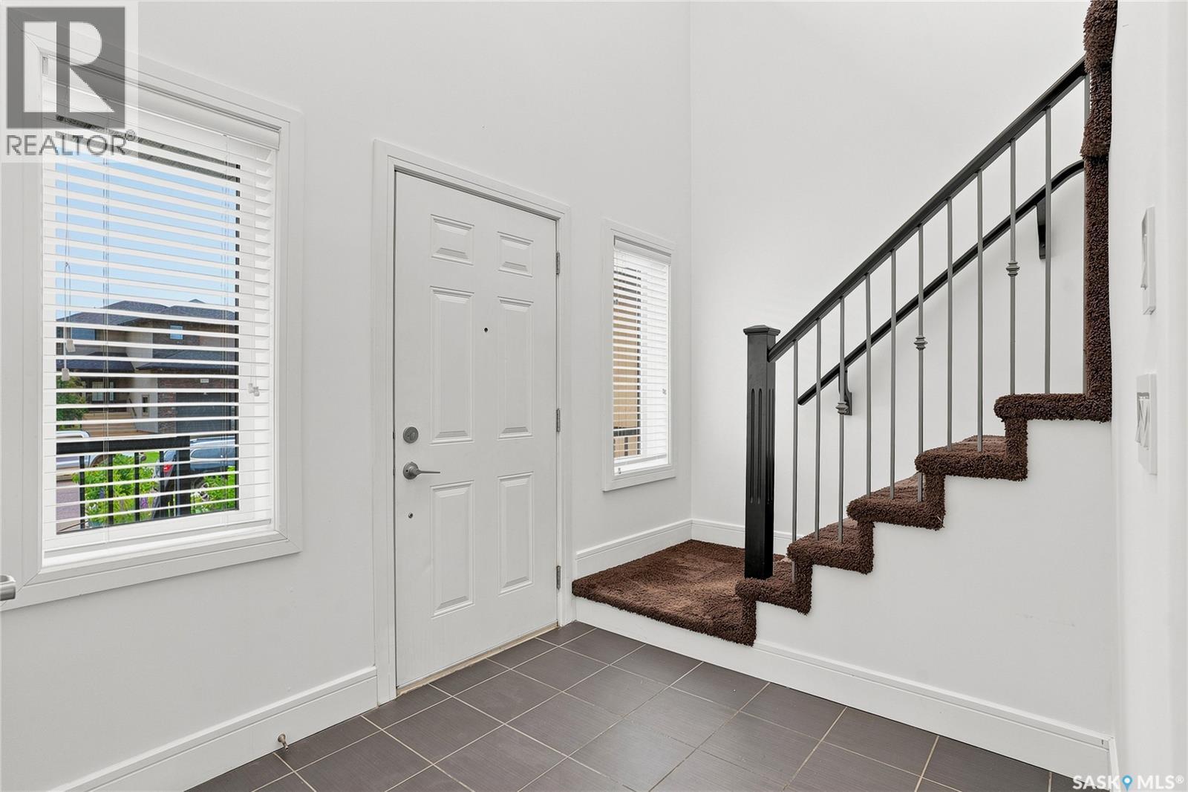
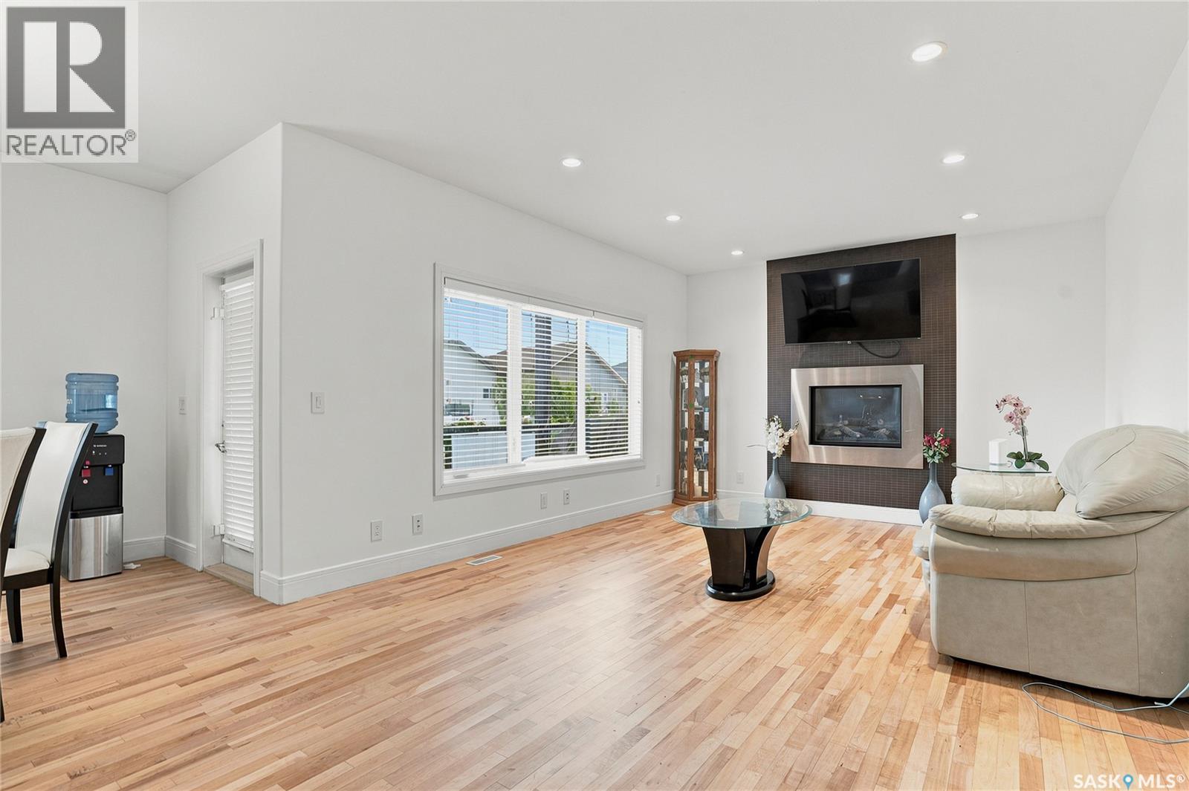
Tucked away on a wide, quiet street in one of Saskatoon's most sought-after neighbourhoods, this beautifully finished 1863 ft2, 2-storey home with double attached garage delivers the perfect blend of curb appeal, luxury finishes, and everyday functionality for growing families. Step inside to a dramatic two-storey foyer that sets the tone for the rest of this home. The main floor flows effortlessly with hardwood floors throughout, a cozy natural gas fireplace, and an open-concept kitchen featuring granite countertops and quality cabinetry. Central air and a range hood vented outdoors keep things comfortable year-round. Upstairs, retreat to a spacious primary suite complete with a massive 5-piece ensuite showcasing granite counters, a jacuzzi tub, separate shower, and a huge walk-in closet — plus private access to a south facing upper-level balcony. Two additional generously sized bedrooms and a full second bathroom complete this level — ideal for kids, guests, or a home office. Downstairs, the fully finished basement adds even more living space with a versatile family/rec room, a fourth bedroom, and a second full bathroom — perfect for teens, in-laws, or extended family. Outside, a premium acrylic stucco exterior and mature, older-neighbourhood-style frontage give this home timeless curb appeal. The private, fenced backyard is a true retreat, complete with an underground sprinkler system for effortless upkeep, fenced backyard, low-maintenance Duradek-style deck and mature fruit trees — including apple and plum deliver seasonal beauty, and a harvest of your own. Why Evergreen? This vibrant, family-first community offers some of Saskatoon's best parks, extensive walking trails, and quick access to schools and everyday amenities — all while maintaining that close-knit, established neighbourhood feel that's increasingly hard to find. This is a home built for real life — space to grow, room to entertain, and a location families are proud to call home. (id:27495)
Listing courtesy of Royal LePage Saskatoon Real Estate · Shawn Murphy
Communities.ca Inc.
Stuart Hall, REALTOR® · Licence #LIC-00651009 · Century 21 Bravo
Data from MLS® System. Deemed reliable but not guaranteed accurate by CREA. The trademarks MLS®, Multiple Listing Service® and the associated logos are owned by The Canadian Real Estate Association (CREA) and identify the quality of services provided by real estate professionals who are members of CREA.
REALTOR®, REALTORS®, and the REALTOR® logo are certification marks that are owned by REALTOR® Canada Inc. and licensed exclusively to The Canadian Real Estate Association (CREA). These certification marks identify real estate professionals who are members of CREA and who must abide by CREA’s By-Laws, Rules, and the REALTOR® Code.
Powered by CREA DDF®