Detached House for sale in Saskatoon, Saskatchewan. Listed at $774,900.
3 bedrooms · 3 bathrooms · 2053 sq ft · Built in 2022
MLS® 30151594
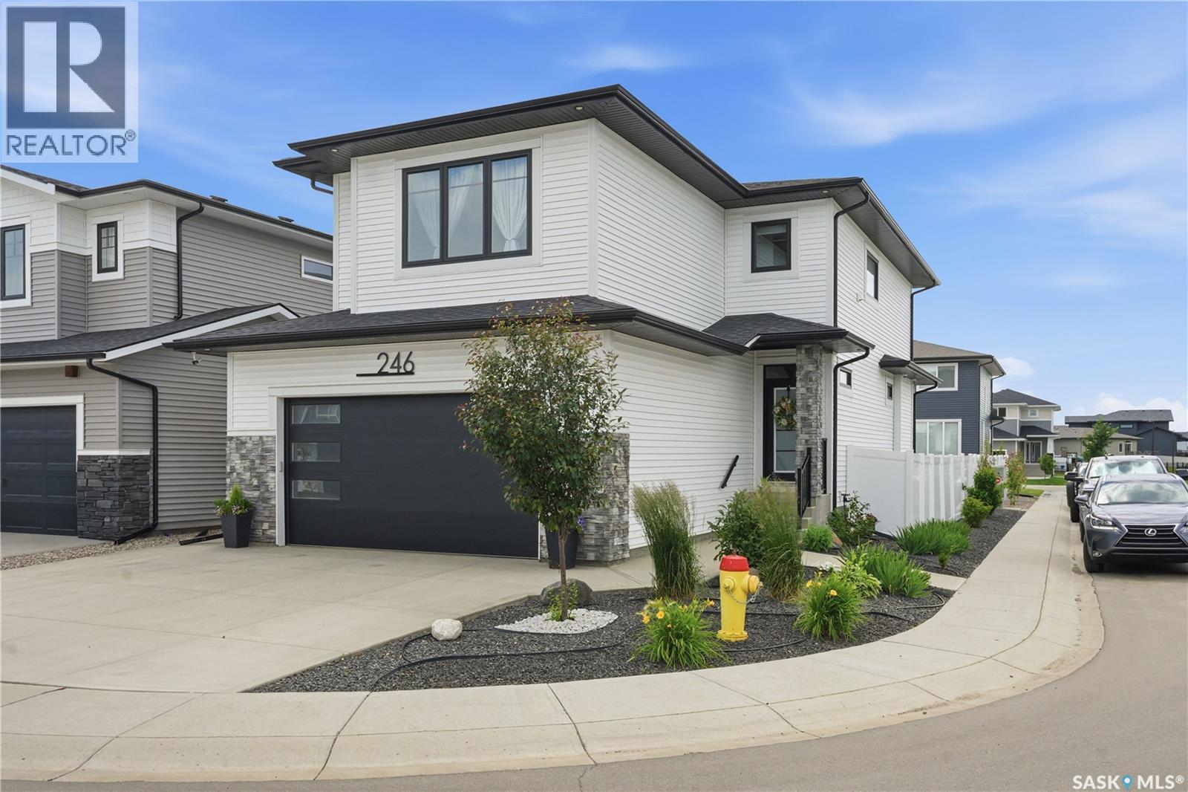
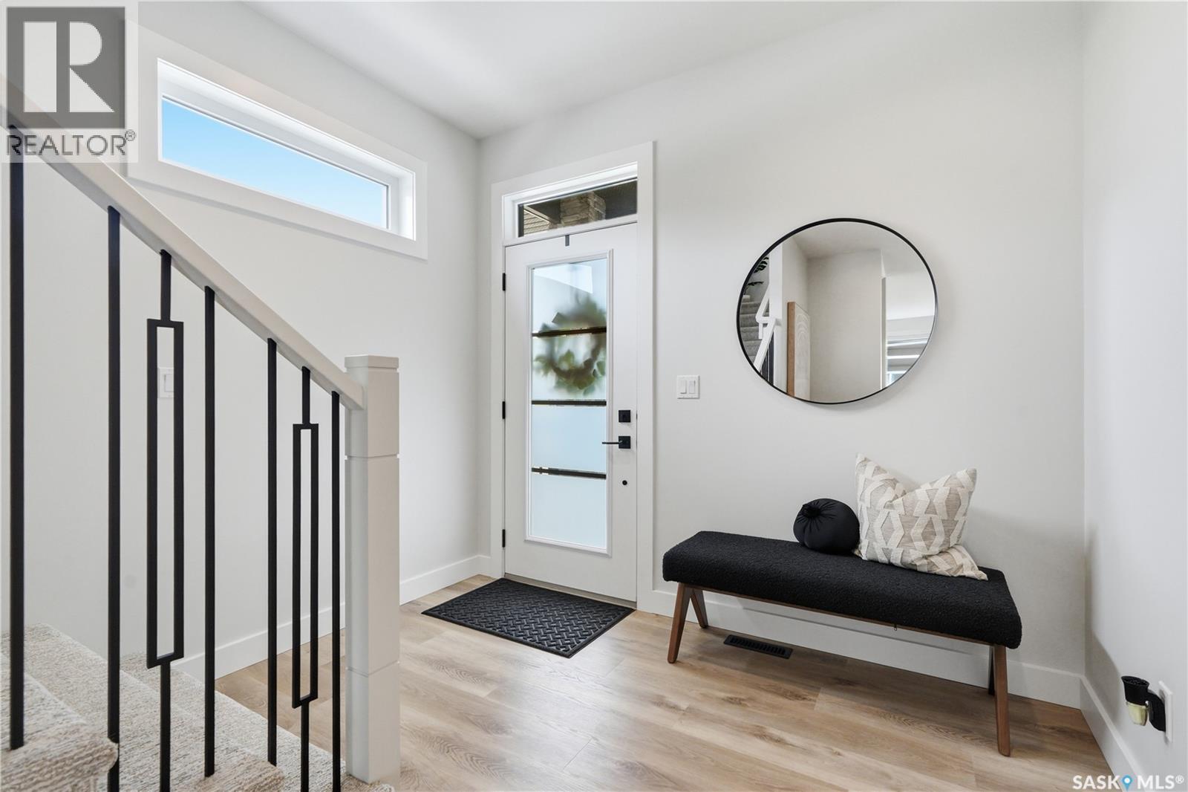
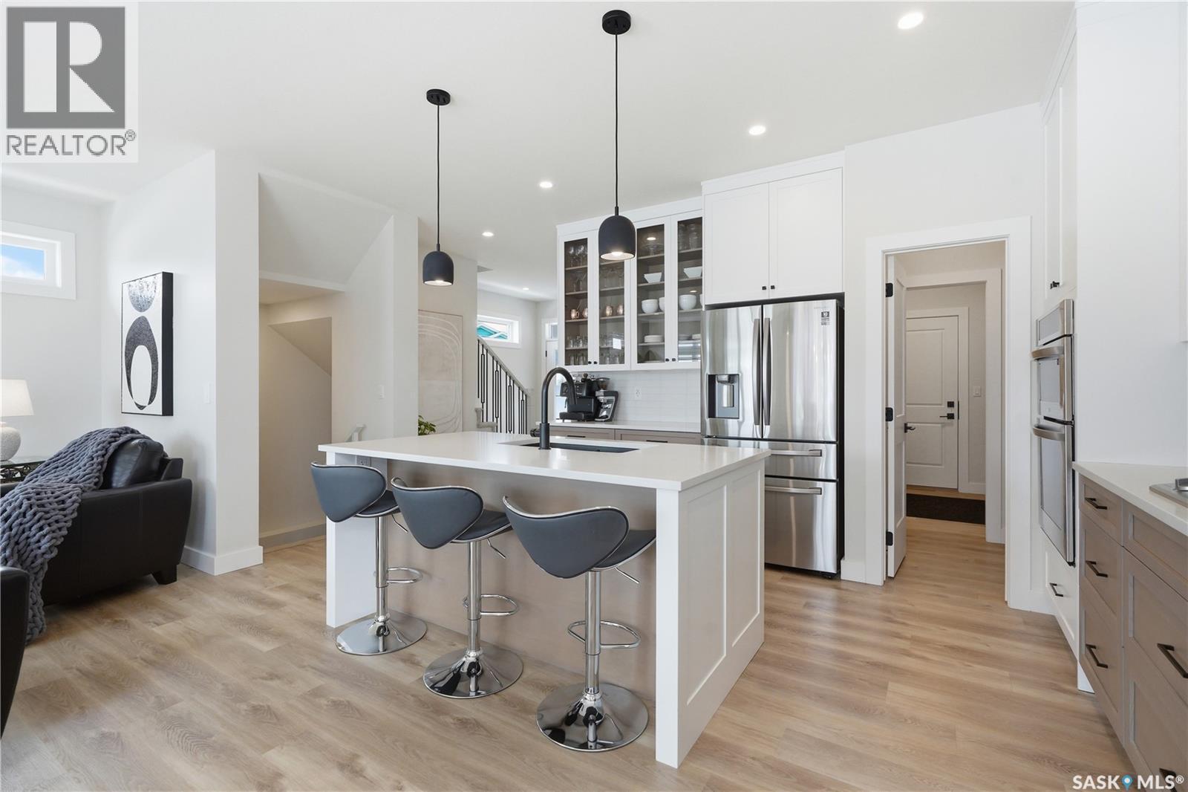
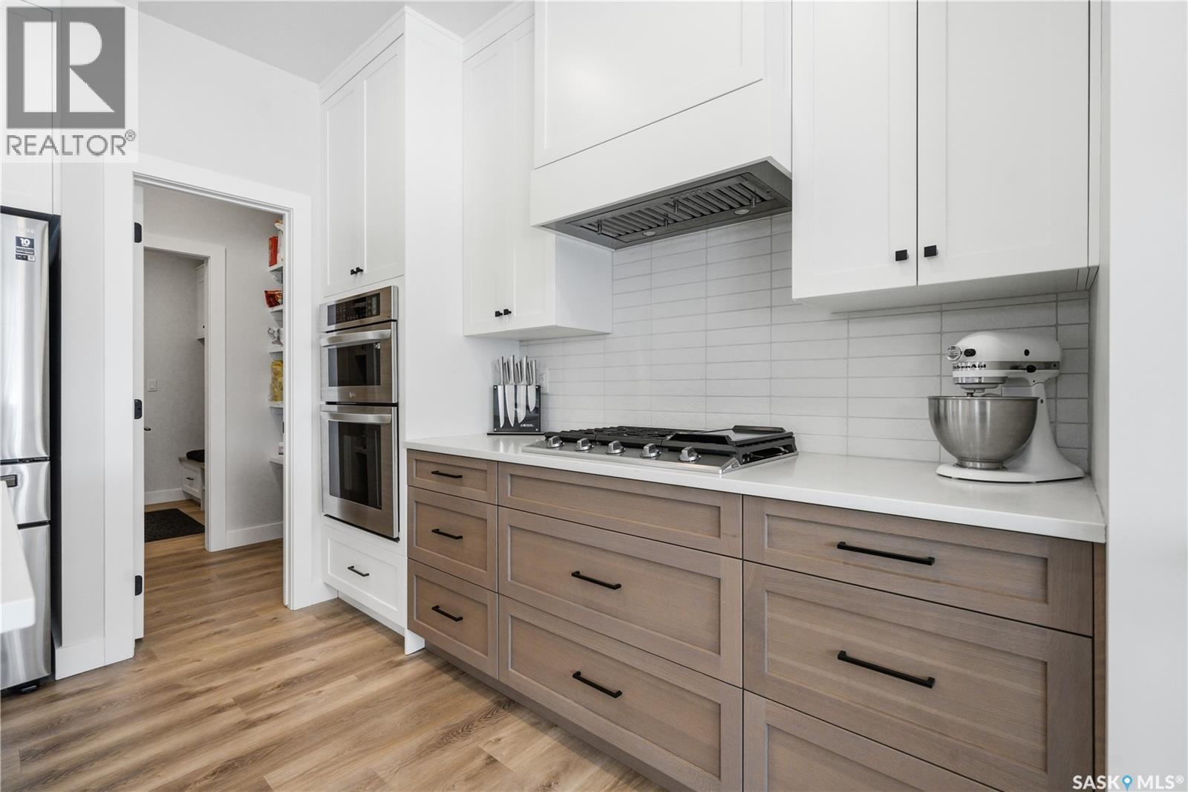
Better than new & loaded with upgrades, welcome to 246 Prasad Manor in the heart of Brighton. This beautifully finished two-storey home offers 2,053sf of thoughtfully designed living space with 3 bedrooms, 3 bathrooms, and premium finishes throughout. Situated on a desirable corner lot, the home offers excellent curb appeal with a low-maintenance xeriscaped front yard and ample parking. Inside, a bright foyer leads into an open-concept main floor that’s perfect for everyday living & entertaining. The stunning kitchen features ceiling-height custom cabinetry, quartz countertops, large island w/ an undermount sink, dbl wall ovens, gas cooktop with custom range hood, stainless steel French door refrigerator, & a walk-through pantry. The spacious dining area flows into the sun-filled living room, complete with an electric fireplace. Luxury vinyl plank flooring runs throughout the main, which also includes a 2-piece powder room and a functional mudroom leading to the fully insulated double att garage with coated floors.Upstairs, the spacious primary suite offers a walk-in closet & luxurious 5-piece ensuite. Two additional bedrooms, bonus room, & a convenient second-floor laundry room with added soundproofing complete the upper level.The basement has already been framed and roughed in for a future bathroom, wet bar, and central vacuum, providing an excellent opportunity to add even more living space.The fully fenced backyard is designed for easy enjoyment with a composite deck, underground sprinklers front and back, mature landscaping, a garden area, and large side gate access. Additional features include extra windows for abundant natural light, central air conditioning, and a natural gas BBQ hookup. Located just minutes from parks, schools, walking paths, shopping, and all of Brighton’s amenities, this exceptional home is truly move-in ready. Contact your REALTOR® today to book your private showing and don’t forget to check out the video tour! (id:27495)
Listing courtesy of Century 21 Fusion · Eric Wilkinson
Communities.ca Inc.
Stuart Hall, REALTOR® · Licence #LIC-00651009 · Century 21 Bravo
Data from MLS® System. Deemed reliable but not guaranteed accurate by CREA. The trademarks MLS®, Multiple Listing Service® and the associated logos are owned by The Canadian Real Estate Association (CREA) and identify the quality of services provided by real estate professionals who are members of CREA.
REALTOR®, REALTORS®, and the REALTOR® logo are certification marks that are owned by REALTOR® Canada Inc. and licensed exclusively to The Canadian Real Estate Association (CREA). These certification marks identify real estate professionals who are members of CREA and who must abide by CREA’s By-Laws, Rules, and the REALTOR® Code.
Powered by CREA DDF®