Detached House for sale in Saskatoon, Saskatchewan. Listed at $549,000.
6 bedrooms · 3 bathrooms · 1132 sq ft · Built in 2013
MLS® 30131320
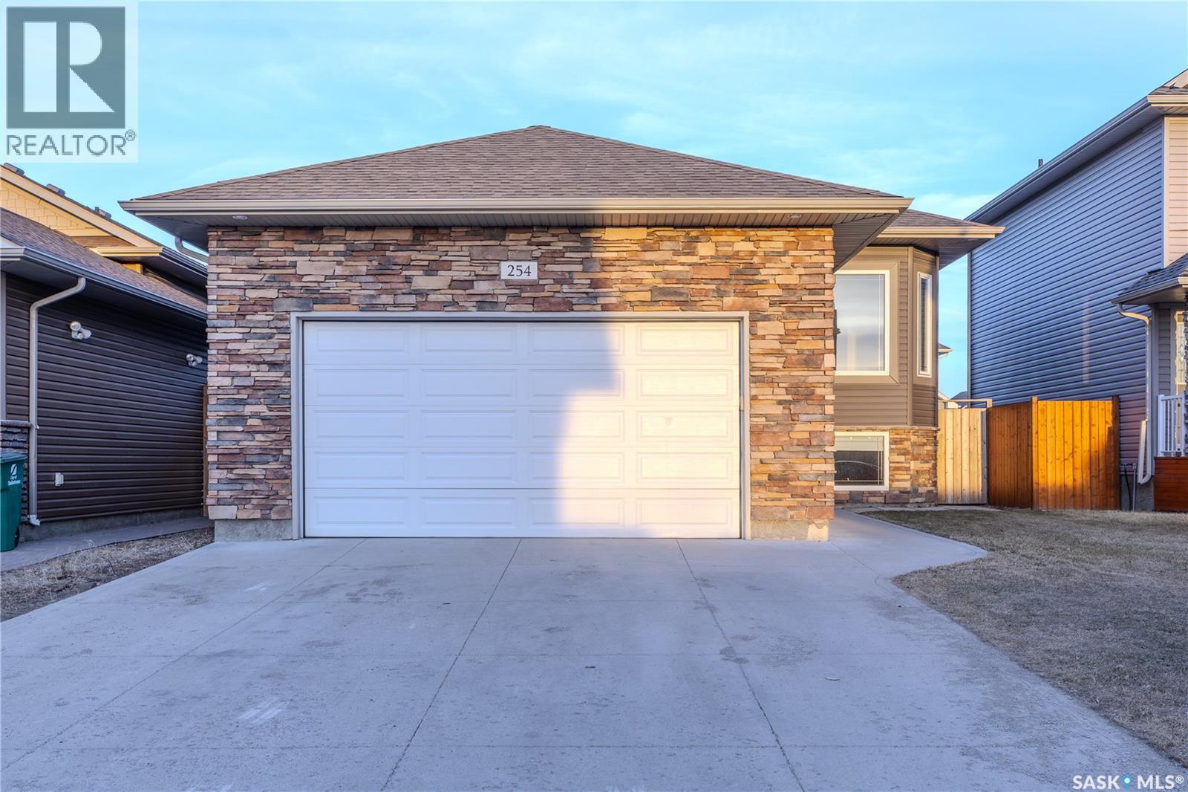
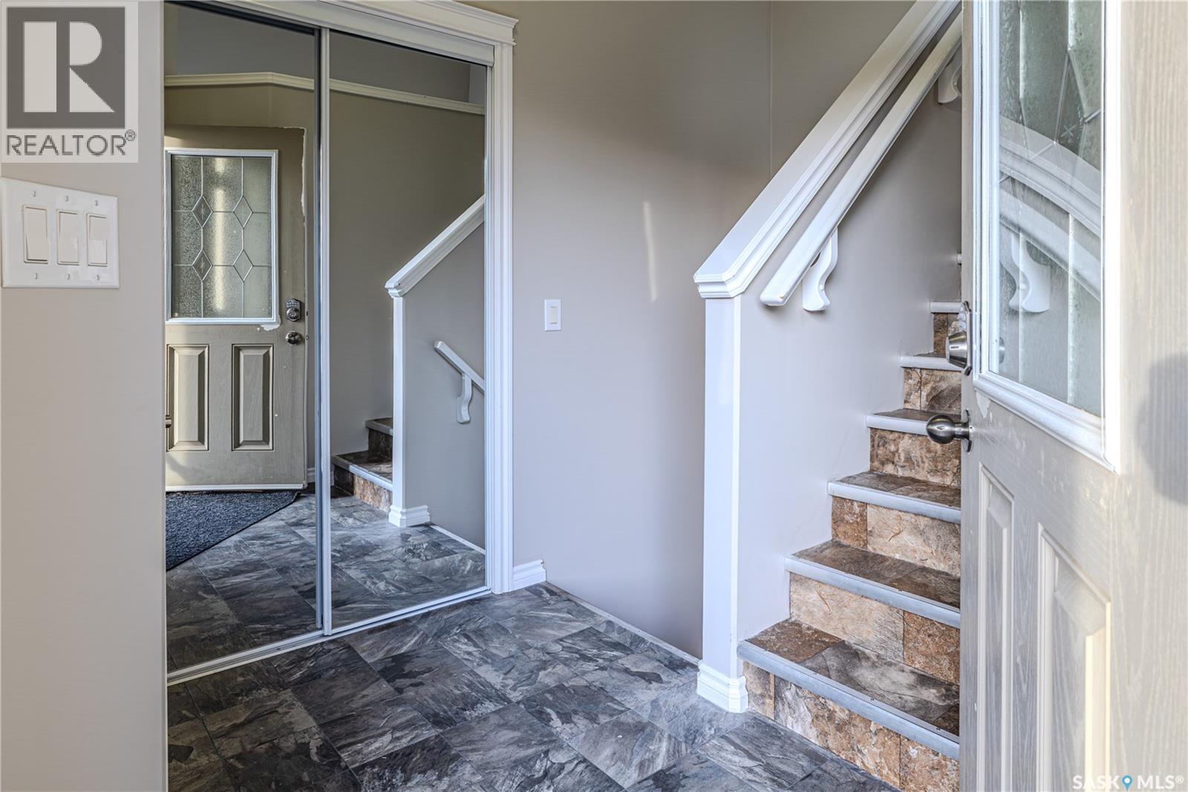
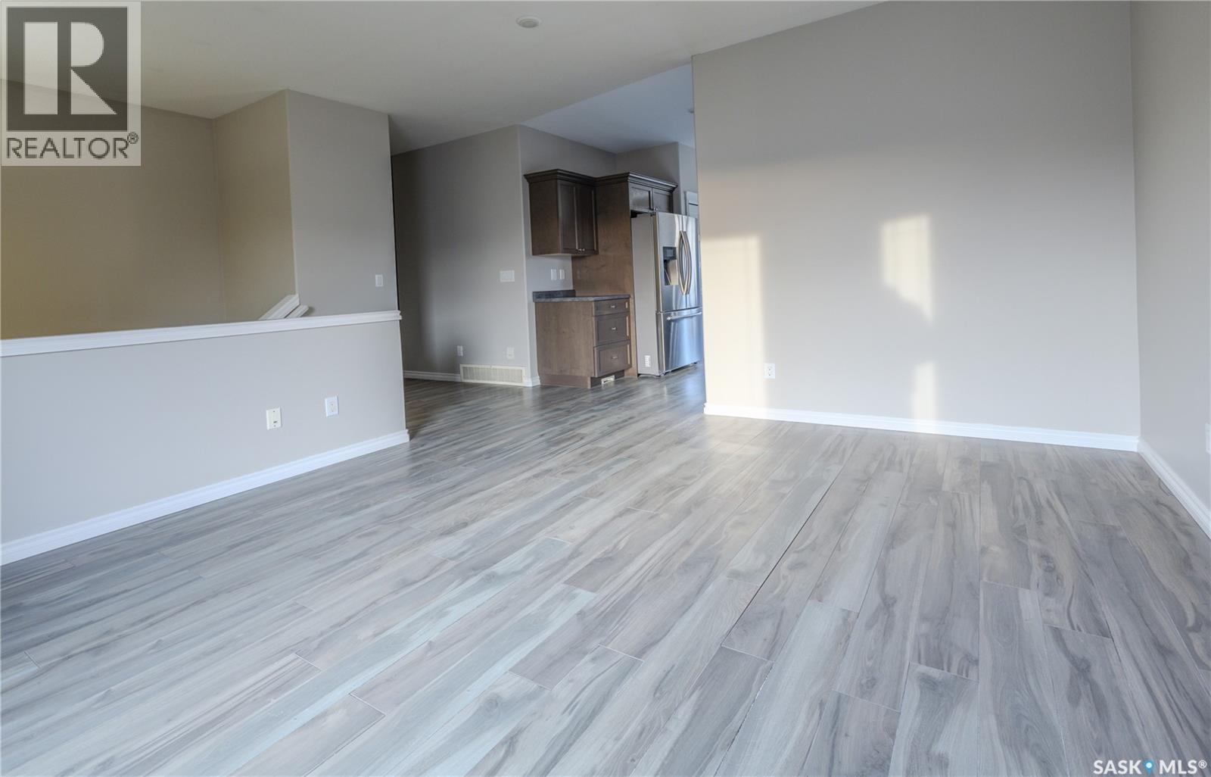
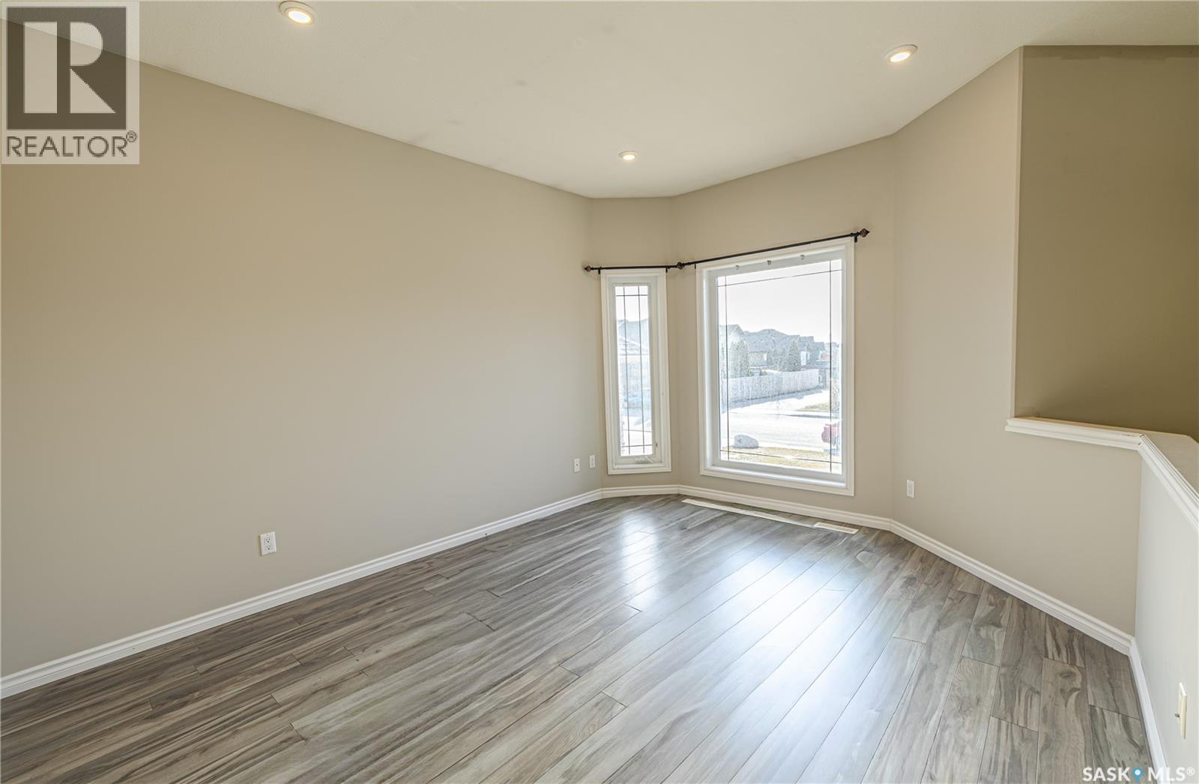
WELCOME TO THIS BEAUTIFULLY MAINTAINED BI-LEVEL HOME IN THE HIGHLY SOUGHT-AFTER COMMUNITY OF STONEBRIDGE! Designed with growing families in mind, this spacious home offers 6 bedrooms, 3 full bathrooms, and plenty of room for everyone to enjoy. The bright and welcoming main floor features 3 bedrooms, including a spacious primary bedroom complete with its own private ensuite. The fully developed basement offers exceptional versatility with 3 additional bedrooms, a full bathroom, a large family room, and a wet bar—perfect for teenagers, guests, extended family, or additional entertaining space. Step outside to your fully fenced backyard, providing a safe and private space for children and pets to enjoy. The 12' x 12' deck is ideal for summer barbecues, family gatherings, and relaxing outdoors. With both front and back landscaping already completed, this home is truly move-in ready. A double driveway and attached, fully insulated double garage provide ample parking, storage, and convenience for the entire family. Located in the family-friendly Stonebridge community, you’ll be close to parks, shopping, schools, restaurants, and everyday amenities. With its generous living space, functional layout, and excellent location, this home is the perfect place to grow, gather, and make lasting family memories. (id:27495)
Listing courtesy of eXp Realty · Chiragkumar Chaudhari
Communities.ca Inc.
Stuart Hall, REALTOR® · Licence #LIC-00651009 · Century 21 Bravo
Data from MLS® System. Deemed reliable but not guaranteed accurate by CREA. The trademarks MLS®, Multiple Listing Service® and the associated logos are owned by The Canadian Real Estate Association (CREA) and identify the quality of services provided by real estate professionals who are members of CREA.
REALTOR®, REALTORS®, and the REALTOR® logo are certification marks that are owned by REALTOR® Canada Inc. and licensed exclusively to The Canadian Real Estate Association (CREA). These certification marks identify real estate professionals who are members of CREA and who must abide by CREA’s By-Laws, Rules, and the REALTOR® Code.
Powered by CREA DDF®