Townhouse for sale in Saskatoon, Saskatchewan. Listed at $379,900.
2 bedrooms · 3 bathrooms · 1430 sq ft · Built in 2015
MLS® 30225407
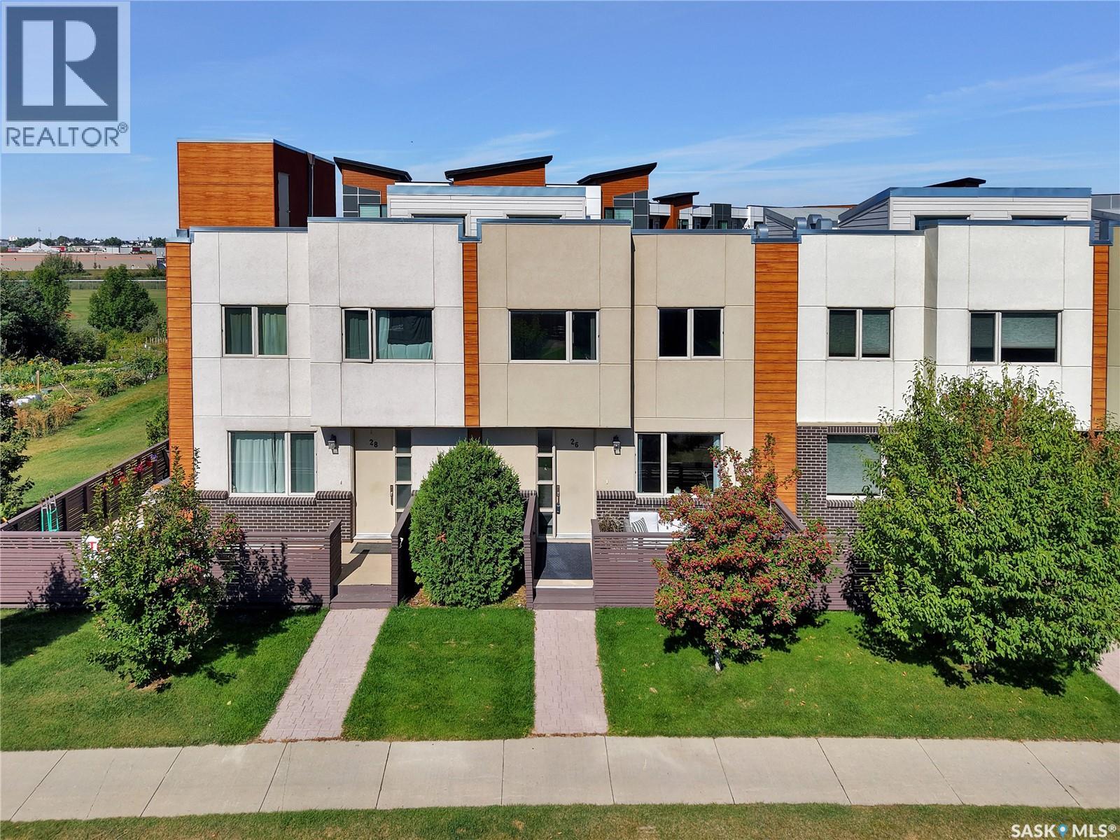
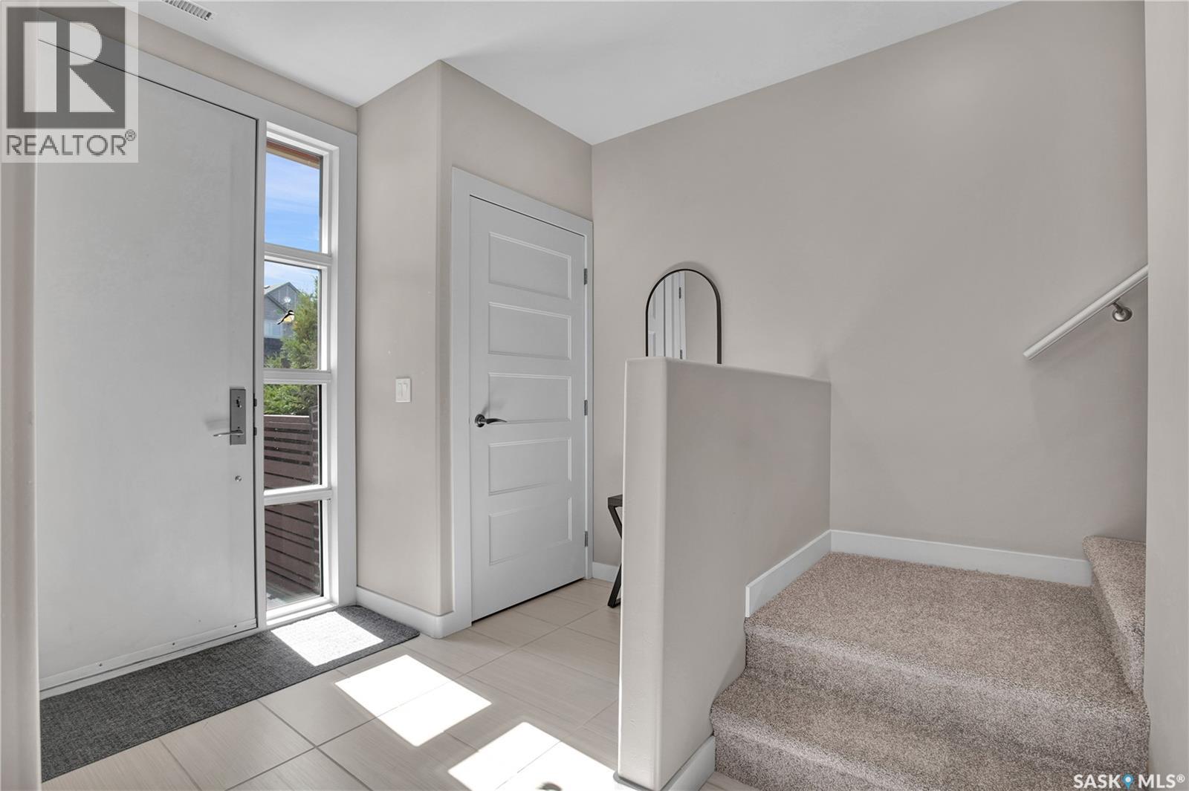
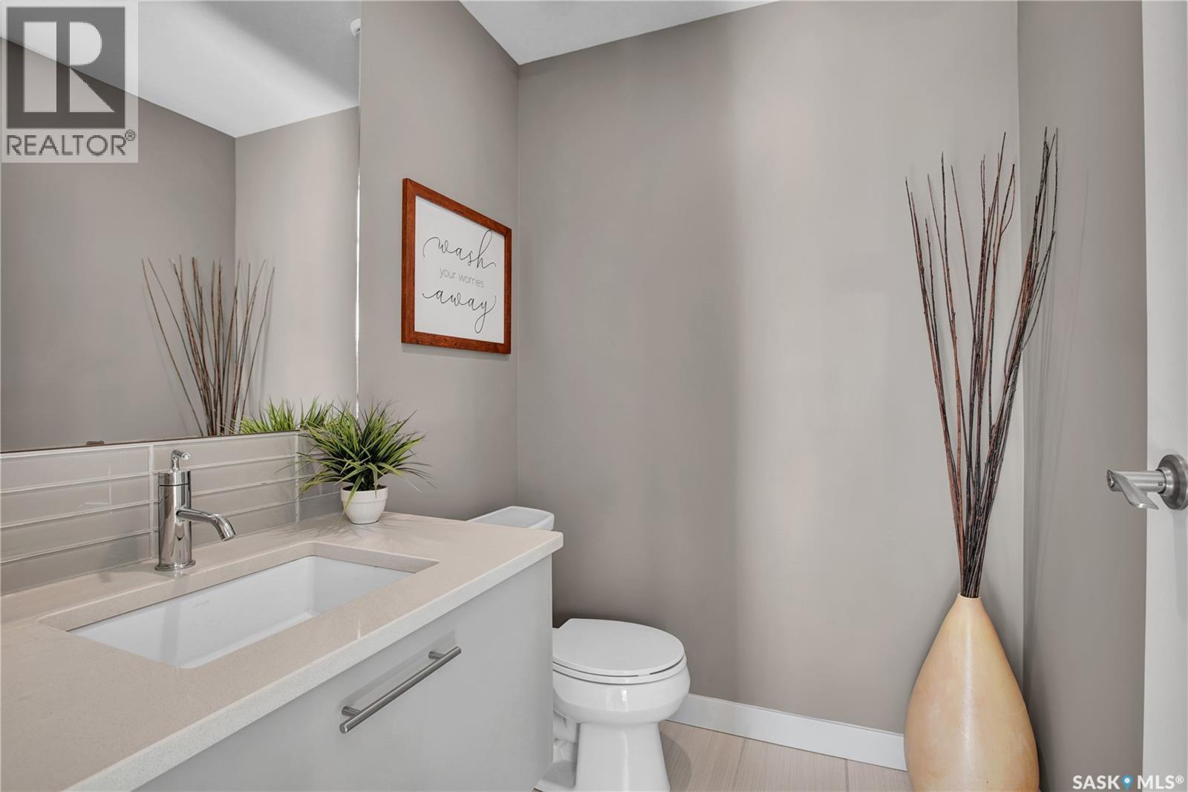
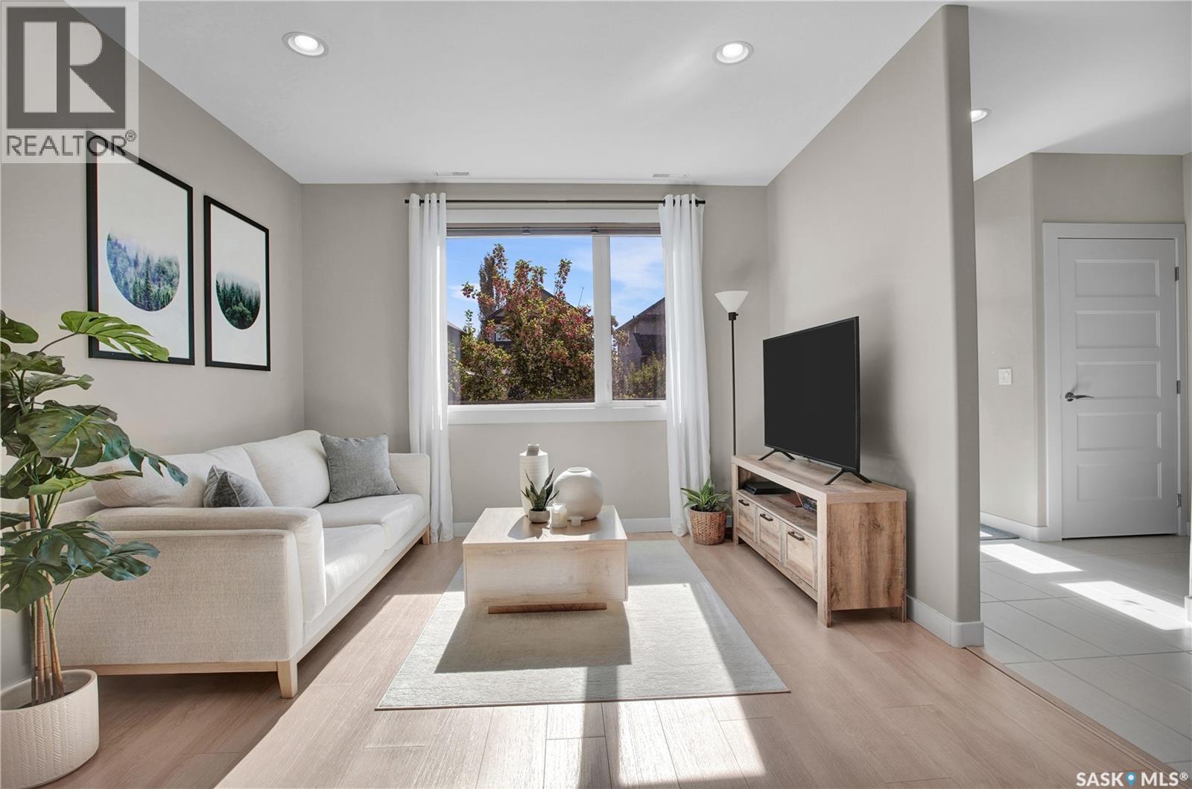
Welcome to 26-103 Willis Crescent, a beautiful showstopper two-storey townhouse offering 1,430 sq. ft. of stylish, functional living in the heart of sought-after Stonebridge. From the moment you step inside, you'll appreciate the abundance of natural light, 9-foot ceilings, and bright, welcoming atmosphere throughout the main floor. The living room flows seamlessly into a stunning kitchen designed for both everyday living and entertaining. With cabinetry extending to the ceiling, abundant storage, quartz countertops, stainless steel appliances, and a generous pantry, this kitchen truly delivers. Upstairs is where this home truly makes an impression. Soaring 14-foot ceilings paired with expansive windows flood the space with natural light, creating an incredible sense of openness and a bright, airy feel throughout. You'll find convenient second-floor laundry, a full 4-piece bathroom, and a spacious secondary bedroom. The primary retreat is equally impressive, offering generous space, a large walk-through closet, and a luxurious 5-piece ensuite complete with upgraded ceiling-height cabinetry for exceptional storage. Step outside onto your private deck, complete with a natural gas BBQ hook-up, the perfect spot to wind down in the evening or enjoy your morning coffee with the sunrise. One of the standout features is the heated underground parking with direct access to your unit an incredible convenience during Saskatchewan winters. Additional parking is also available for purchase. Notable upgrades and features include newer laminate flooring, central air conditioning, an on-demand water heater, a natural gas BBQ hook-up, 9-foot ceilings, and exceptional storage throughout. In a prime location near green space, schools, shopping, restaurants, and everyday amenities, this home combines comfort, convenience, and low-maintenance living in one fantastic package. Move in, settle in, and enjoy everything this beautiful Stonebridge property has to offer! (id:27495)
Listing courtesy of Coldwell Banker Signature · Alysa Mathies
Communities.ca Inc.
Stuart Hall, REALTOR® · Licence #LIC-00651009 · Century 21 Bravo
Data from MLS® System. Deemed reliable but not guaranteed accurate by CREA. The trademarks MLS®, Multiple Listing Service® and the associated logos are owned by The Canadian Real Estate Association (CREA) and identify the quality of services provided by real estate professionals who are members of CREA.
REALTOR®, REALTORS®, and the REALTOR® logo are certification marks that are owned by REALTOR® Canada Inc. and licensed exclusively to The Canadian Real Estate Association (CREA). These certification marks identify real estate professionals who are members of CREA and who must abide by CREA’s By-Laws, Rules, and the REALTOR® Code.
Powered by CREA DDF®