Detached House for sale in Saskatoon, Saskatchewan. Listed at $650,000.
4 bedrooms · 4 bathrooms · 2200 sq ft · Built in 1979
MLS® 30210019
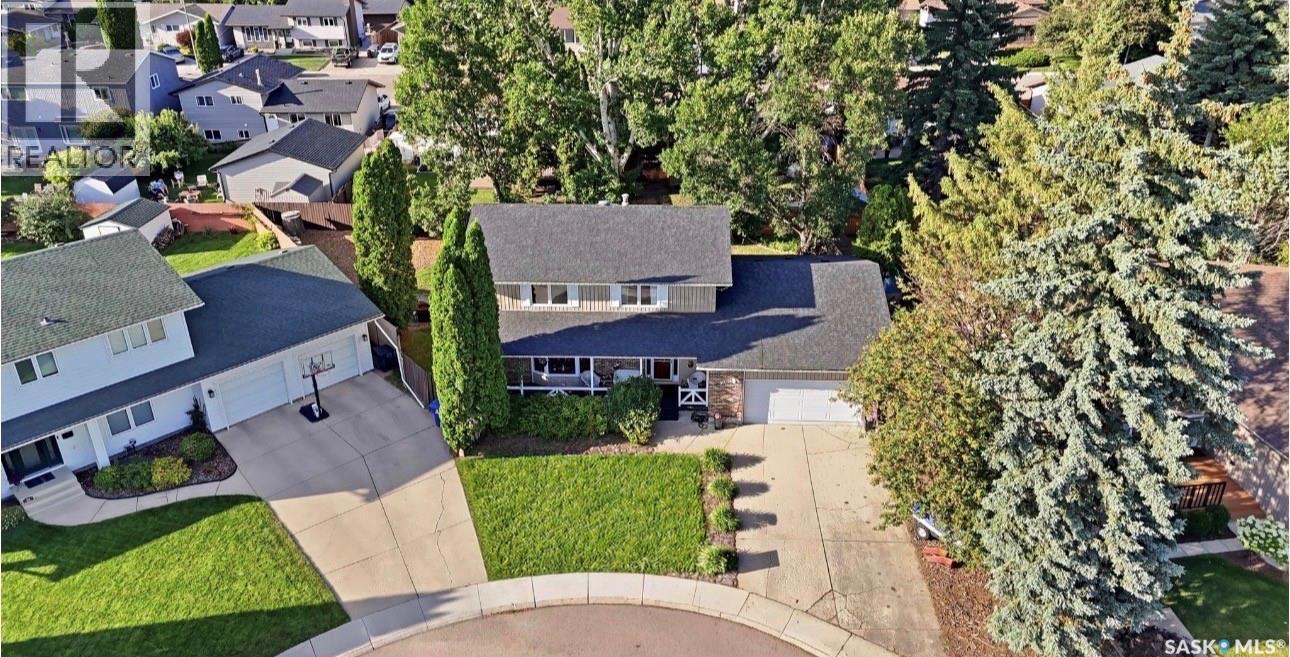
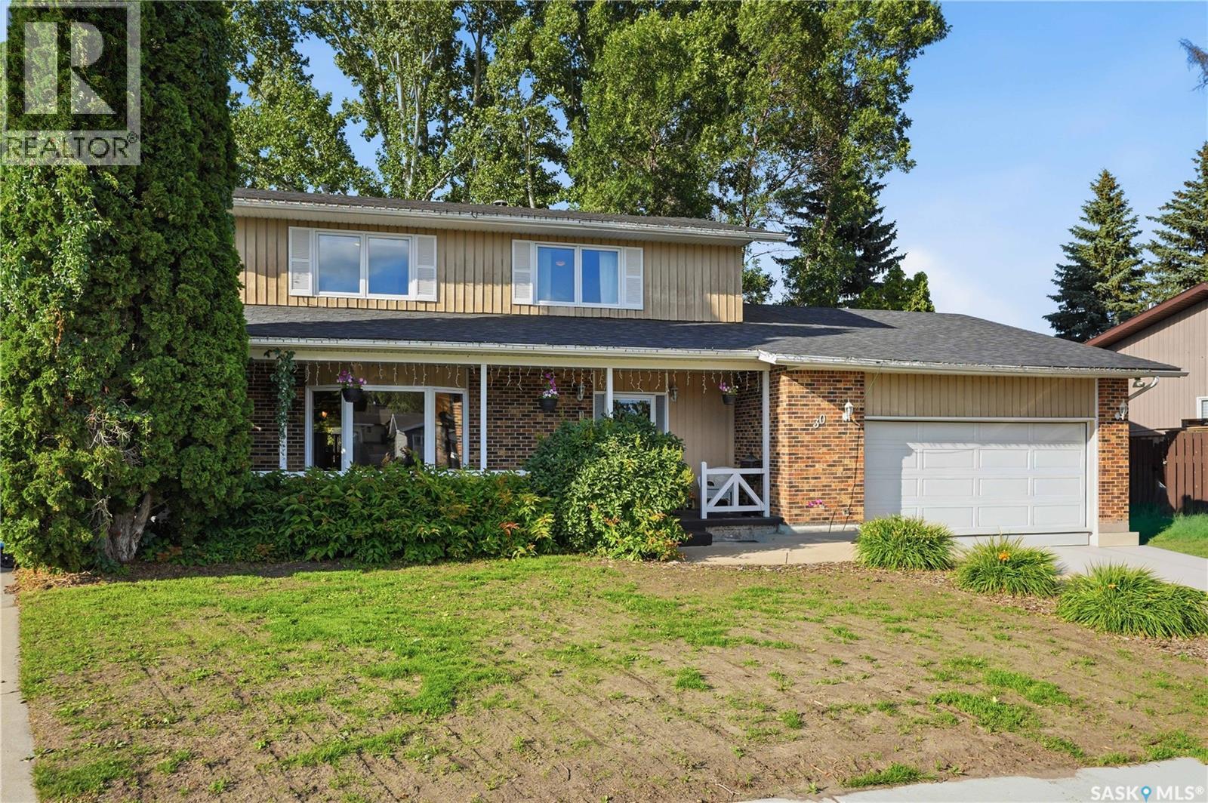
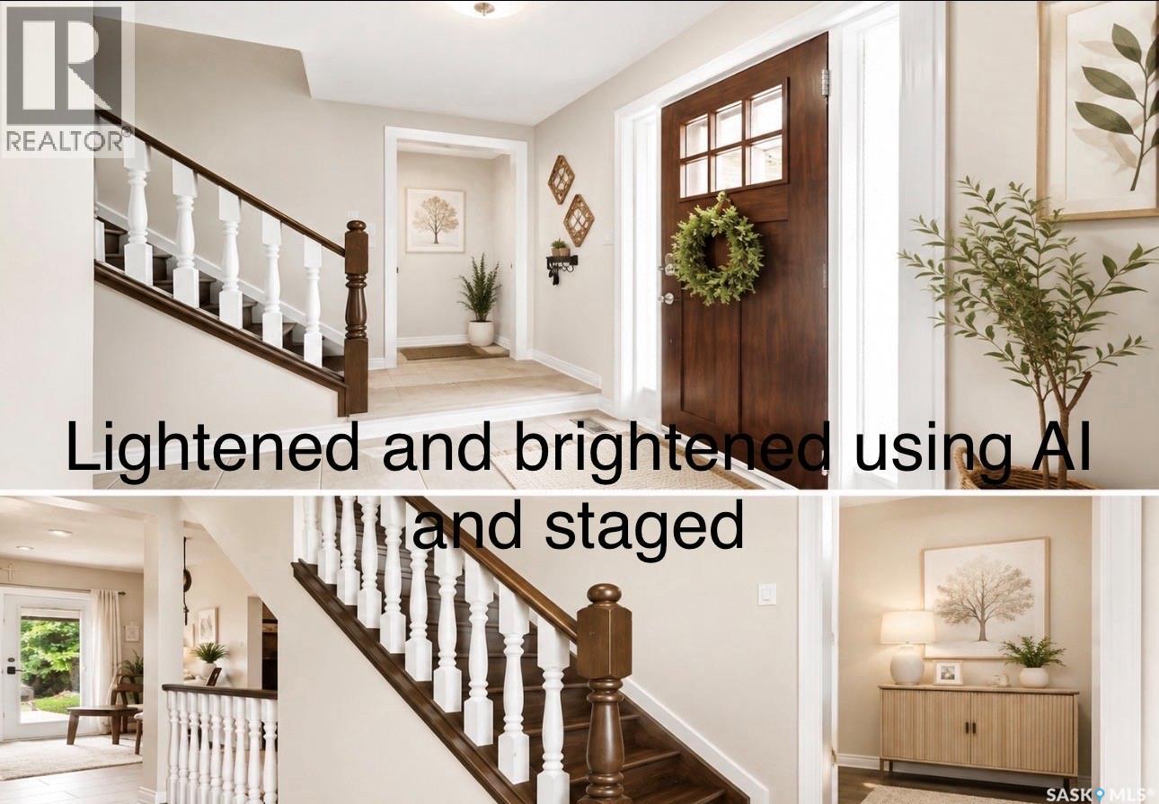
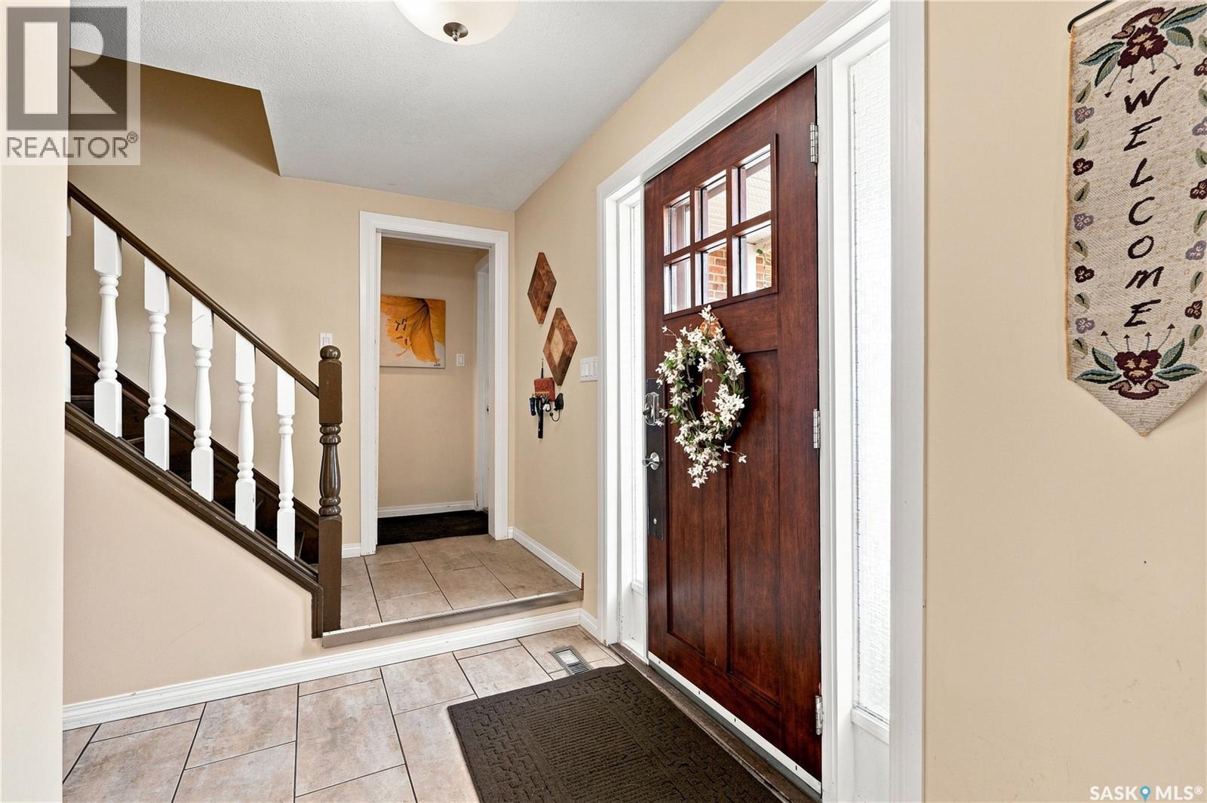
If you’ve been dreaming of space, privacy, and a sought-after cul-de-sac location, this beautifully designed home on a wedge-shaped lot deserves your attention! Offering over 2,200 sq. ft. of living space, this 4Bedroom, 4-bathroom home was thoughtfully designed with family living and entertaining in mind. A large foyer welcomes you into the home, with direct entry to the garage and a convenient closet with lighting. The main and second levels maple hardwood flooring, creating a beautiful, cohesive flow throughout the home. The main floor also offers an L-shaped living and dining room with garden doors leading to the backyard, plus a custom espresso kitchen complete with pendant lighting over the island, an extended island for additional seating and workspace, and stainless-steel appliances. Garden doors off the kitchen lead directly to the deck, while the spacious bonus family room provides an additional gathering space for the entire family. Upstairs, you’ll find four good-sized bedrooms, all complemented by hardwood flooring. The spacious primary bedroom features a walk-in closet, along with a full four-piece bathroom serving the upper level. The fully developed basement adds even more living space with a large family room, three-piece bathroom, and rough-in plumbing for a future wet bar or second kitchen. There is also plenty of room for an additional bedroom, gym, office, or hobby space. It’s the perfect setup for movie nights, entertaining, or a growing family. Major mechanical updates include the furnace, water heater, and central air, all updated in 2019. Outside, enjoy the privacy of the fully fenced wedge-shaped backyard, complete with a dog run and deck—perfect for relaxing, entertaining, and letting the kids or pets enjoy the outdoors. And the location? Exceptional! Tucked away on a quiet cul-de-sac with walking distance of 10 min to the river, 5 elementary, 2 high schools, including French Emerson both Catholic and public, shopping, and every amenity! (id:27495)
Listing courtesy of RE/MAX Saskatoon · Susan Toledo
Communities.ca Inc.
Stuart Hall, REALTOR® · Licence #LIC-00651009 · Century 21 Bravo
Data from MLS® System. Deemed reliable but not guaranteed accurate by CREA. The trademarks MLS®, Multiple Listing Service® and the associated logos are owned by The Canadian Real Estate Association (CREA) and identify the quality of services provided by real estate professionals who are members of CREA.
REALTOR®, REALTORS®, and the REALTOR® logo are certification marks that are owned by REALTOR® Canada Inc. and licensed exclusively to The Canadian Real Estate Association (CREA). These certification marks identify real estate professionals who are members of CREA and who must abide by CREA’s By-Laws, Rules, and the REALTOR® Code.
Powered by CREA DDF®