Townhouse for sale in Saskatoon, Saskatchewan. Listed at $399,900.
3 bedrooms · 3 bathrooms · 1399 sq ft · Built in 2018
MLS® 30168909
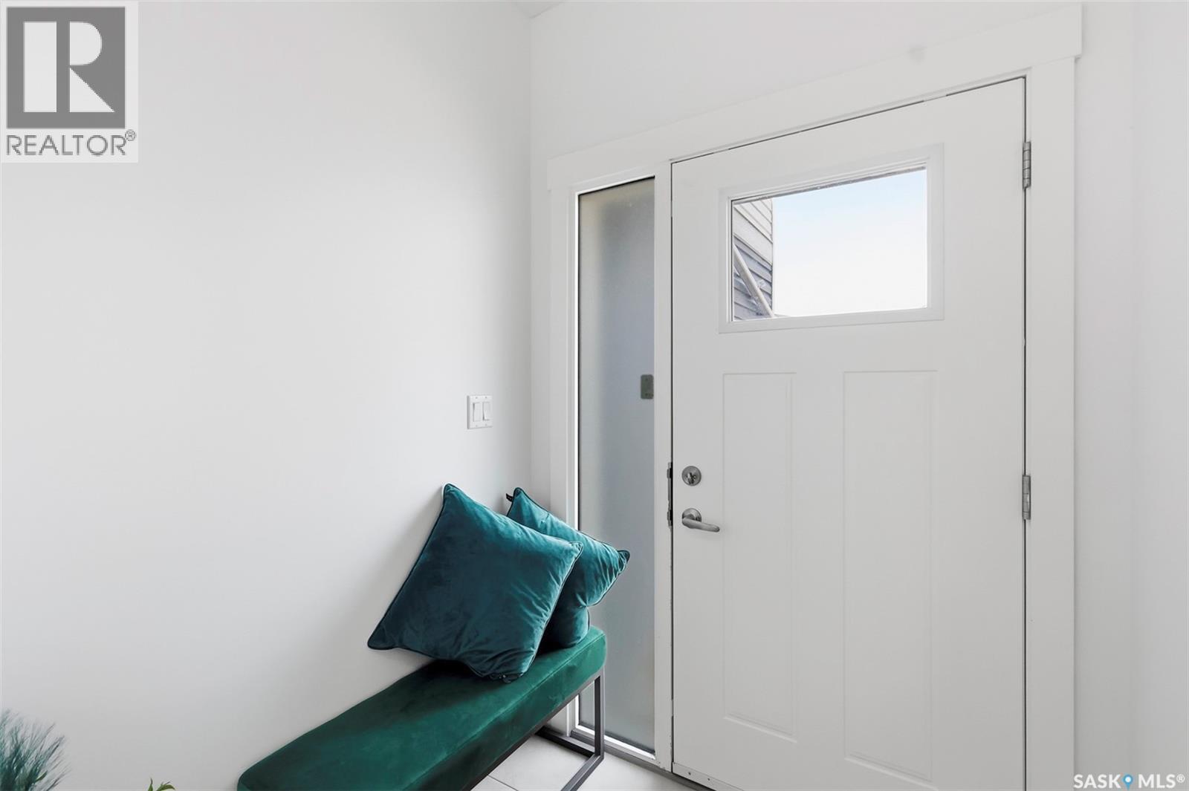
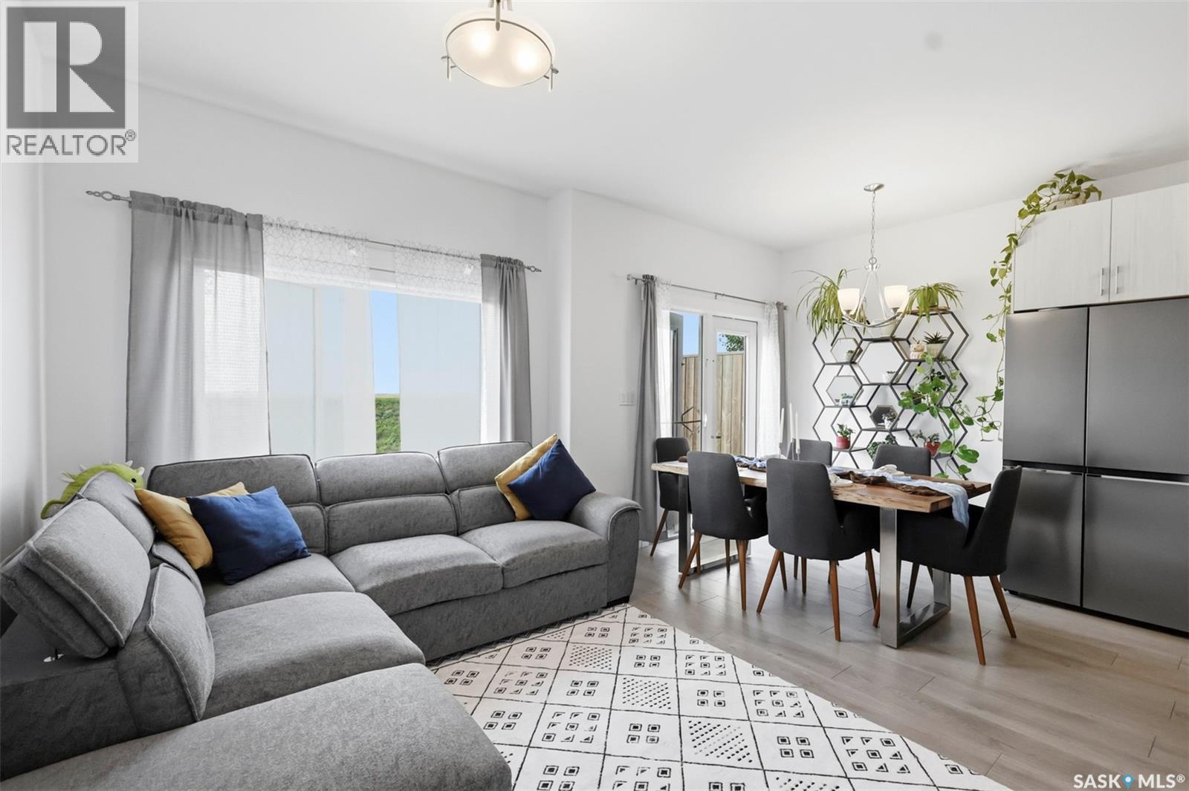
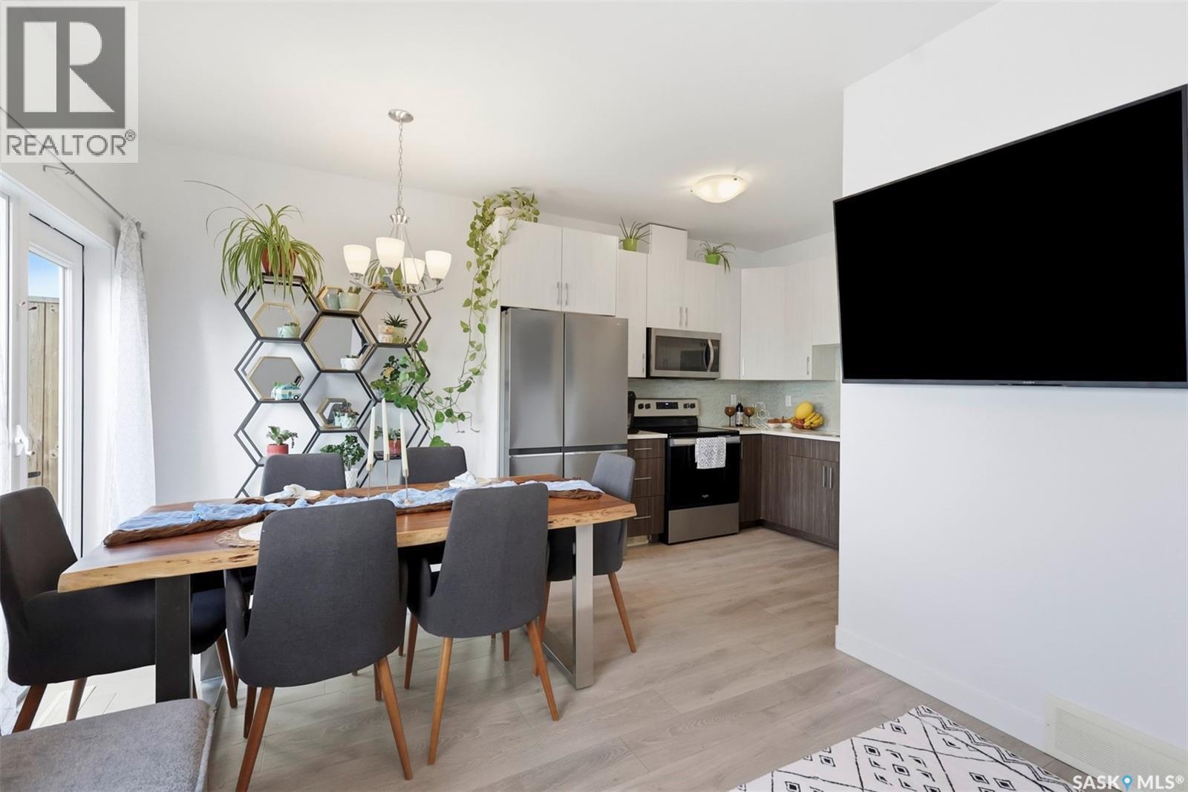
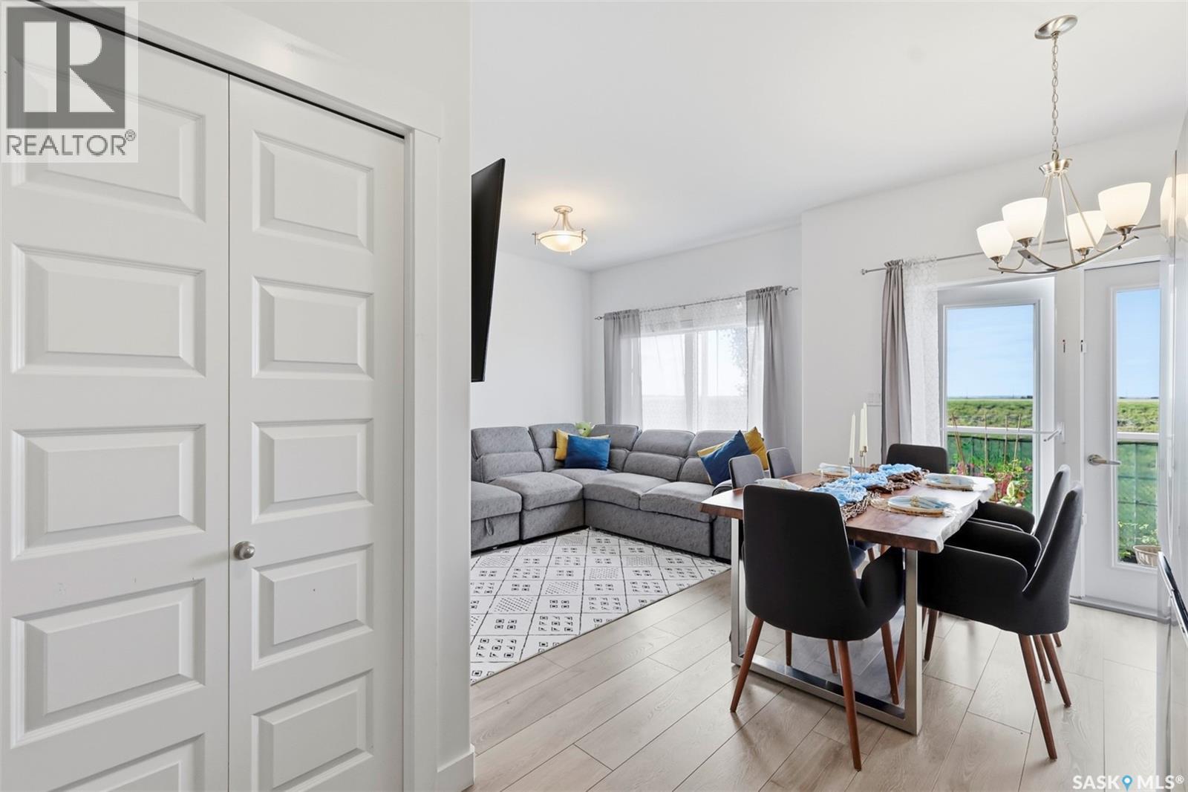
Welcome to this stunning 2-storey townhouse in the desirable Evergreen neighbourhood, ideally located with beautiful views of the Northeast Swale. This spacious 3-bedroom home features a single attached garage plus an additional electrified parking stall. The bright, open-concept main floor offers 9-foot ceilings, large windows, and a modern kitchen with Superior cabinets, quartz countertops, tile backsplash, and stainless steel appliances, including a fridge and stove replaced in 2025. Enjoy outdoor living on the private deck overlooking the surrounding views. Upstairs features three generous bedrooms, including a spacious primary bedroom with a walk-in closet and a 5-piece primary bathroom, plus a 4-piece bathroom and convenient second-floor laundry. The large basement offers 9-foot ceilings and an above-grade window, providing excellent potential for future development. Just a 5-minute walk to Evergreen’s elementary schools, parks, shopping, restaurants, and other neighbourhood amenities. Don’t miss this opportunity - contact your REALTOR® today to book your private showing today! (id:27495)
Listing courtesy of Realty Executives Saskatoon · Petro Skirchuk
Communities.ca Inc.
Stuart Hall, REALTOR® · Licence #LIC-00651009 · Century 21 Bravo
Data from MLS® System. Deemed reliable but not guaranteed accurate by CREA. The trademarks MLS®, Multiple Listing Service® and the associated logos are owned by The Canadian Real Estate Association (CREA) and identify the quality of services provided by real estate professionals who are members of CREA.
REALTOR®, REALTORS®, and the REALTOR® logo are certification marks that are owned by REALTOR® Canada Inc. and licensed exclusively to The Canadian Real Estate Association (CREA). These certification marks identify real estate professionals who are members of CREA and who must abide by CREA’s By-Laws, Rules, and the REALTOR® Code.
Powered by CREA DDF®