Detached House for sale in Saskatoon, Saskatchewan. Listed at $789,900.
5 bedrooms · 4 bathrooms · 2011 sq ft · Built in 2026
MLS® 30139416
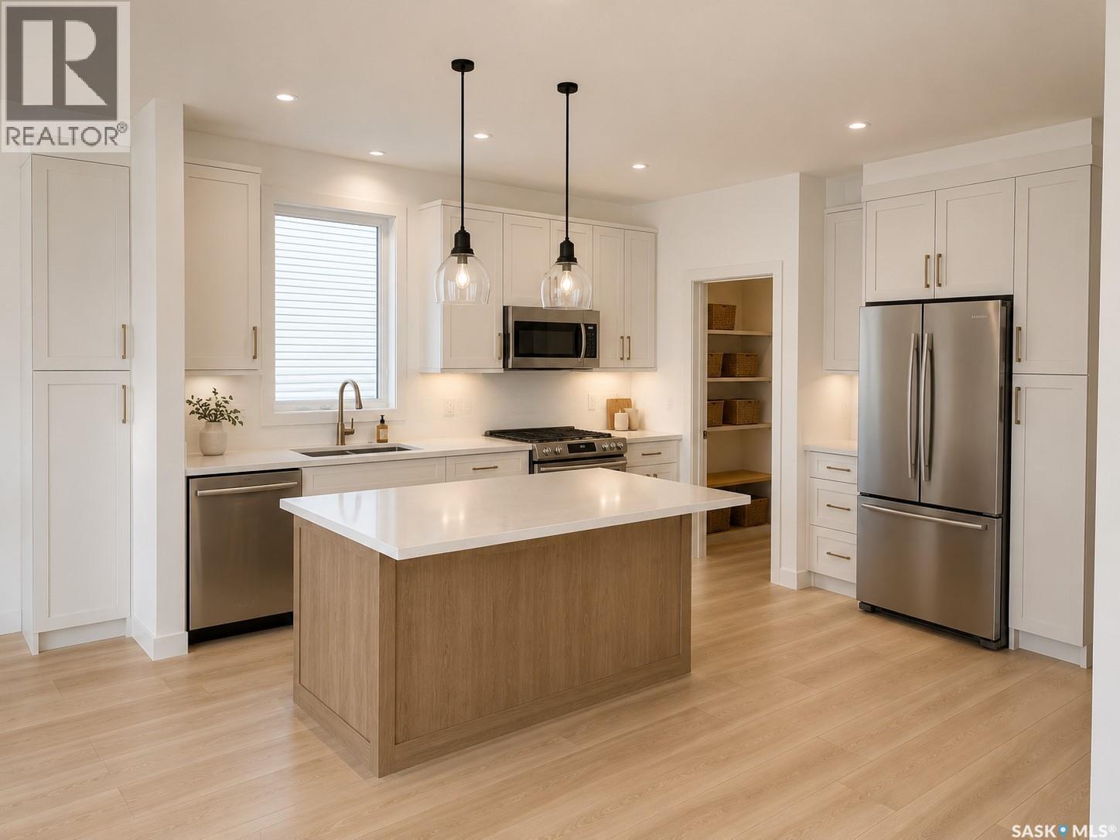
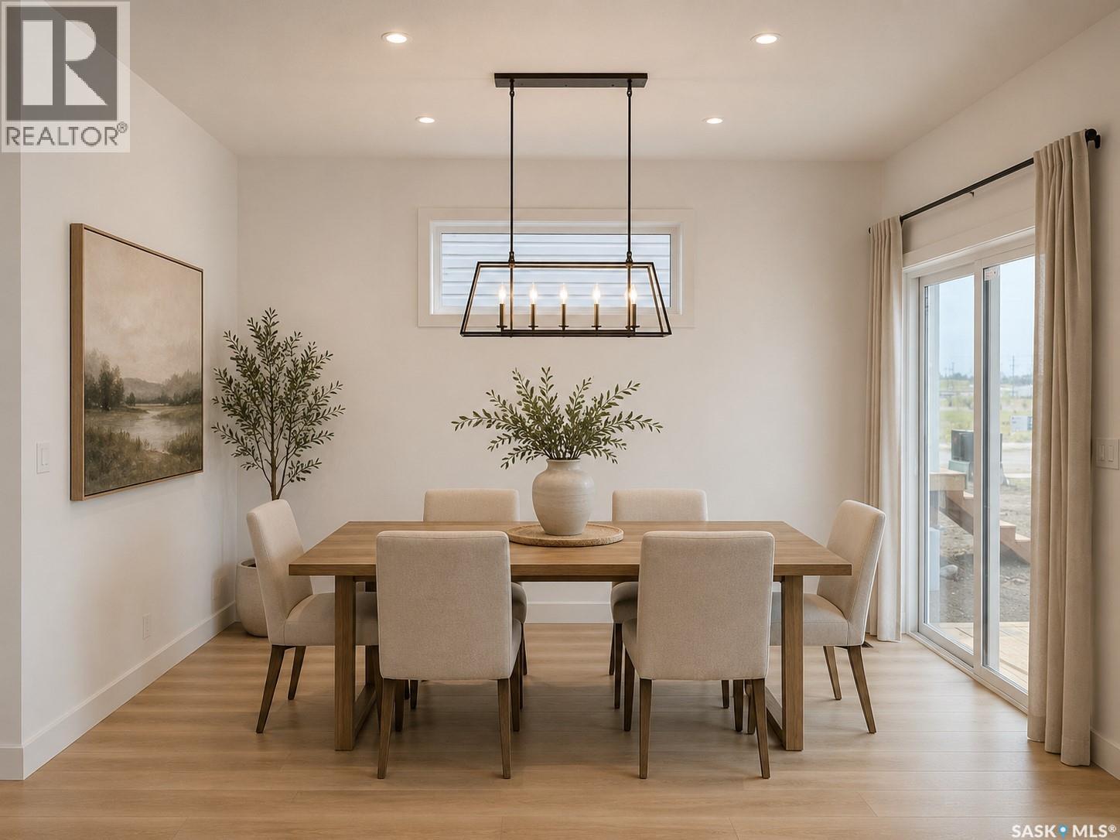
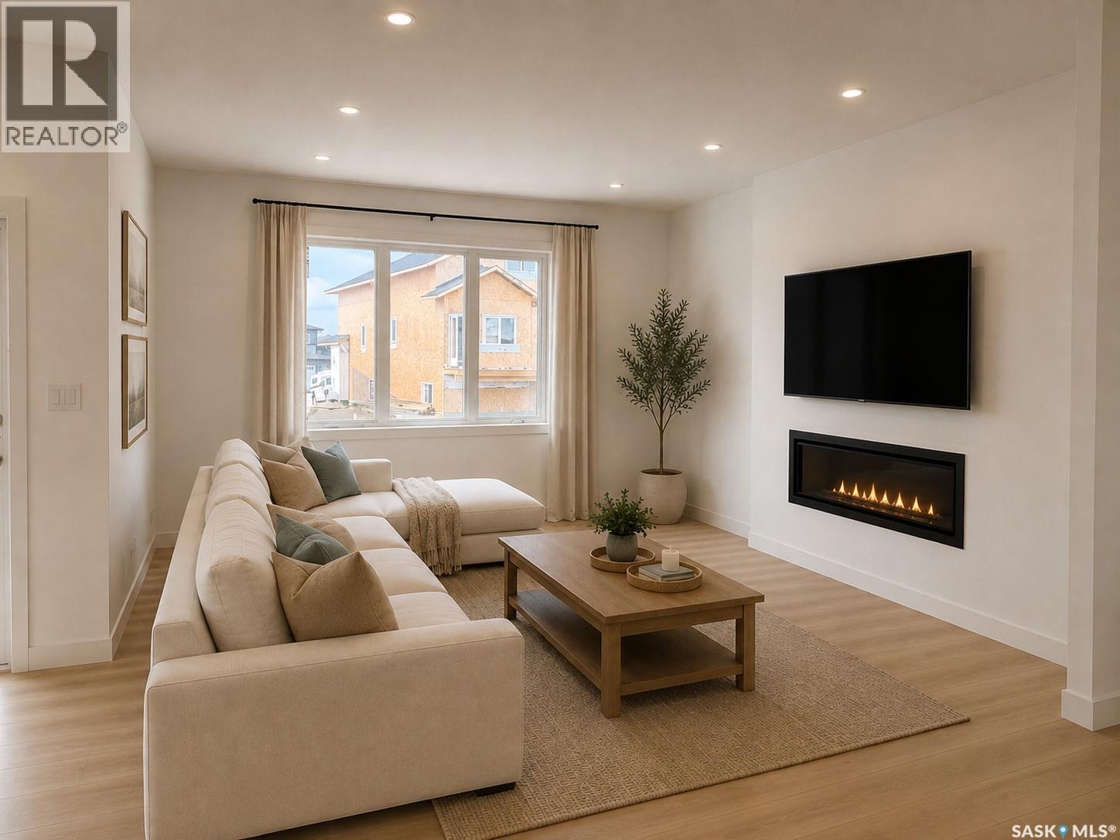
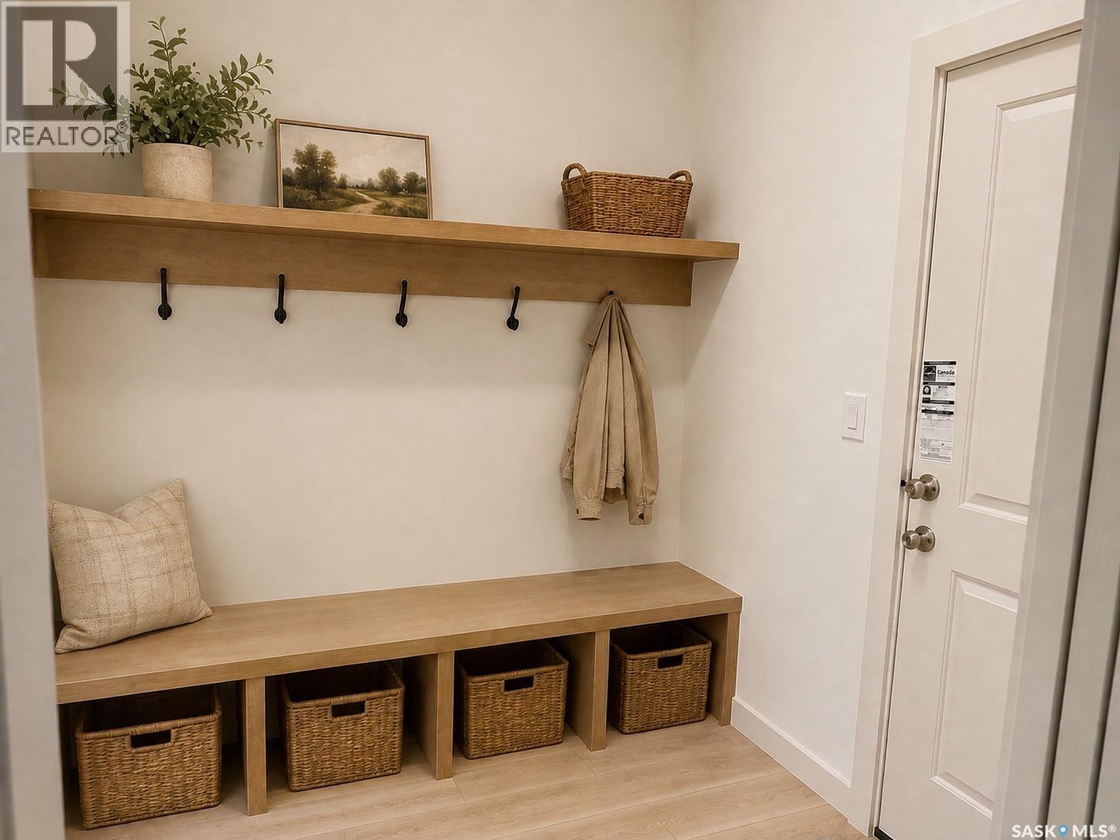
Welcome to this stunning new-build two-storey home in the sought-after community of Brighton — designed with modern living, comfort, and flexibility in mind. Featuring a bright open-concept main floor, this home seamlessly blends the living, dining, and kitchen spaces, creating the perfect setting for entertaining and everyday family life. At the heart of the home is a spacious kitchen complete with a large island, walk-in pantry, and stylish finishes — ideal for meal prep, casual dining, and hosting guests. A practical mudroom off the garage helps keep daily life organized and clutter-free. Upstairs, retreat to the luxurious primary suite featuring a walk-in closet and spa-inspired ensuite bathroom designed for relaxation. The second floor also offers a spacious bonus room perfect for a media area, playroom, or home office, along with the convenience of second-floor laundry. Looking for added flexibility or income potential? This home offers a legal two-bedroom basement suite with a separate entrance — ideal for extended family, guests, or rental revenue. Complete with a double attached garage and located in one of Brighton’s most desirable neighbourhoods, this home delivers the perfect combination of style, functionality, and future opportunity. (id:27495)
Listing courtesy of Boyes Group Realty Inc. · Heather Fritz
Communities.ca Inc.
Stuart Hall, REALTOR® · Licence #LIC-00651009 · Century 21 Bravo
Data from MLS® System. Deemed reliable but not guaranteed accurate by CREA. The trademarks MLS®, Multiple Listing Service® and the associated logos are owned by The Canadian Real Estate Association (CREA) and identify the quality of services provided by real estate professionals who are members of CREA.
REALTOR®, REALTORS®, and the REALTOR® logo are certification marks that are owned by REALTOR® Canada Inc. and licensed exclusively to The Canadian Real Estate Association (CREA). These certification marks identify real estate professionals who are members of CREA and who must abide by CREA’s By-Laws, Rules, and the REALTOR® Code.
Powered by CREA DDF®