Detached House for sale in Saskatoon, Saskatchewan. Listed at $199,900.
2 bedrooms · 1 bathrooms · 730 sq ft · Built in 1912
MLS® 30163617
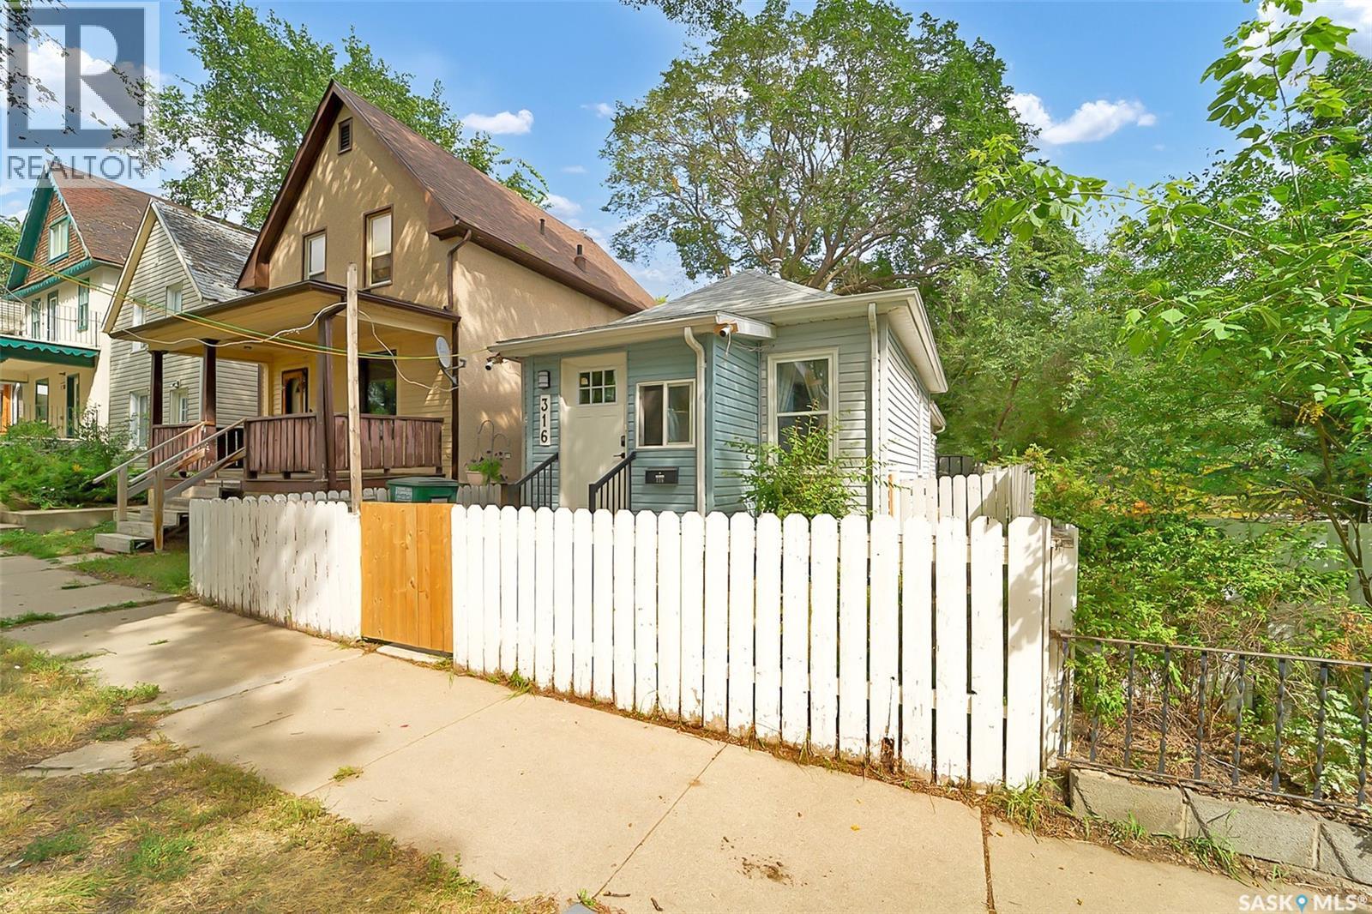

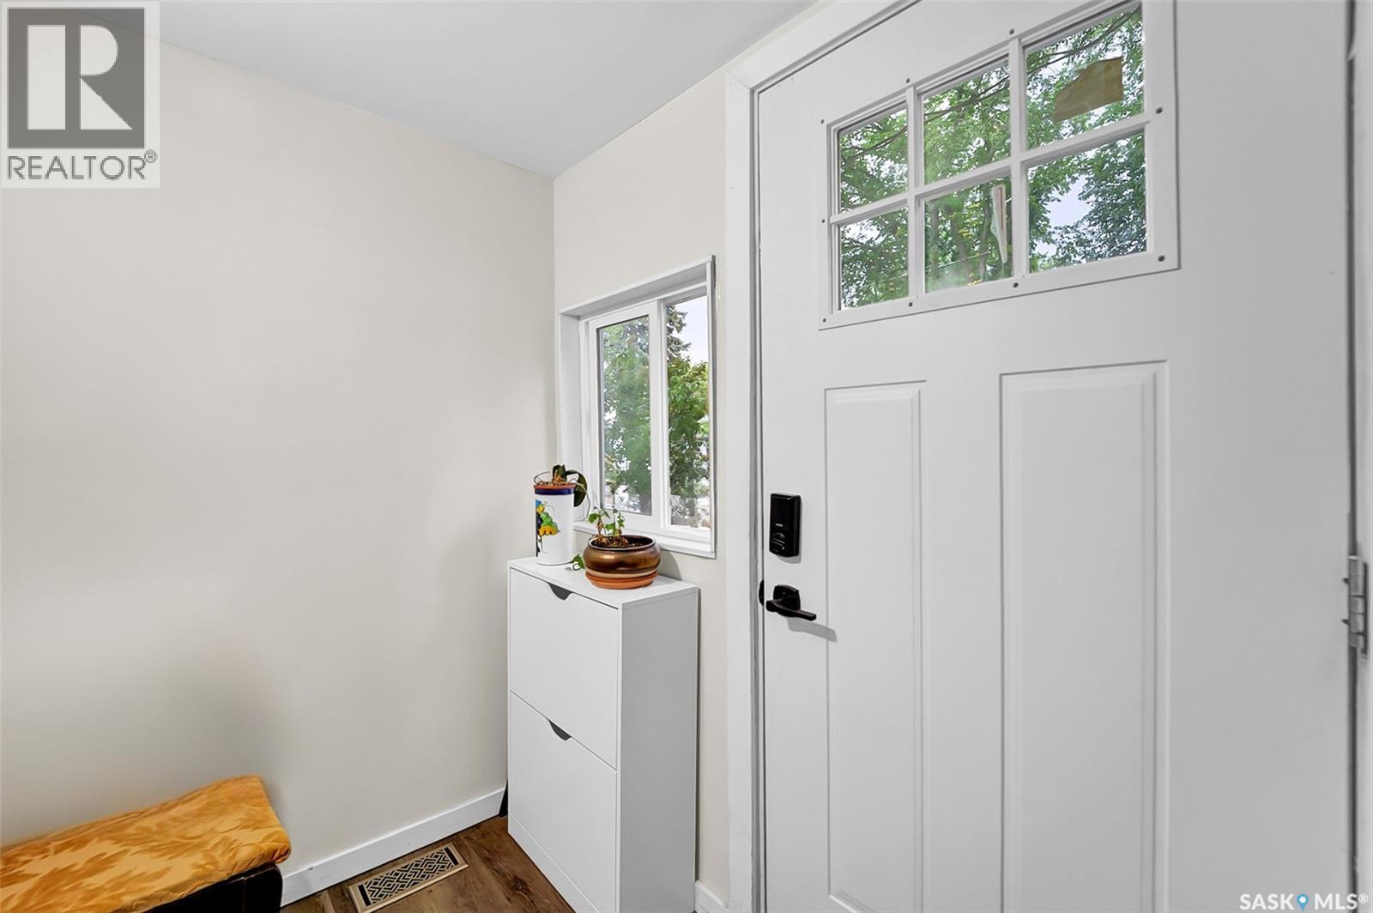
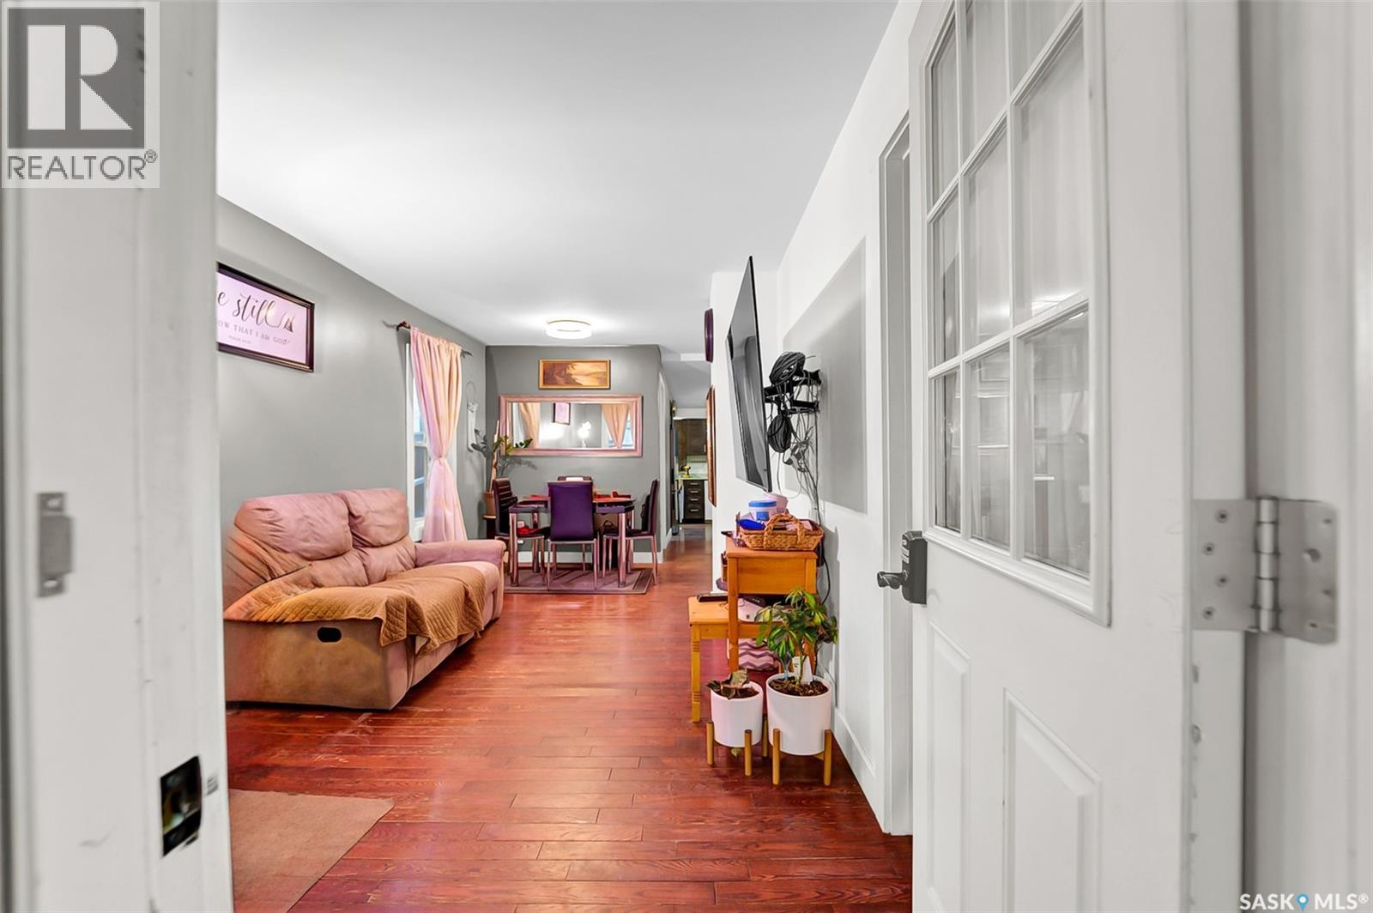
Welcome to this charming 2-bedroom bungalow located in Saskatoon’s established Westmount neighbourhood. Step inside from the front porch to a bright, open layout featuring hardwood flooring throughout the kitchen, dining room, living room, and both bedrooms. The functional kitchen highlights textured wood-grain cabinetry with modern hardware, a tiled backsplash, a double sink with a high-arc matte faucet, a built-in dishwasher, and a 2025 stainless steel bottom-freezer refrigerator, all complemented by the convenience of dedicated main-floor laundry with a 2024 washer. A 4-piece tile bathroom includes a 2025 exhaust fan installation, while overall home efficiency is enhanced by four windows replaced in 2025 through the SaskPower program alongside attic insulation topped up the same year. Upgraded electrical panel September 2026. Downstairs, the full unfinished basement provides abundant storage and utility space equipped with a high-efficiency forced-air furnace. Outside, the yard features a storage shed, flexible fencing that can be adjusted to create extra parking off the alley, and ample room to build a detached garage. Ideally situated close to neighbourhood schools, local parks, transit, shopping amenities, and downtown Saskatoon, this move-in-ready property delivers an exceptional combination of character, comfort, and value. (id:27495)
Listing courtesy of TRCG The Realty Consultants Group · Warren Ens
Communities.ca Inc.
Stuart Hall, REALTOR® · Licence #LIC-00651009 · Century 21 Bravo
Data from MLS® System. Deemed reliable but not guaranteed accurate by CREA. The trademarks MLS®, Multiple Listing Service® and the associated logos are owned by The Canadian Real Estate Association (CREA) and identify the quality of services provided by real estate professionals who are members of CREA.
REALTOR®, REALTORS®, and the REALTOR® logo are certification marks that are owned by REALTOR® Canada Inc. and licensed exclusively to The Canadian Real Estate Association (CREA). These certification marks identify real estate professionals who are members of CREA and who must abide by CREA’s By-Laws, Rules, and the REALTOR® Code.
Powered by CREA DDF®