Detached House for sale in Saskatoon, Saskatchewan. Listed at $499,900.
5 bedrooms · 3 bathrooms · 1045 sq ft · Built in 2010
MLS® 30183972
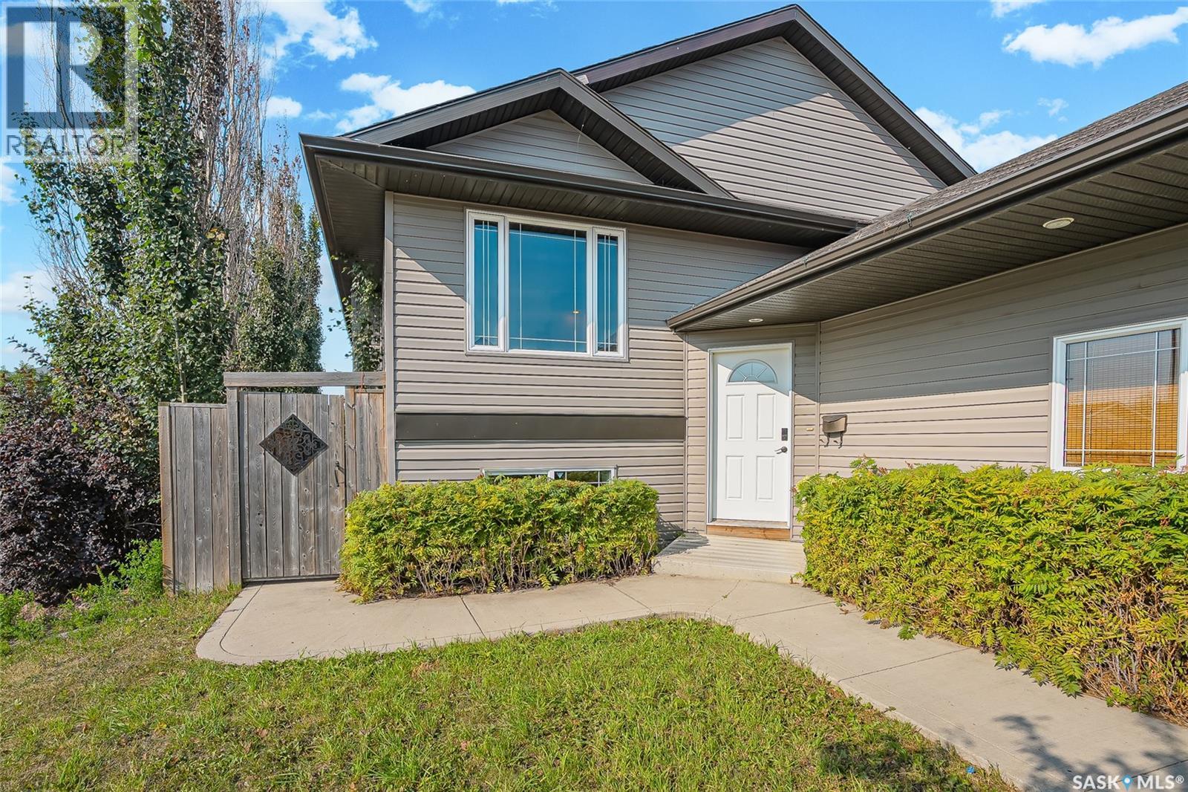
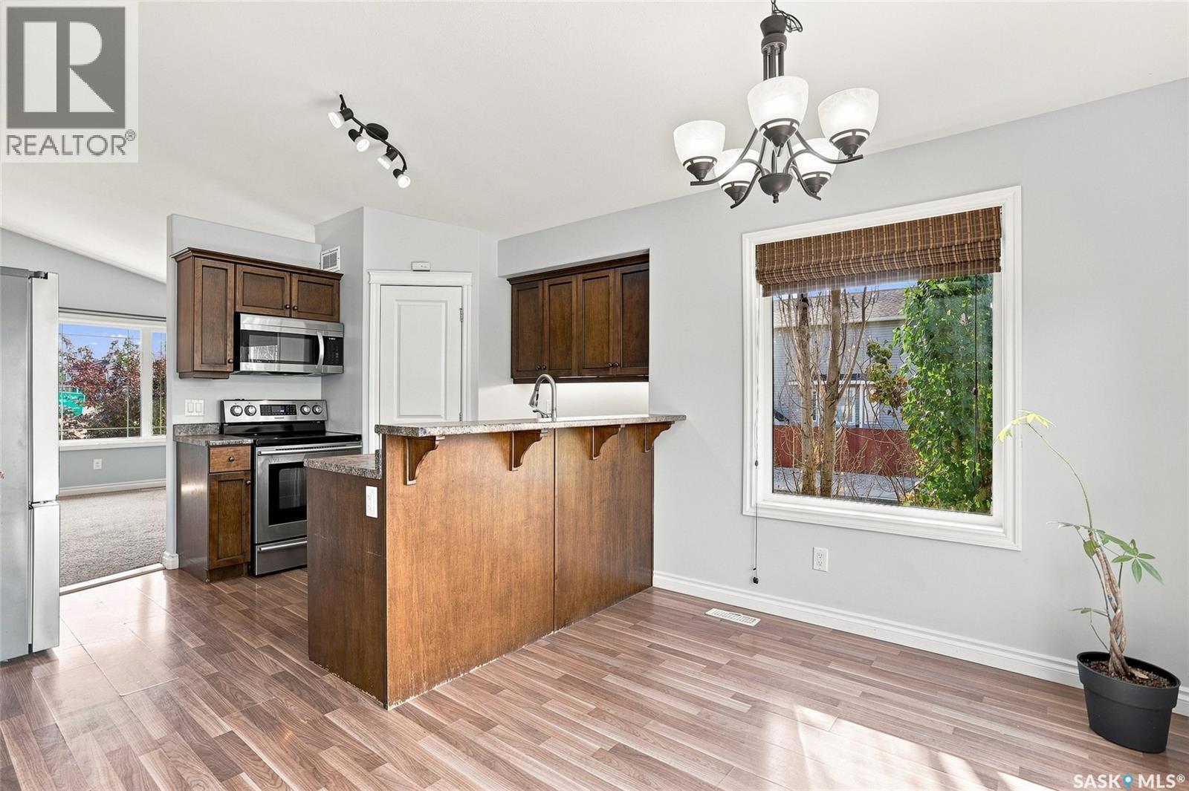
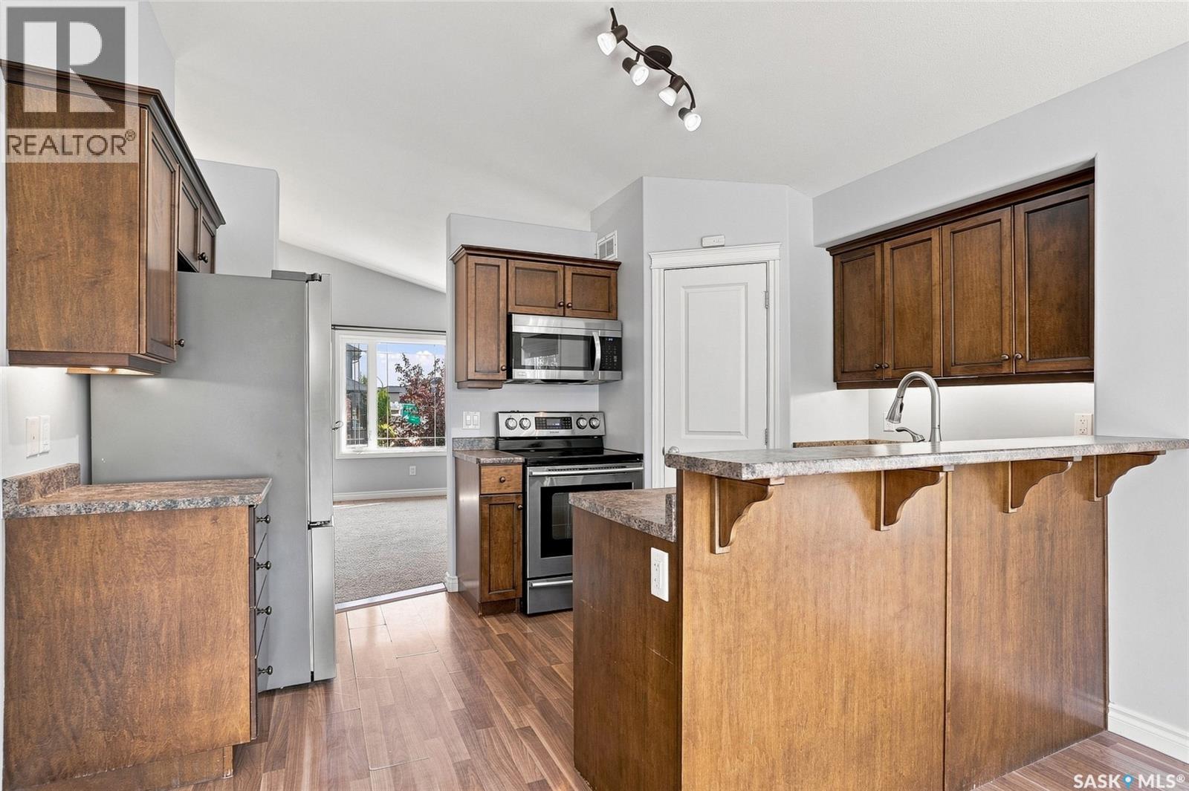
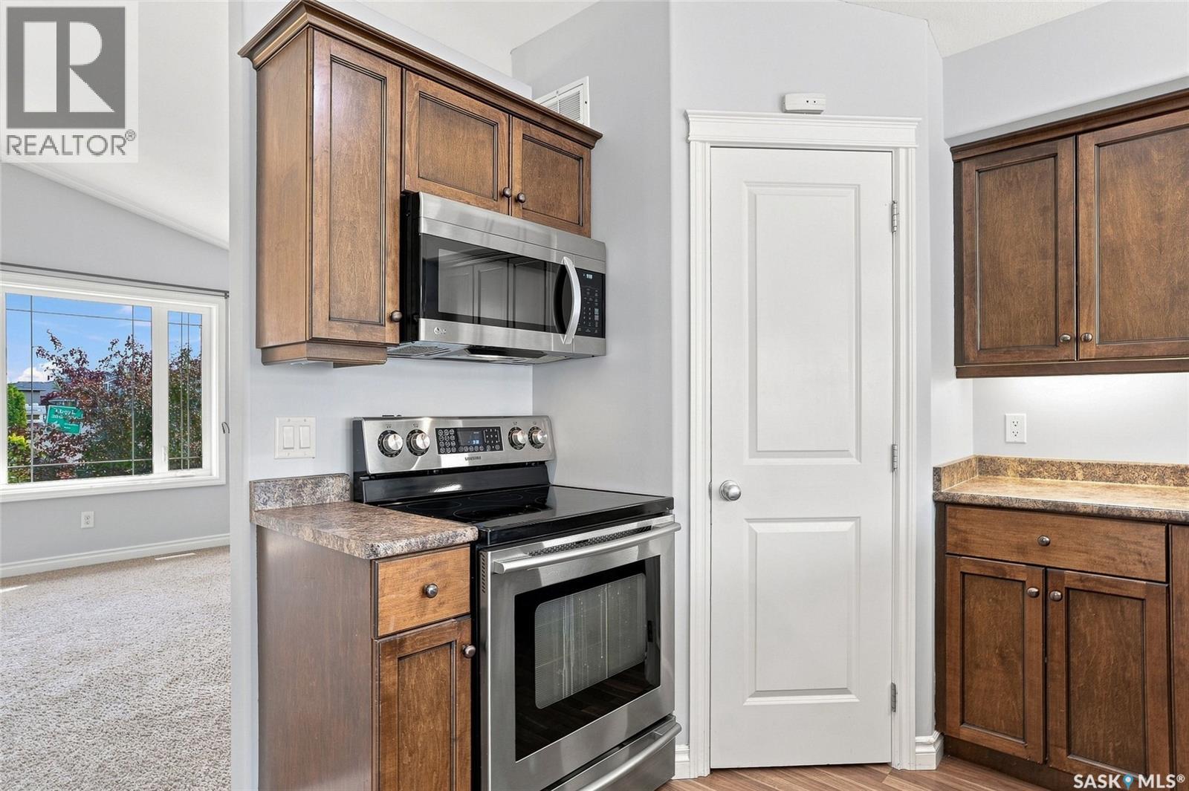
Welcome to this fully developed bi-level in the desirable neighbourhood of Willowgrove, offering a functional layout, five bedrooms, three bathrooms, and plenty of space for a growing family. The main floor features a bright and welcoming living room with vaulted ceilings and large front windows that fill the space with natural light. The kitchen offers a practical U-shaped layout with an eat-up peninsula, flowing into the dining area with views of the backyard and direct access to the deck—making it ideal for both everyday living and entertaining. The primary bedroom includes a walk-in closet and private 3-piece ensuite, while two additional bedrooms and a 4-piece bathroom complete the main level. The developed basement provides exceptional additional living space with a large family room, rec room, two additional bedrooms, a flexible den area, and a beautifully finished 3-piece bathroom featuring a tiled walk-in shower. Step outside to enjoy the landscaped backyard with a two-tier deck that has enclosed storage beneath. The fully finished and insulated double attached garage provides plenty of room for parking, storage, or a workshop. Upgrades include: Shingles (2017), AC (2017), Fridge (2025), Main floor and basement family room painted (2026). Located close to parks, schools, walking paths, and the many amenities Willowgrove has to offer, this home is an excellent opportunity for families looking for space in one of Saskatoon’s most sought-after neighbourhoods. (id:27495)
Listing courtesy of Coldwell Banker Signature · Lacy Watson
Communities.ca Inc.
Stuart Hall, REALTOR® · Licence #LIC-00651009 · Century 21 Bravo
Data from MLS® System. Deemed reliable but not guaranteed accurate by CREA. The trademarks MLS®, Multiple Listing Service® and the associated logos are owned by The Canadian Real Estate Association (CREA) and identify the quality of services provided by real estate professionals who are members of CREA.
REALTOR®, REALTORS®, and the REALTOR® logo are certification marks that are owned by REALTOR® Canada Inc. and licensed exclusively to The Canadian Real Estate Association (CREA). These certification marks identify real estate professionals who are members of CREA and who must abide by CREA’s By-Laws, Rules, and the REALTOR® Code.
Powered by CREA DDF®