Detached House for sale in Saskatoon, Saskatchewan. Listed at $779,000.
5 bedrooms · 4 bathrooms · 2050 sq ft · Built in 2025
MLS® 30209722
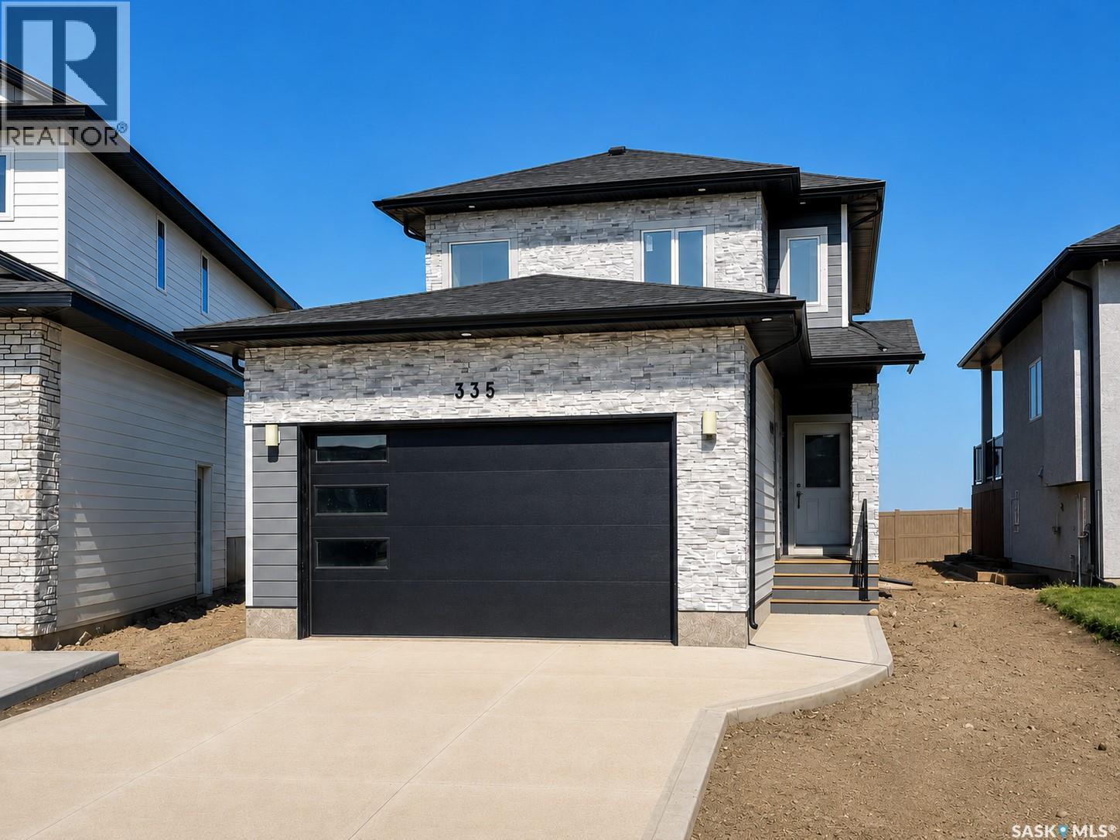
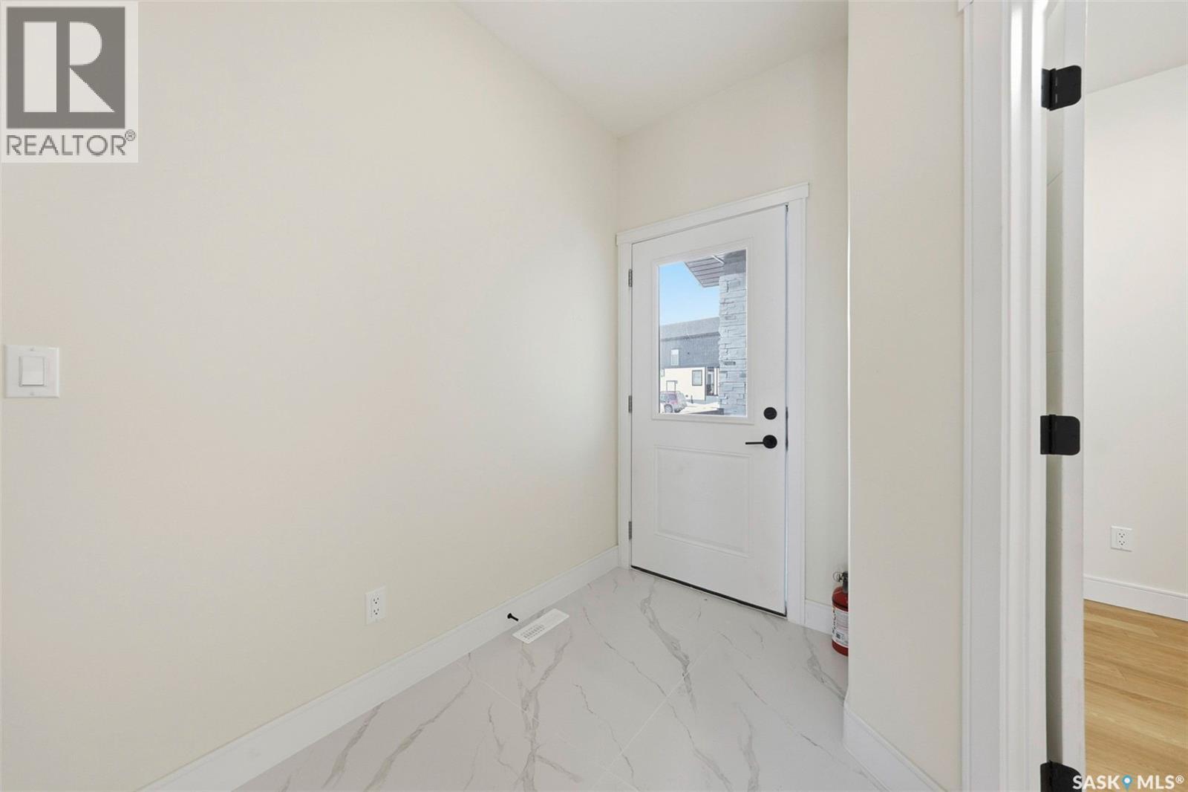
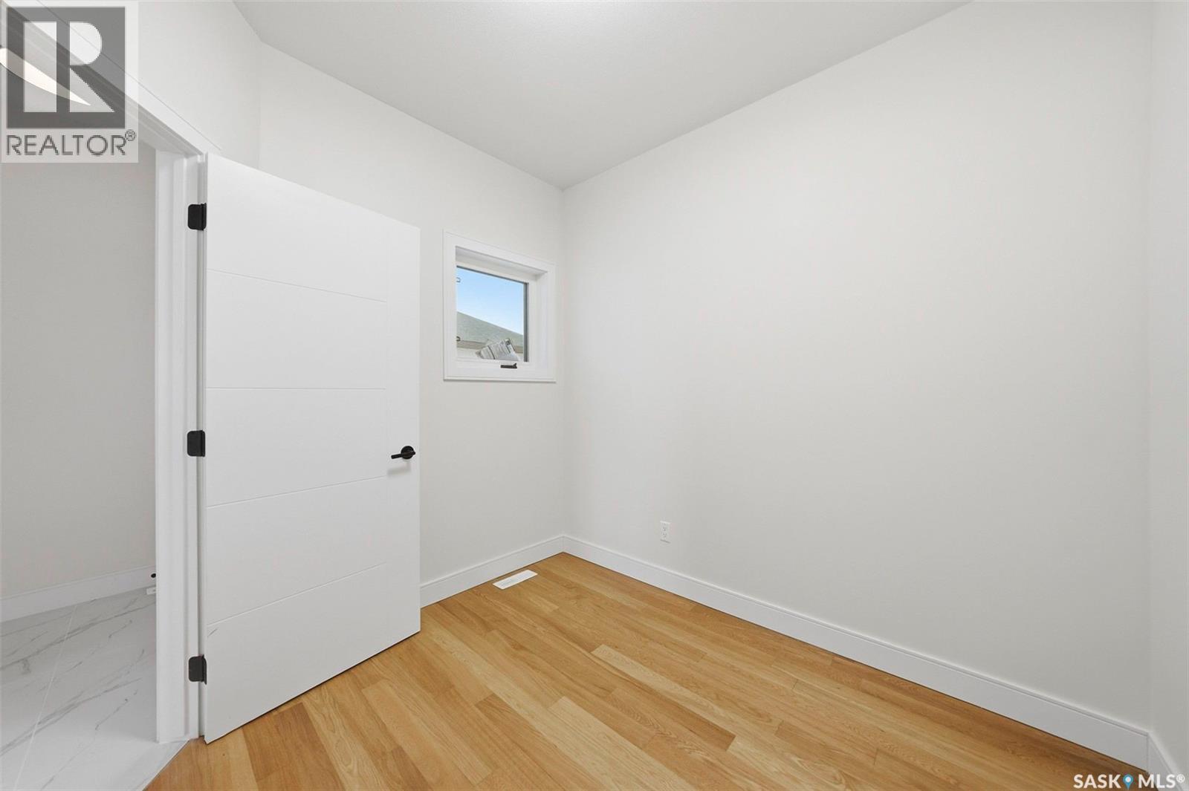
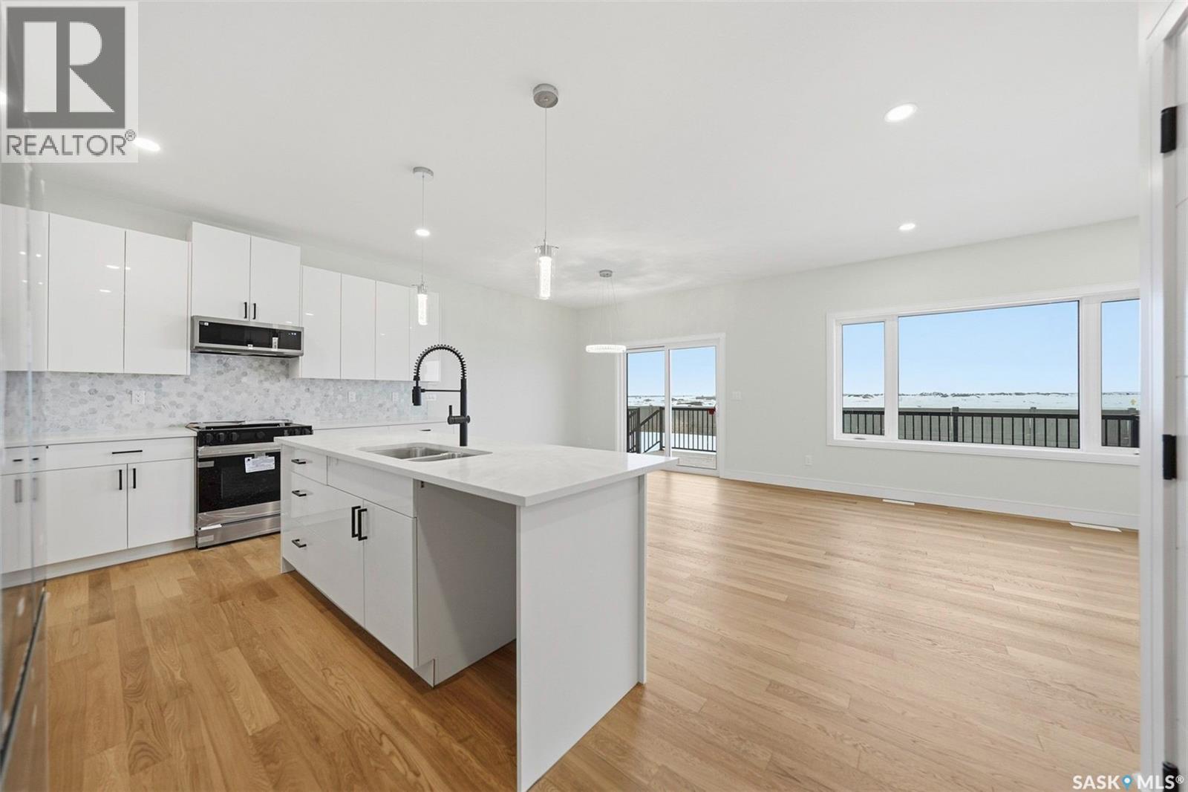
Welcome to this beautifully finished 2,050 sq. ft. luxury home in the desirable community of Aspen Ridge. Situated on a spacious 6,274 sq. ft. lot, this thoughtfully designed property offers 5 bedrooms, 4 bathrooms, and a fully developed legal basement suite—an excellent opportunity for families, multi-generational living, or additional rental income. The main floor welcomes you with a bright front office, ideal for working from home. The modern kitchen features a gas stove and flows seamlessly into the dining and living areas, where a cozy fireplace creates a warm and inviting space for everyday living and entertaining. Engineered hardwood flooring adds elegance throughout, while the generous mudroom off the heated double attached garage provides practical storage and convenience. Step outside onto the oversized deck, complete with a natural gas BBQ hookup and ready for summer gatherings. Upstairs, you’ll find a spacious bonus room, convenient second-floor laundry, and three generously sized bedrooms. The primary suite offers a private retreat with a luxurious 5-piece ensuite. The fully finished legal basement suite features 9-foot ceilings, a separate entrance, two bedrooms, a full bathroom, its own kitchen and laundry facilities. Additional upgrades include central air conditioning, a completed driveway, fireplace, oversized deck, and more. Built in 2026 and truly move-in ready, this exceptional Aspen Ridge home combines modern style, everyday functionality, and valuable income potential. (id:27495)
Listing courtesy of Boyes Group Realty Inc. · Yishui Zhou
Communities.ca Inc.
Stuart Hall, REALTOR® · Licence #LIC-00651009 · Century 21 Bravo
Data from MLS® System. Deemed reliable but not guaranteed accurate by CREA. The trademarks MLS®, Multiple Listing Service® and the associated logos are owned by The Canadian Real Estate Association (CREA) and identify the quality of services provided by real estate professionals who are members of CREA.
REALTOR®, REALTORS®, and the REALTOR® logo are certification marks that are owned by REALTOR® Canada Inc. and licensed exclusively to The Canadian Real Estate Association (CREA). These certification marks identify real estate professionals who are members of CREA and who must abide by CREA’s By-Laws, Rules, and the REALTOR® Code.
Powered by CREA DDF®