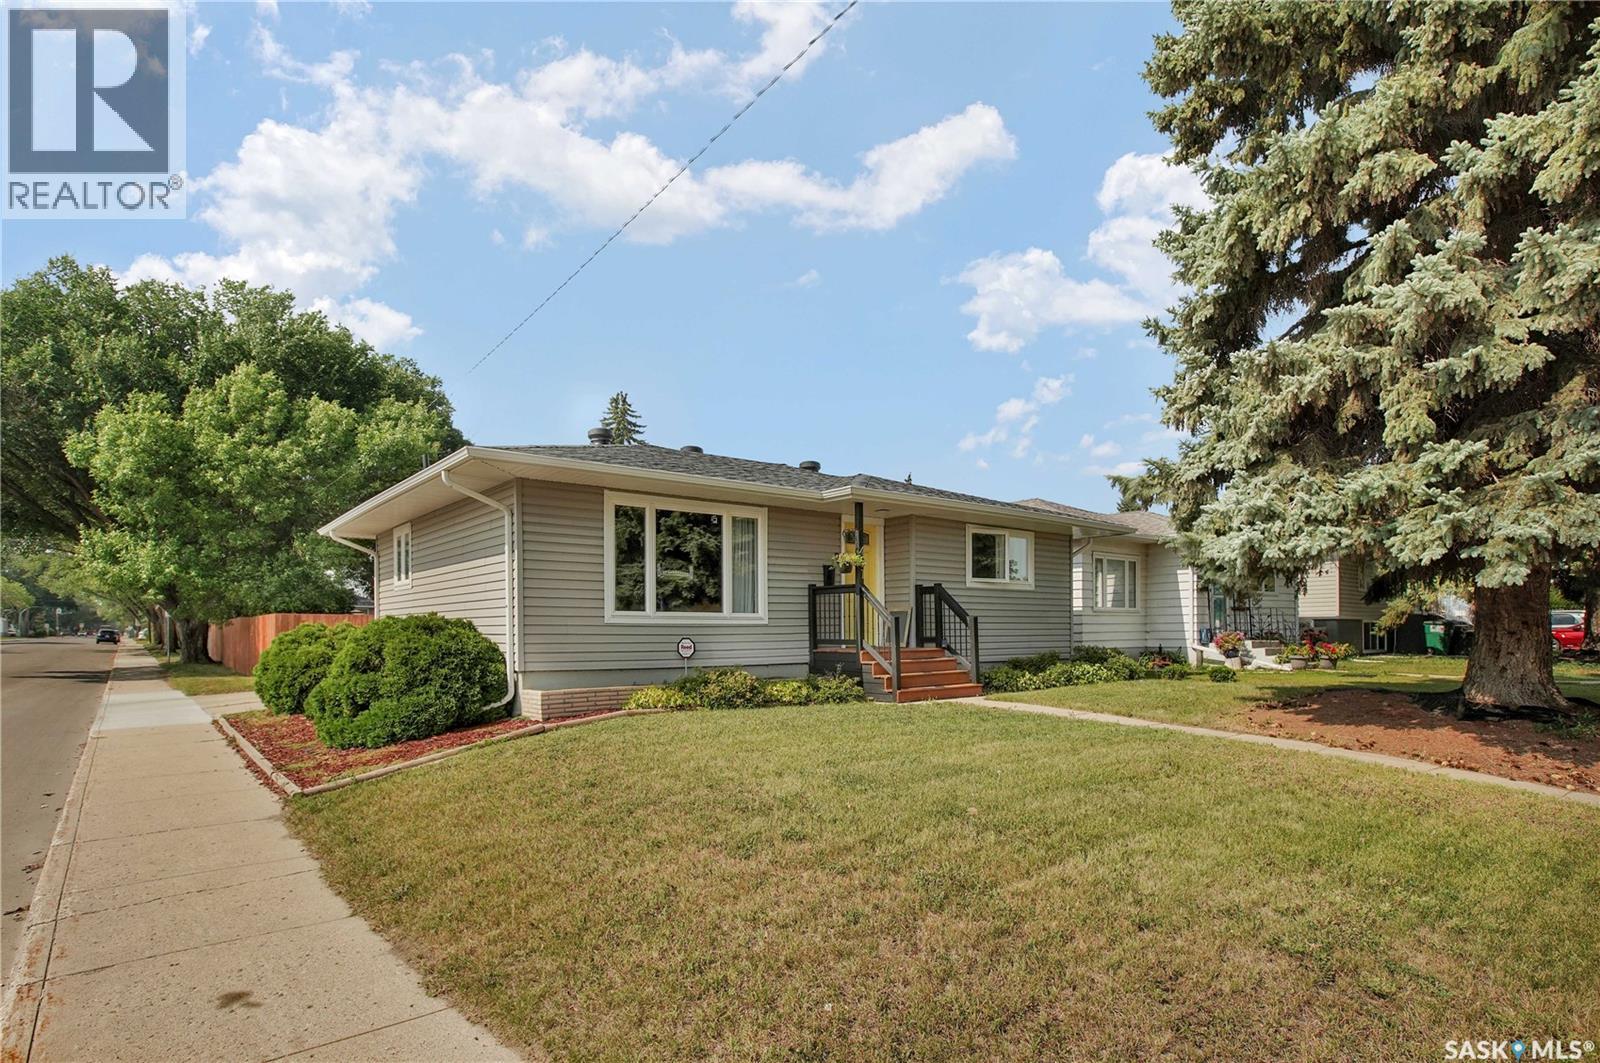
Detached House for sale in Saskatoon, Saskatchewan. Listed at $377,700.
3 bedrooms · 1 bathrooms · 908 sq ft · Built in 1957
MLS® 30211401
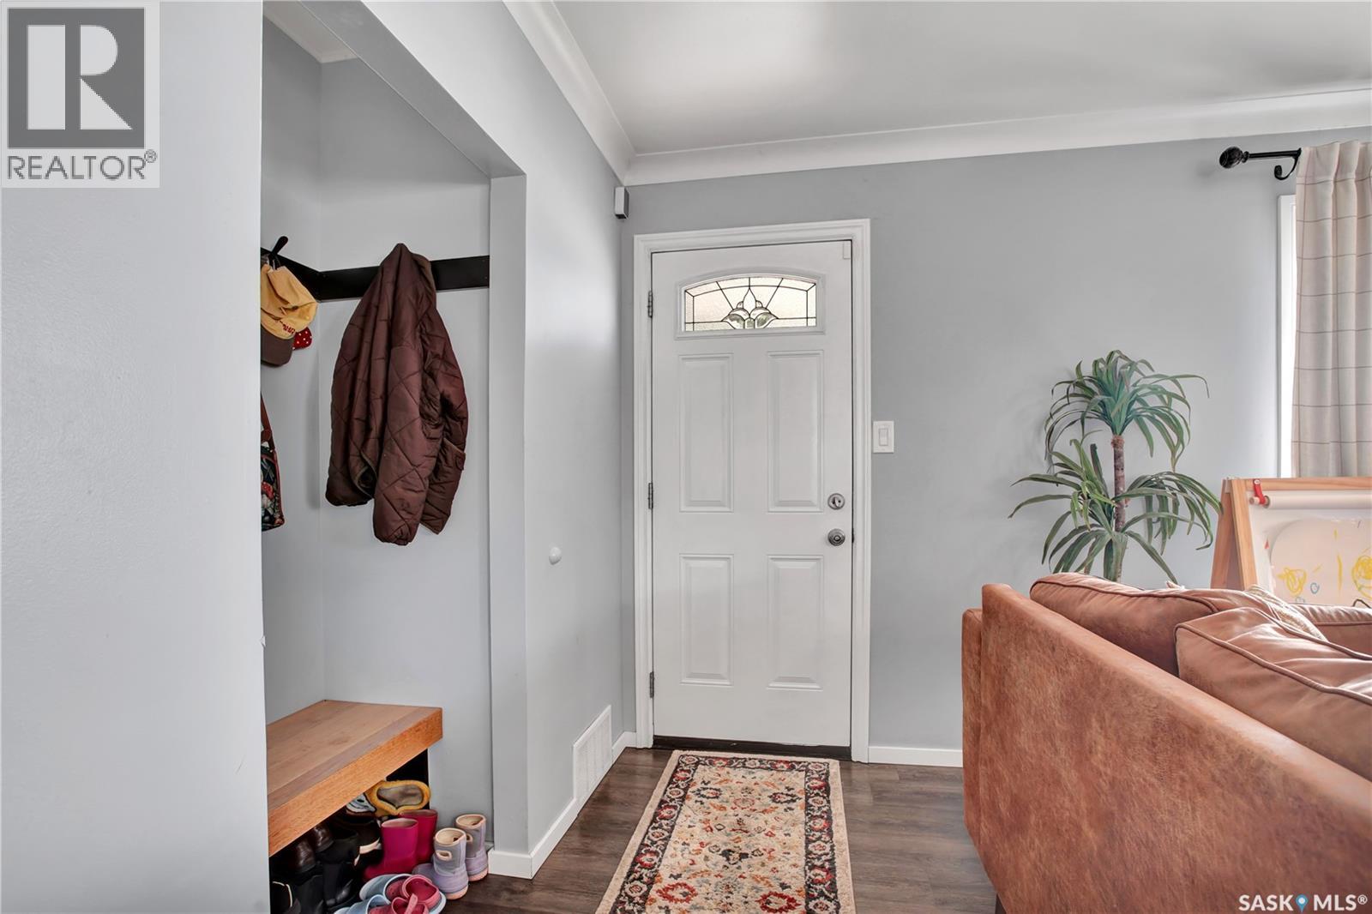
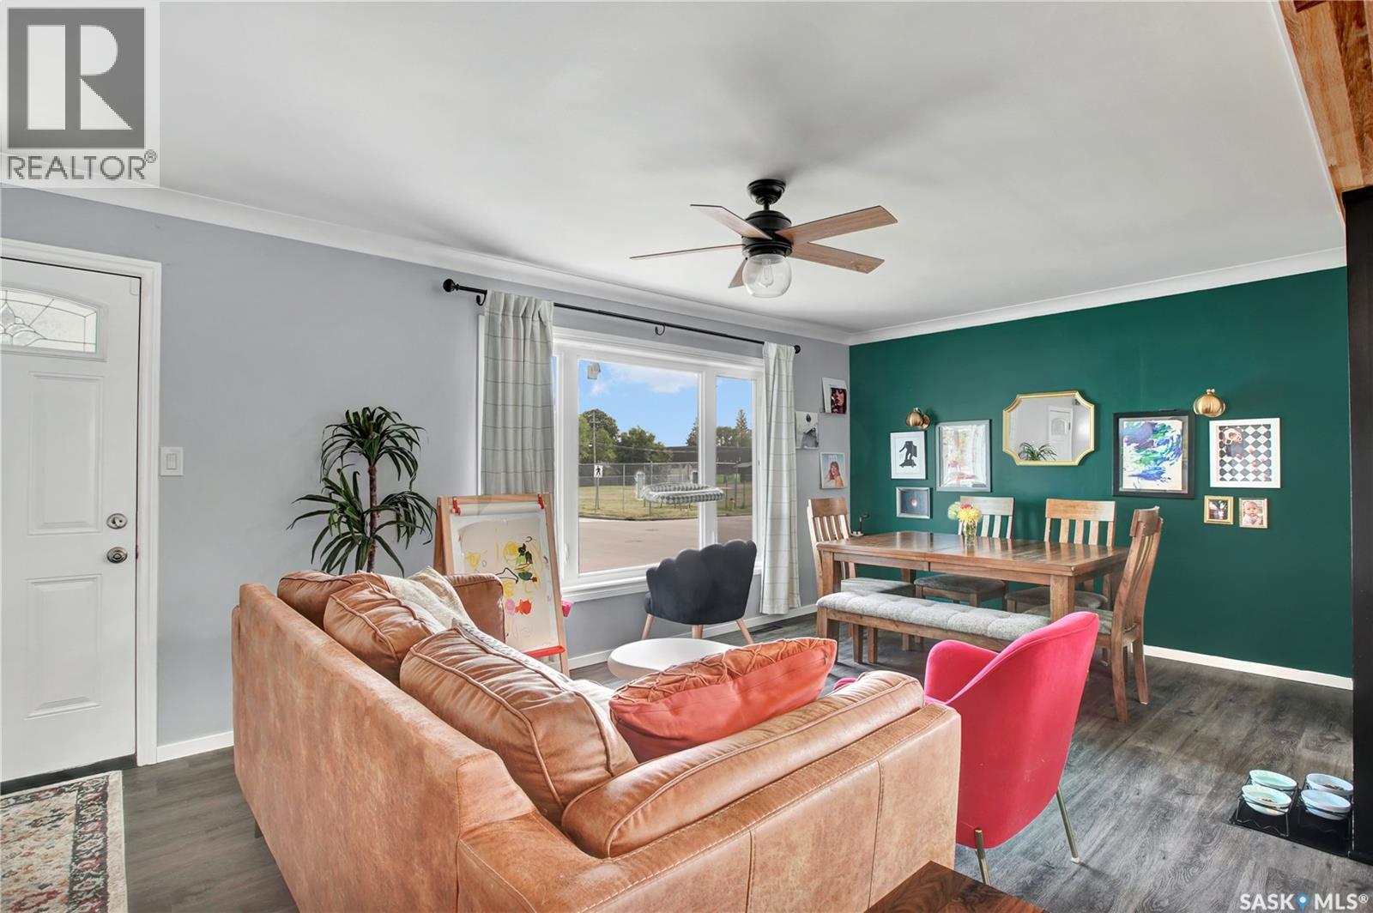
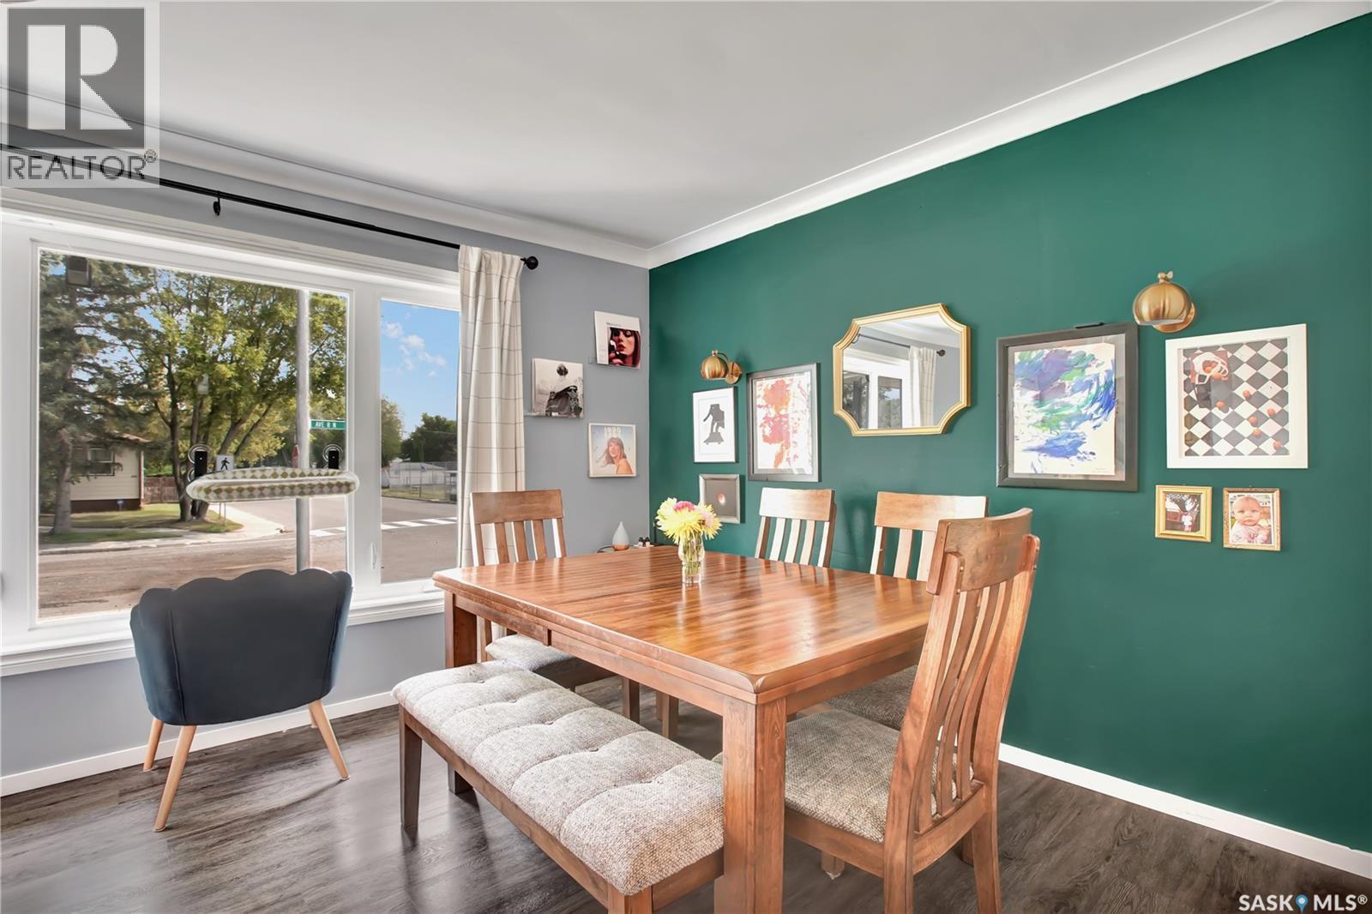
Welcome to this extensively renovated bungalow in the desirable Mount Royal neighbourhood. Offering 908 sq. ft. with three bedrooms in total, this home has been thoughtfully updated throughout and offers a great combination of character, functionality and modern finishes. The bright open-concept main floor features an inviting living and dining area, updated flooring and a stylish kitchen complete with white cabinetry, stainless steel appliances and a large island with pendant lighting. A warm exposed wood beam and brick-look accent wall add character and give the space a modern, welcoming feel. Distinctive barn-board finishes on select basement walls and bedroom ceilings add urban farmhouse character throughout the home. Two good-sized bedrooms and an updated 4-piece bathroom complete the main level. Downstairs you’ll find plenty of additional living space with a spacious family room, games/play area, third bedroom and a large laundry/utility room. There is also excellent potential to add a fourth bedroom and second bathroom, depending on your needs. Outside, enjoy a mature and private backyard with patio space, plenty of room to relax or entertain, and a 14'x24' detached single garage. Other updates completed as part of the previous renovation include windows, shingles, exterior and interior doors, trim, paint, eavestroughs and fencing. The home also features central air conditioning, a high-efficiency furnace and newer water heater. A well-kept, move-in-ready home with extensive updates, plenty of character and flexible living space inside and out. This super clean turn key home won't last long call your favorite Realtor to book a private viewing today! (id:27495)
Listing courtesy of Boyes Group Realty Inc. · Clint Cockburn Realty P.C. Ltd.
Communities.ca Inc.
Stuart Hall, REALTOR® · Licence #LIC-00651009 · Century 21 Bravo
Data from MLS® System. Deemed reliable but not guaranteed accurate by CREA. The trademarks MLS®, Multiple Listing Service® and the associated logos are owned by The Canadian Real Estate Association (CREA) and identify the quality of services provided by real estate professionals who are members of CREA.
REALTOR®, REALTORS®, and the REALTOR® logo are certification marks that are owned by REALTOR® Canada Inc. and licensed exclusively to The Canadian Real Estate Association (CREA). These certification marks identify real estate professionals who are members of CREA and who must abide by CREA’s By-Laws, Rules, and the REALTOR® Code.
Powered by CREA DDF®