Detached House for sale in Saskatoon, Saskatchewan. Listed at $585,000.
3 bedrooms · 3 bathrooms · 1773 sq ft · Built in 2016
MLS® 30172556
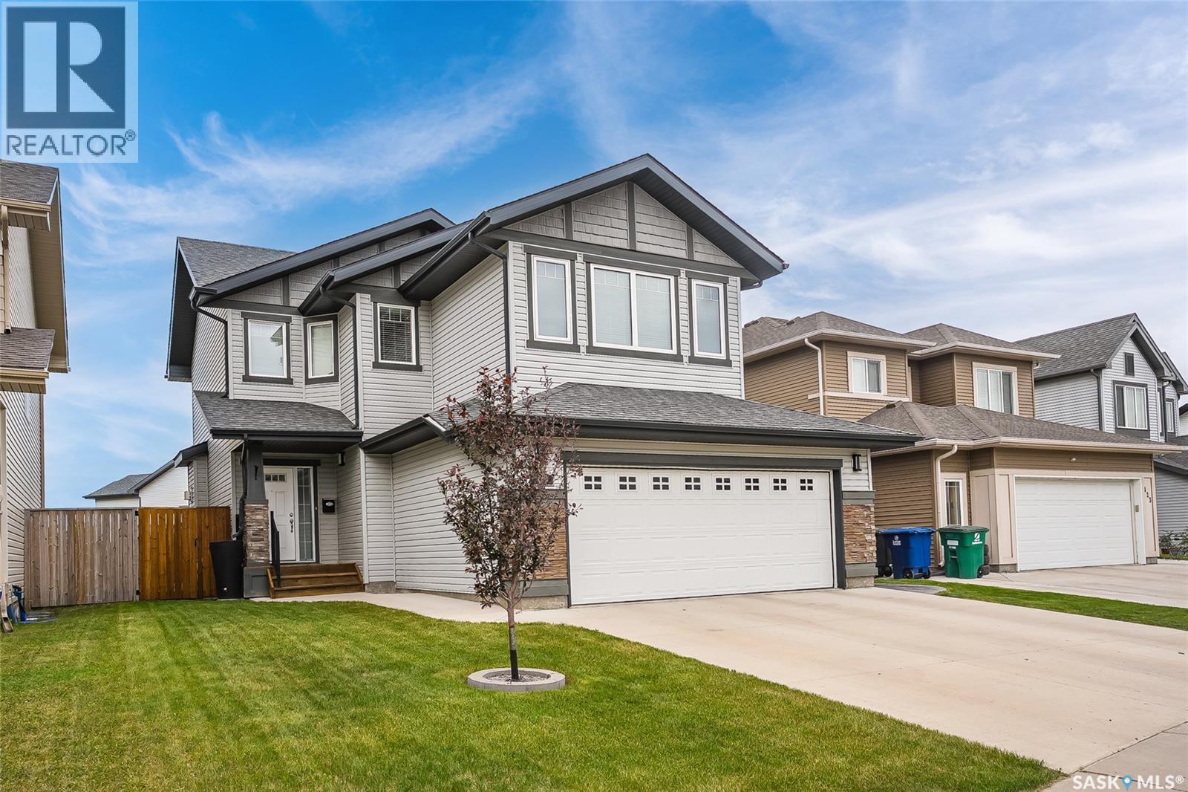
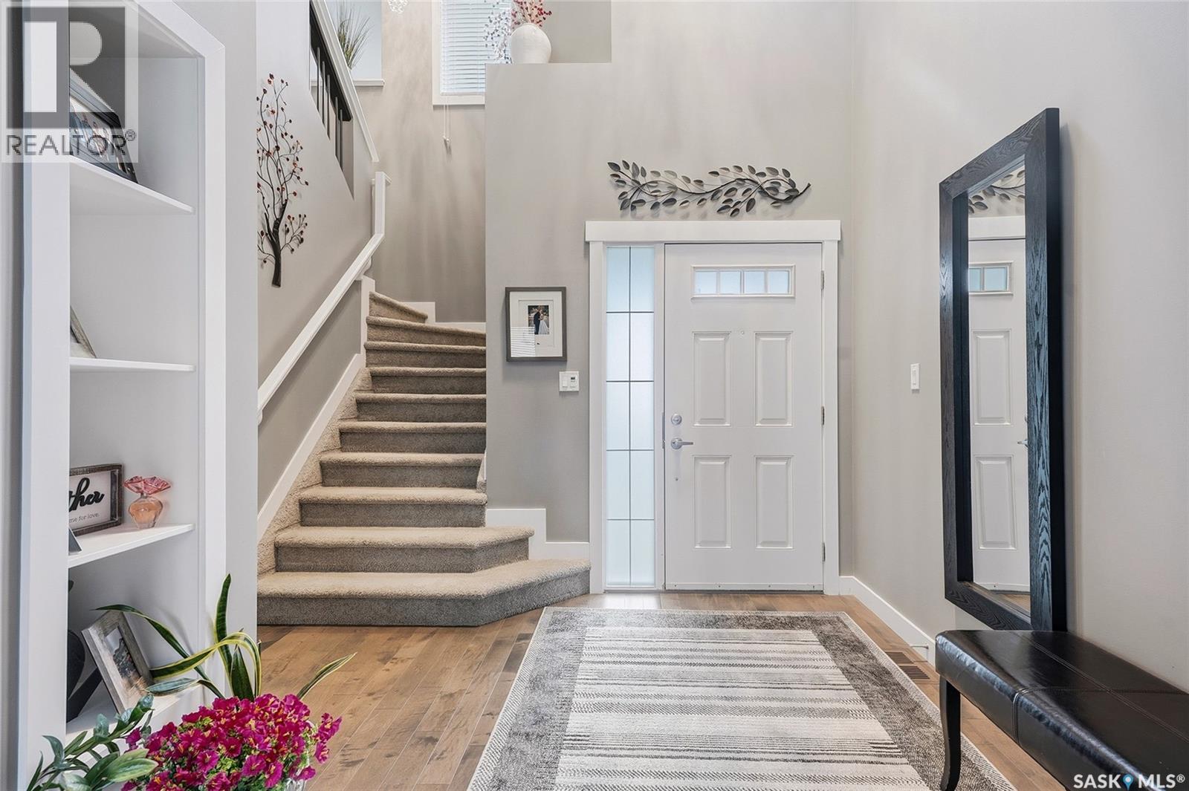
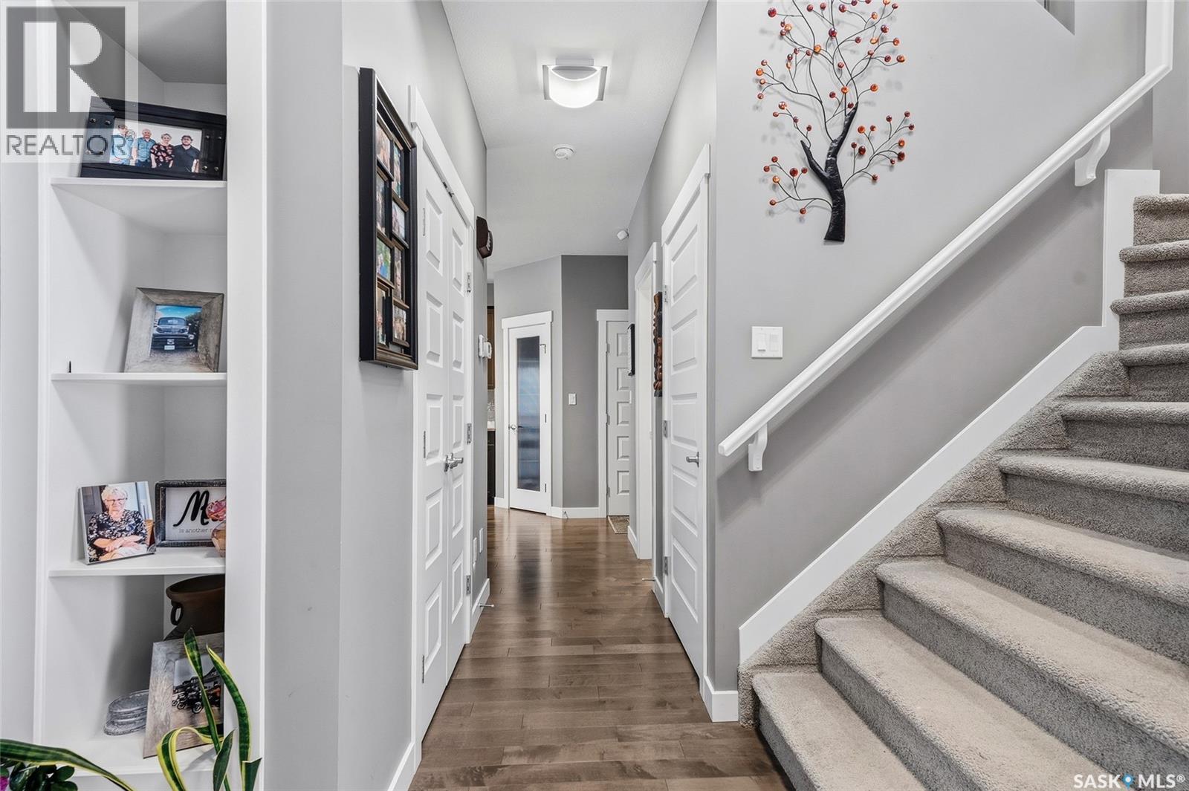
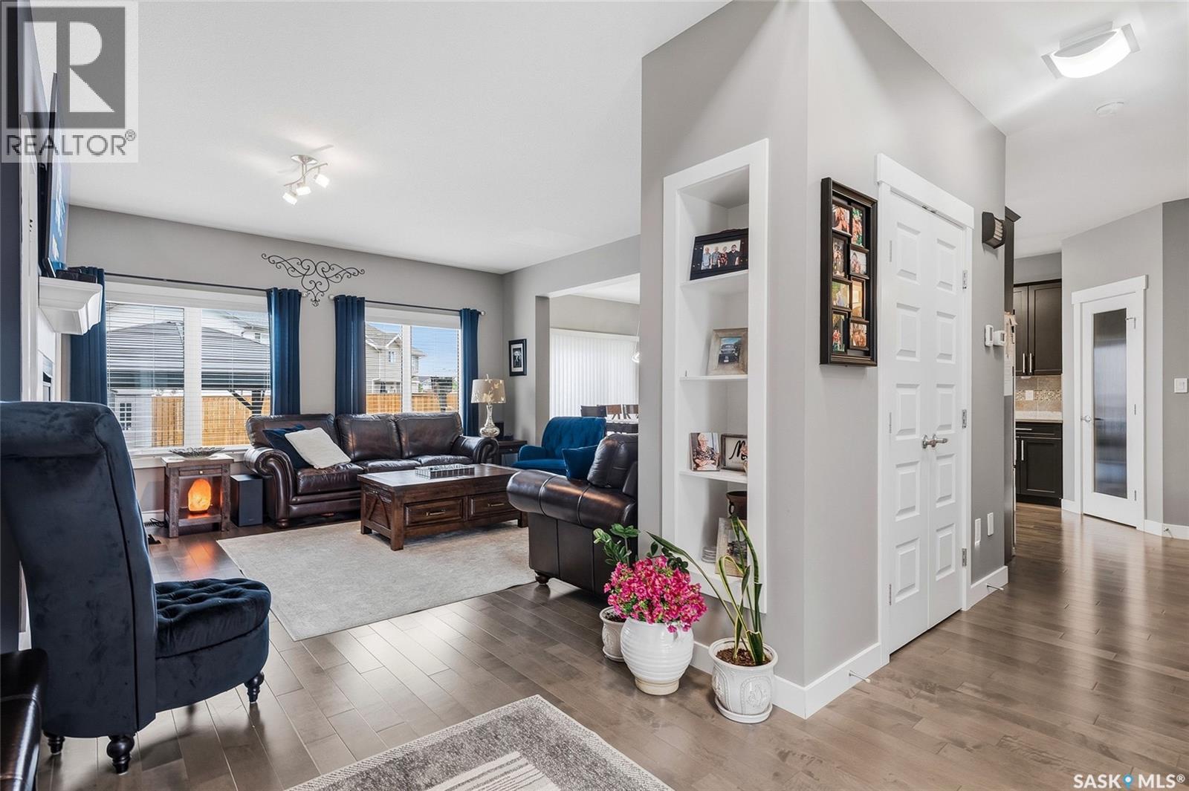
Looking for a show stopping home that is move in ready with stunning finishes? This gorgeous 2 storey home offering exceptional curb appeal with durable vinyl siding and aluminum trim for years of low-maintenance living. This beautifully updated home showcases maple hardwood flooring, a warm and inviting natural gas fireplace with elegant stone finishes, and all updated luxury lighting throughout thats modern, and an upscale touch. The stunning kitchen is designed for both everyday living and entertaining, featuring an abundance of cabinetry with crown moulding, granite countertops, and premium Maytag stainless steel appliance package, including a new refrigerator and stove, newer dishwasher, and hood fan. Granite countertops continue throughout the bathrooms and laundry area, creating a cohesive and luxurious feel on the main floor. The spacious dining area offers ample room for family meals and social gatherings, while the patio doors provide seamless access to the beautifully landscaped backyard oasis. Upstairs, you'll find three generously sized bedrooms, including 4 pc ensuite off the primary bedroom and additional 4 piece bathroom, providing comfortable space for the whole family. Second floor also has a large Family area great for a play room, office or additional lounging space. Outside, the fully landscaped yard is designed for relaxation and entertaining, featuring composite stairs, a stamped concrete patio and walk way, a charming gazebo with led lighting, and a convenient storage shed. A concrete driveway leads to the double attached garage, complete with electric door openers and direct entry into the home. Combining quality craftsmanship, thoughtful upgrades, and an outstanding outdoor living space, this exceptional home is move-in ready and offers everything today's buyers are looking for close to grocery stores, schools, bus stops, parks and so much more. Call today to view. (id:27495)
Listing courtesy of Royal LePage Saskatoon Real Estate · Janelle Balaski
Communities.ca Inc.
Stuart Hall, REALTOR® · Licence #LIC-00651009 · Century 21 Bravo
Data from MLS® System. Deemed reliable but not guaranteed accurate by CREA. The trademarks MLS®, Multiple Listing Service® and the associated logos are owned by The Canadian Real Estate Association (CREA) and identify the quality of services provided by real estate professionals who are members of CREA.
REALTOR®, REALTORS®, and the REALTOR® logo are certification marks that are owned by REALTOR® Canada Inc. and licensed exclusively to The Canadian Real Estate Association (CREA). These certification marks identify real estate professionals who are members of CREA and who must abide by CREA’s By-Laws, Rules, and the REALTOR® Code.
Powered by CREA DDF®