Detached House for sale in Saskatoon, Saskatchewan. Listed at $549,900.
3 bedrooms · 3 bathrooms · 1009 sq ft · Built in 1991
MLS® 30220086
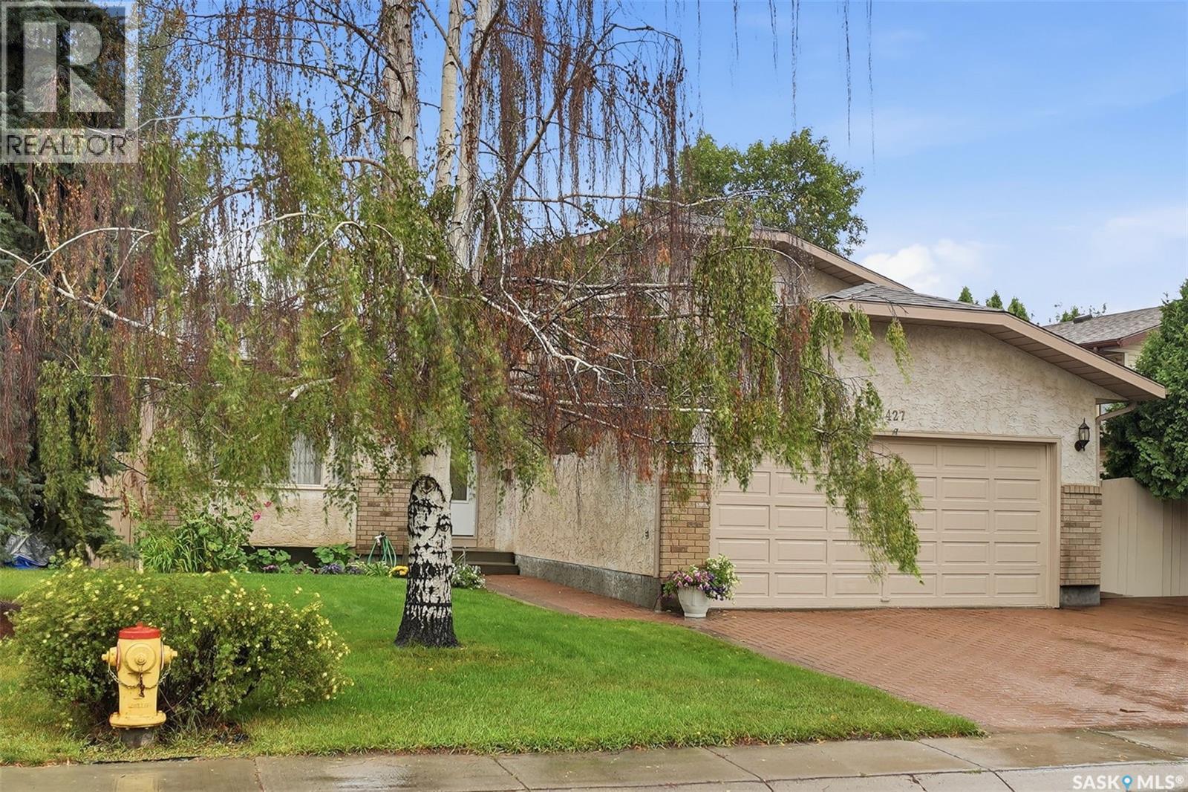
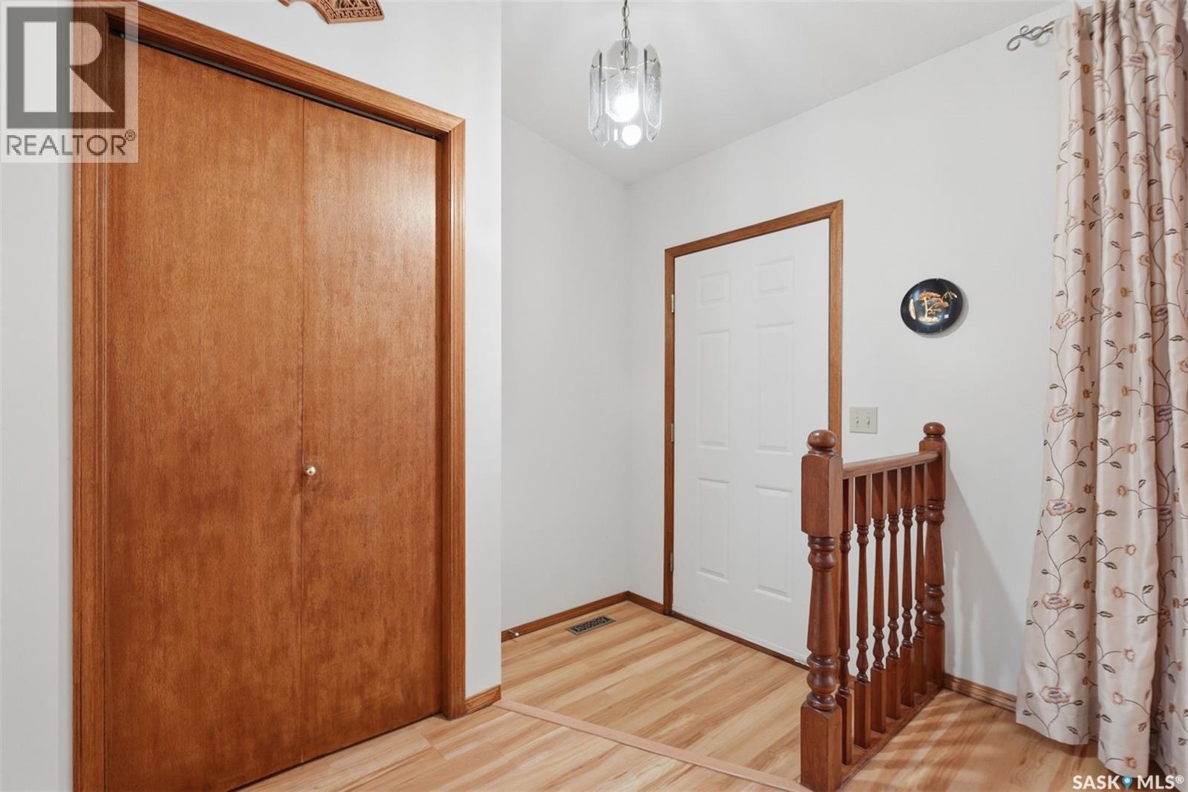
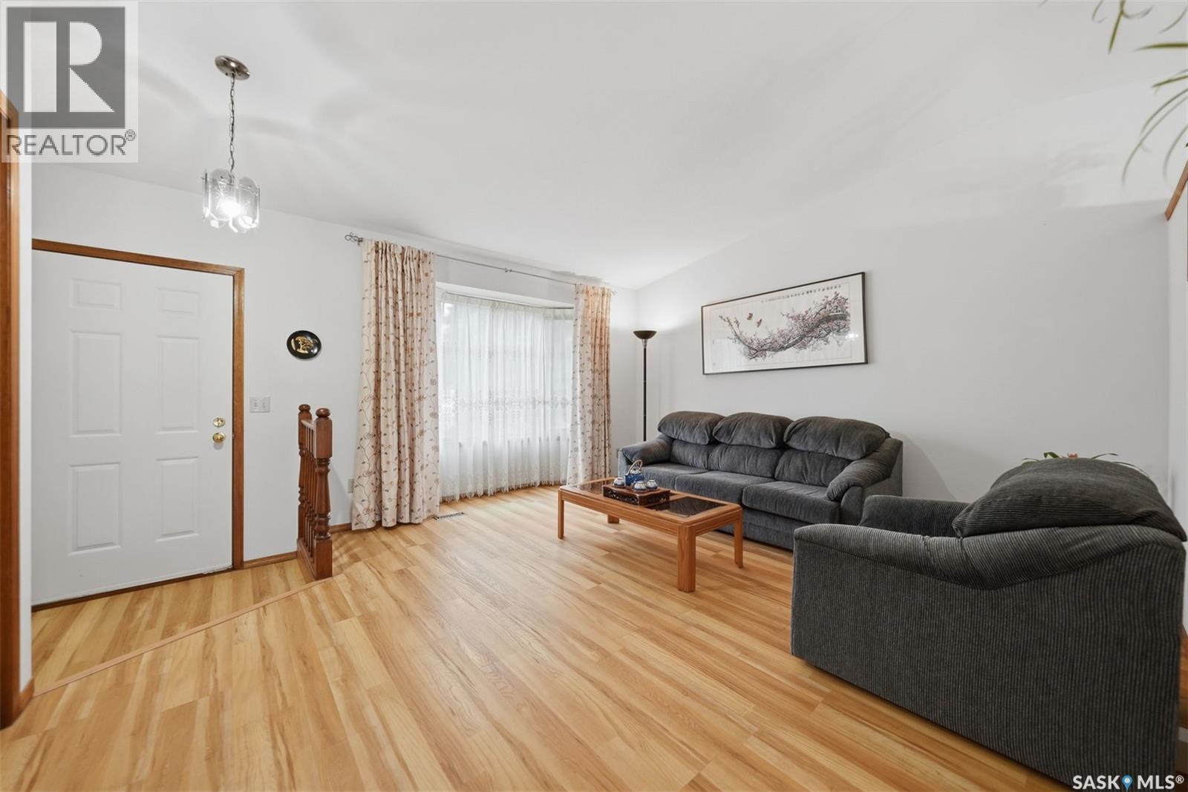
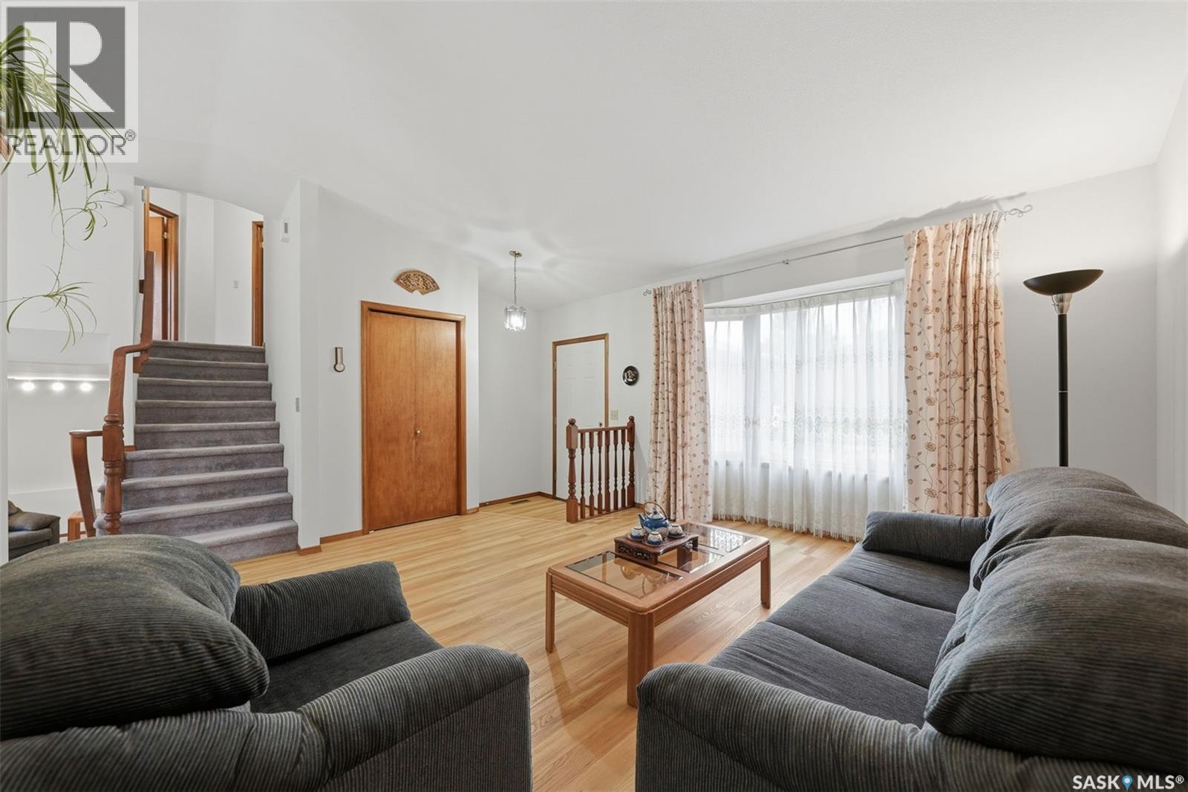
Pride of ownership shines throughout this well-maintained family home, ideally located in Lakeridge - one of the most desirable neighbourhoods. The spacious main floor features a large living room with high bay windows overlooking the south-facing front yard, filling the space with abundant natural light. The oak kitchen offers plenty of cabinetry, complemented by newer quartz countertops, a double sink, and a window overlooking the backyard. The primary bedroom features a walk-in closet and a convenient 3-piece ensuite. Two additional good-sized bedrooms provide plenty of space for the family. The third level is almost entirely above grade and brings the total living area to 1,526 sq. ft. across three levels. It includes a large family room, perfect for entertaining, along with a den and 2-piece bathroom. The basement offers additional recreation space with an L-shaped games room. Outside, enjoy the mature, private backyard featuring a spacious deck, garden area, and established trees and shrubs. A double insulated garage provides excellent parking and storage. Recent updates include new shingles (2025), furnace (2022), water heater tank (2022), and fresh paint on the deck and fence. A wonderful family home offering a great combination of space, updates, and a desirable location. (id:27495)
Listing courtesy of Realty ONE Group Dynamic · Betty Lin
Communities.ca Inc.
Stuart Hall, REALTOR® · Licence #LIC-00651009 · Century 21 Bravo
Data from MLS® System. Deemed reliable but not guaranteed accurate by CREA. The trademarks MLS®, Multiple Listing Service® and the associated logos are owned by The Canadian Real Estate Association (CREA) and identify the quality of services provided by real estate professionals who are members of CREA.
REALTOR®, REALTORS®, and the REALTOR® logo are certification marks that are owned by REALTOR® Canada Inc. and licensed exclusively to The Canadian Real Estate Association (CREA). These certification marks identify real estate professionals who are members of CREA and who must abide by CREA’s By-Laws, Rules, and the REALTOR® Code.
Powered by CREA DDF®