Detached House for sale in Saskatoon, Saskatchewan. Listed at $479,900.
6 bedrooms · 3 bathrooms · 1326 sq ft · Built in 1960
MLS® 30176756
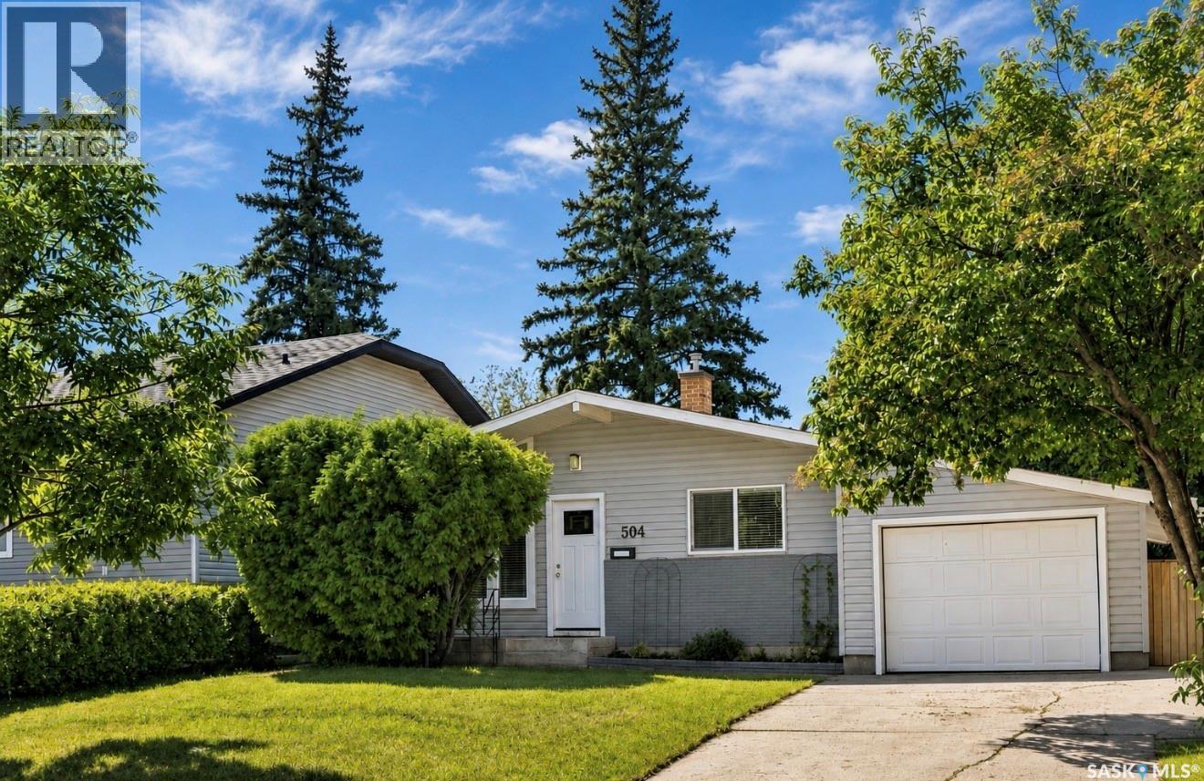
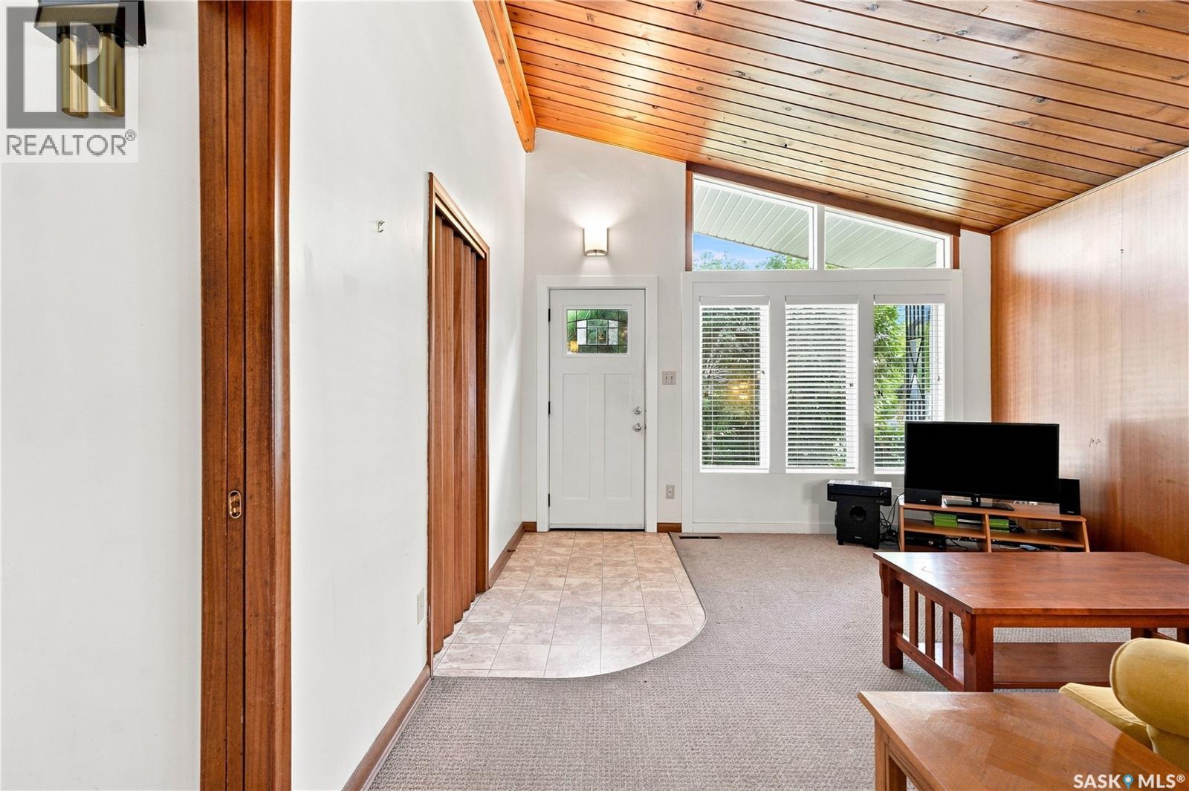
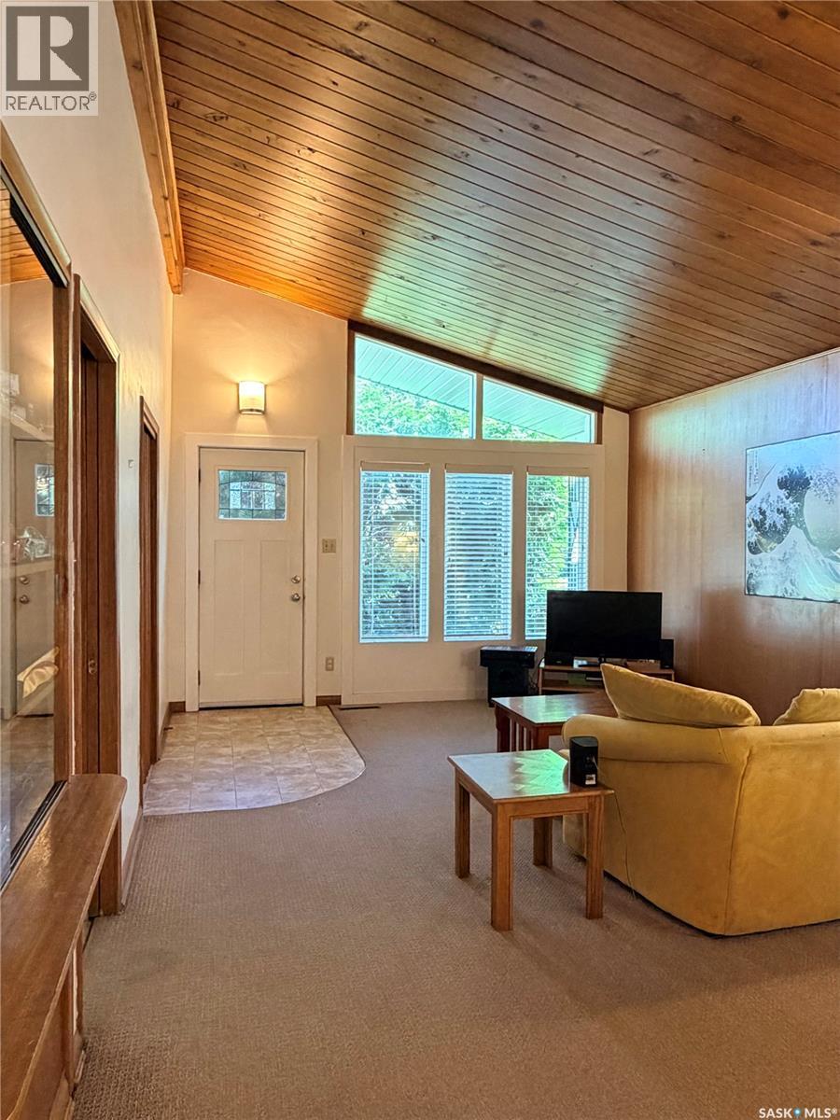
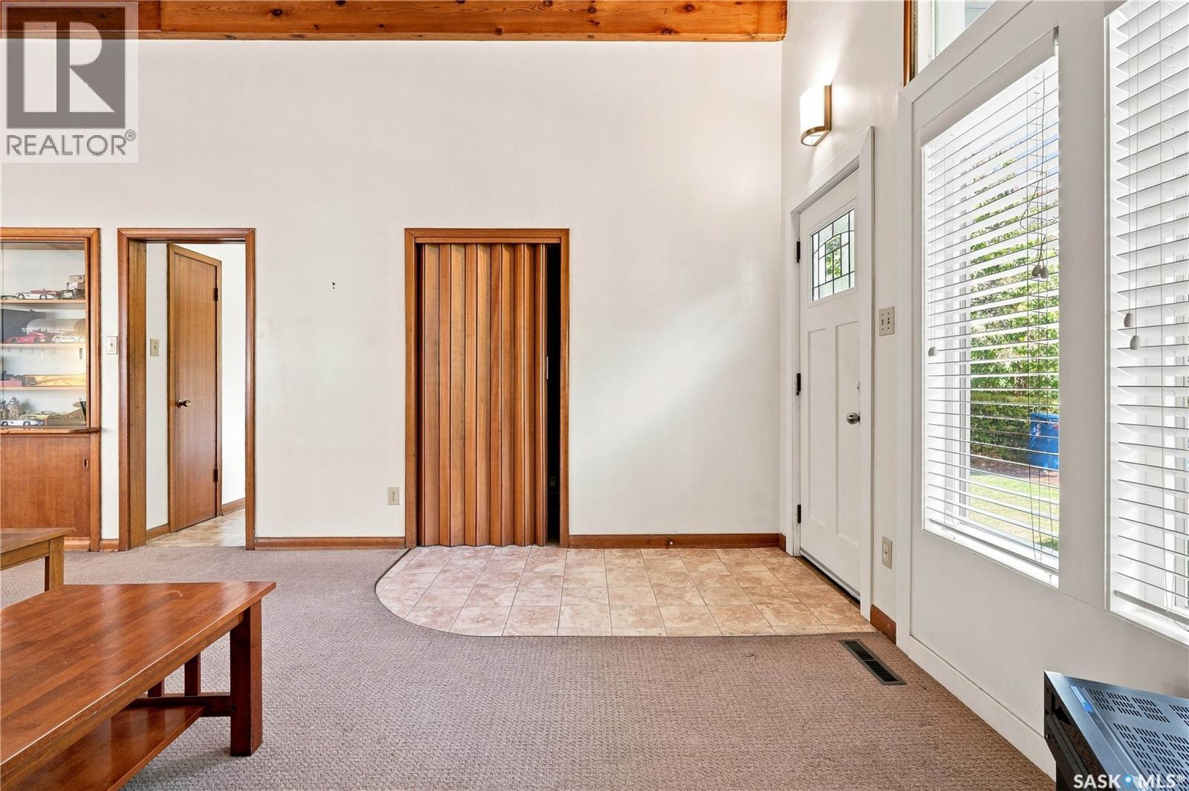
Location! Prime Grosvenor Park, quiet street location! This 1,326 square foot, four bedroom (plus two) bungalow boasts original mid-century modern details and woodwork, plus a renovated two bedroom basement suite. This charming home welcomes you into an open concept living room with a vaulted, peaked, cedar-lined ceiling and triangular windows. A vintahe built in maple and glass buffet cabinet flanks the dining area; the dining and living space is connected to an original eat-in kitchen that accommodates a dinette table. This unique floor plan features four bedrooms on the main floor, plus a family-style 4piece bathroom and a second 2piece bathroom. The lower level is equipped with a large storage/mechanical room and laundry area, as well as the entry to a modernized, very clean and bright two bedroom suite with bamboo style vinyl flooring throughout. The entire suite was recently renovated with updated windows, sound proofing, a newer white kitchen, living area, two generous bedrooms and a 4piece bathroom. The front, back and side yards are nicely landscaped with grass, trees and shrubs, concrete walkways and a newer fence. In addition, there is a single attached garage and a rear gravel parking pad off the back lane for four or more vehicles. This home is in above-average condition with the following upgrades: shingles in 2012, soffits and fascia, updated vinyl siding, newer windows, newer laminate in the bedrooms and carpet in the living room, an updated furnace in 2010, an updated water heater in 2018 and a newer electrical panel. Pride of ownership, a very desirable location, an income generating suite and future potential make this home a true treasure! Presentation of offers Monday, August 24, 11 AM please leave all offers open until 1 PM (id:27495)
Listing courtesy of Coldwell Banker Signature · Dawn Foord
Communities.ca Inc.
Stuart Hall, REALTOR® · Licence #LIC-00651009 · Century 21 Bravo
Data from MLS® System. Deemed reliable but not guaranteed accurate by CREA. The trademarks MLS®, Multiple Listing Service® and the associated logos are owned by The Canadian Real Estate Association (CREA) and identify the quality of services provided by real estate professionals who are members of CREA.
REALTOR®, REALTORS®, and the REALTOR® logo are certification marks that are owned by REALTOR® Canada Inc. and licensed exclusively to The Canadian Real Estate Association (CREA). These certification marks identify real estate professionals who are members of CREA and who must abide by CREA’s By-Laws, Rules, and the REALTOR® Code.
Powered by CREA DDF®